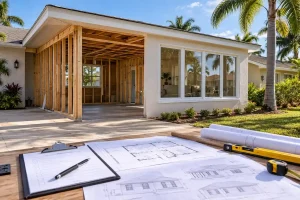
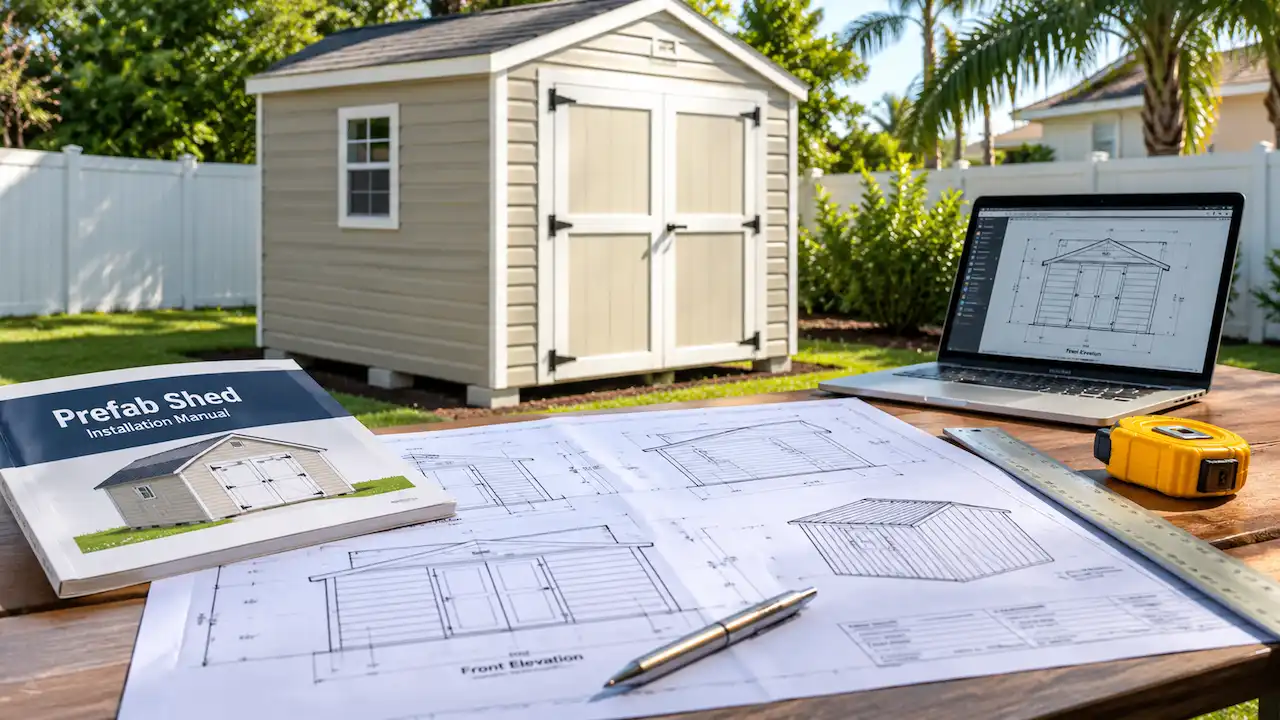
Prefab shed permit plans Florida homeowners need may include more than the drawings supplied by the shed manufacturer. Depending on local requirements, additional site plans, foundation details, anchoring documentation, and wind-load information may be necessary.
If you’ve purchased a prefabricated shed and are preparing for installation, understanding the difference between manufacturer drawings and property-specific permit documents can help you avoid permit delays.
This guide explains when manufacturer plans may be sufficient, what additional drawings could be required, and how to prepare your shed permit application in Florida.
Do Prefabricated Sheds Need Building Permits in Florida?
Many prefabricated sheds require permits in Florida, but requirements vary by city, county, shed size, and intended use.
Some small storage structures may qualify for limited building-permit exemptions. However, an exemption does not necessarily eliminate zoning, setback, floodplain, or other applicable requirements.
Before installing your shed, confirm the rules with your local building department.
You can also review the general Florida shed permit requirements to understand common documentation and approval considerations.
Are Shed Manufacturer Plans Enough for Permit Approval?
Manufacturer drawings are an important part of the permit package, but they may not cover everything your local jurisdiction needs.
What the Manufacturer’s Drawing Package Usually Includes
A manufacturer may provide drawings or specifications showing the shed’s dimensions, framing, roofing materials, doors, windows, and structural components.
Some manufacturers also provide engineering documents, product approvals, or installation instructions.
However, the contents vary significantly between manufacturers and shed models.
Before purchasing, ask whether the package includes documentation suitable for your Florida jurisdiction.
What Manufacturer Plans May Not Cover
Standard manufacturer plans usually describe the shed itself rather than the specific property where it will be installed.
They may not identify property boundaries, zoning setbacks, easements, existing buildings, drainage conditions, or the proposed shed location.
This is where additional Florida shed permit plan services can help prepare the property-specific documentation required for permit review.
What Additional Drawings Are Needed for a Prefab Shed Permit?
The additional documents depend on the shed design, intended location, foundation system, and local requirements.
Site Plans, Property Boundaries, and Setbacks
A shed site plan generally illustrates the proposed structure’s location in relation to existing buildings, property lines, and other site features.
Depending on the jurisdiction, it may show setbacks, dimensions, easements, and lot coverage.
Professionally prepared residential site plans for Florida permits can help document these details.
Some projects also require a current property survey, especially when precise boundary information must be verified.
Foundation and Anchorage Details
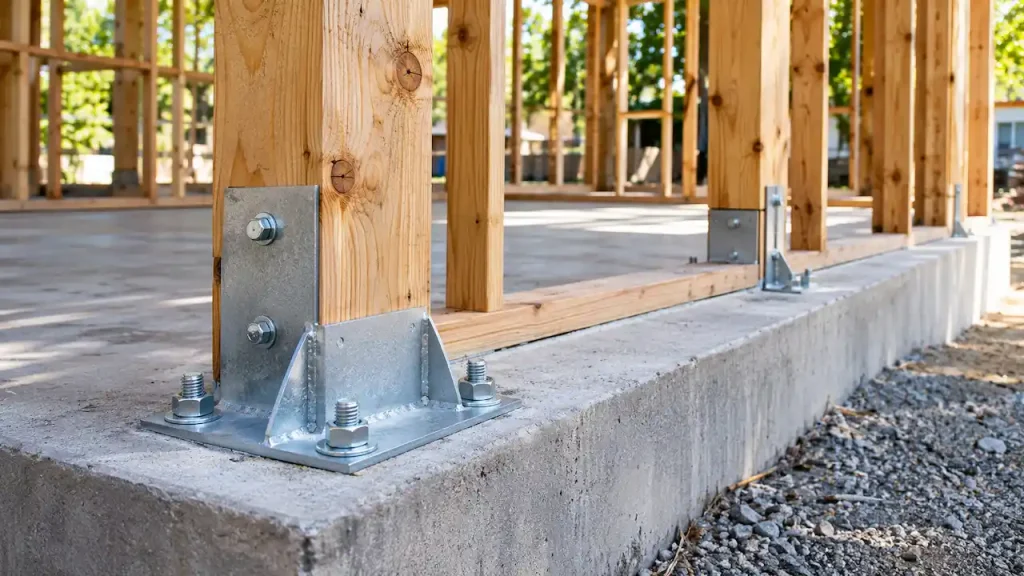
A prefabricated shed must be supported and secured appropriately for its design and site conditions.
The building department may request details showing the foundation type, ground anchoring, tie-down connections, or concrete slab specifications.
Manufacturer installation instructions may provide some of these details, but additional structural permit drawings in Florida may be necessary when the proposed installation differs from the approved design.
Wind-Load Documentation and Product Approvals
Florida’s wind conditions are an important consideration for outdoor structures.
Permit reviewers may request documentation demonstrating that the shed and its anchorage are suitable for the applicable design wind conditions.
Depending on the project, this can include manufacturer engineering information, approved construction details, or relevant product-approval documents.
Not every shed requires the same package. The local authority determines which information must accompany the application.
Bought a Prefab Shed but Still Need Permit Drawings?
Your manufacturer’s plans may not include the property-specific information required for permit submission.
Site Plans FL can help prepare shed site plans and relevant permit drawing documentation for Florida homeowners.
Send your property address, shed dimensions, manufacturer drawings, and available survey to request a project-specific quote.
Request Your Shed Permit Drawing Quote
When Does a Prefab Shed Need a Florida PE Stamp?
A professional engineer’s review or seal may be required when structural documentation needs to meet applicable engineering requirements.
For example, additional evaluation may be necessary when manufacturer documents do not address the proposed foundation, anchorage system, or local design conditions.
If professional engineering documentation is requested, Florida PE stamp services may help coordinate the appropriate review.
A PE stamp is not simply an approval added to any drawing. The licensed engineer must determine whether the work is within their professional scope and whether sufficient supporting information is available.
What If Your Prefabricated Shed Is Already Installed?
Sometimes homeowners install a shed before learning that a permit was required.
If this happens, the building department may request existing-condition drawings, site measurements, inspections, or structural documentation.
The Florida after-the-fact permit process may provide a route for reviewing previously completed construction.
However, an existing shed is not automatically eligible for approval. Setback violations, inadequate anchoring, or other deficiencies may require corrective work.
If your application has already been rejected, Florida permit correction services can assist with drawing-related review comments.
Real Florida Example: Miami Shed Legalization
A Site Plans FL project in Miami illustrates why shed placement can be just as important as the structure’s manufacturer specifications.
The project involved an existing 10-foot-by-10-foot prefabricated shed on a corner property.
The shed was approximately 5 feet 6 inches from the side-street property line, while the project’s documented setback requirement was 10 feet.
Site Plans FL prepared a three-sheet drawing package showing existing property conditions, site coverage, floor plans, elevations, and setback-adjustment information.
The Miami shed legalization case study demonstrates how accurate documentation can support review of an existing prefab shed.
The drawing package was prepared for review; final permit or zoning approval was not established by the case study.
What to Send Before Ordering Prefab Shed Permit Drawings
Having the right documents available can make the drafting process more efficient.
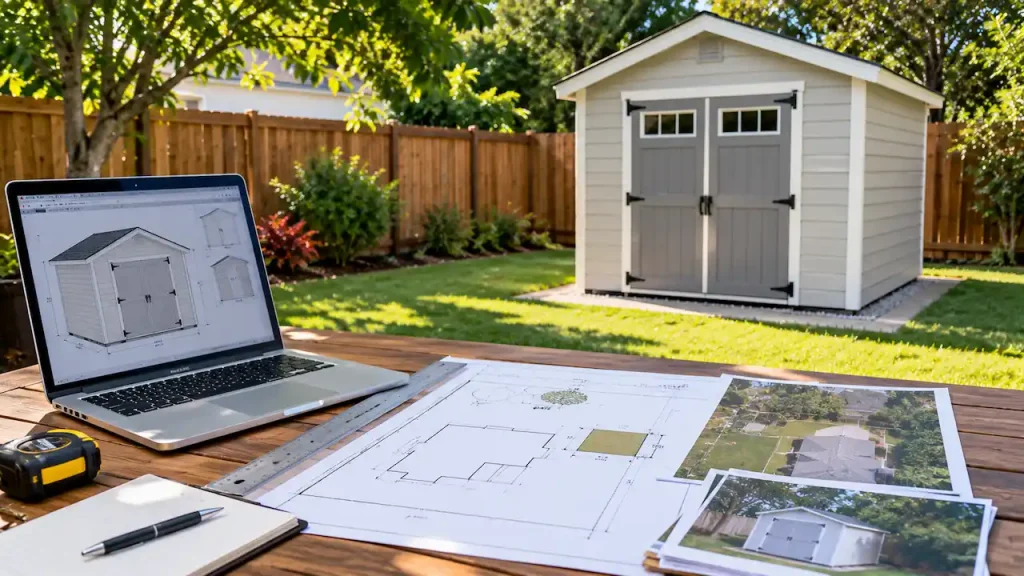
Prepare the following information where available:
- Property address and installation location
- Shed manufacturer, model, and overall dimensions
- Manufacturer drawings and installation instructions
- Existing property survey or site plan
- Proposed foundation and anchoring details
- Building department comments, if already received
You do not necessarily need every document before requesting an initial quote.
The drafting provider can review the information available and identify potential documentation gaps.
Get Help With Florida Prefab Shed Permit Plans
Buying a prefabricated shed does not always mean your permit documentation is complete.
Manufacturer plans describe the structure, while property-specific drawings show how it fits on your lot and may address additional permit requirements.
Site Plans FL provides shed site-plan drafting and permit drawing services to help Florida property owners prepare for submission.
Contact Site Plans FL with your shed details and available documents to request a project-specific quote.
Frequently Asked Questions
Can I use the drawings provided by my shed manufacturer?
Yes, manufacturer drawings may form part of your permit application. However, your building department may also require a property-specific site plan, installation details, or other documents.
Do I need a survey to install a prefabricated shed in Florida?
Not always. Survey requirements depend on the jurisdiction, shed location, setbacks, and available property records. A survey may be necessary to verify precise boundaries.
Do prefabricated sheds need hurricane anchors in Florida?
Many permitted sheds require anchoring or tie-down systems appropriate to their design and location. The exact requirements depend on applicable codes, manufacturer instructions, and site conditions.
When are engineered shed foundation plans required?
Engineered foundation plans may be required when the standard manufacturer documentation is insufficient or when the proposed foundation needs project-specific engineering design.
Can I get a permit if my prefab shed is already installed?
Possibly. Some jurisdictions allow after-the-fact permit applications, but inspections, drawings, corrections, or modifications may be required before approval.