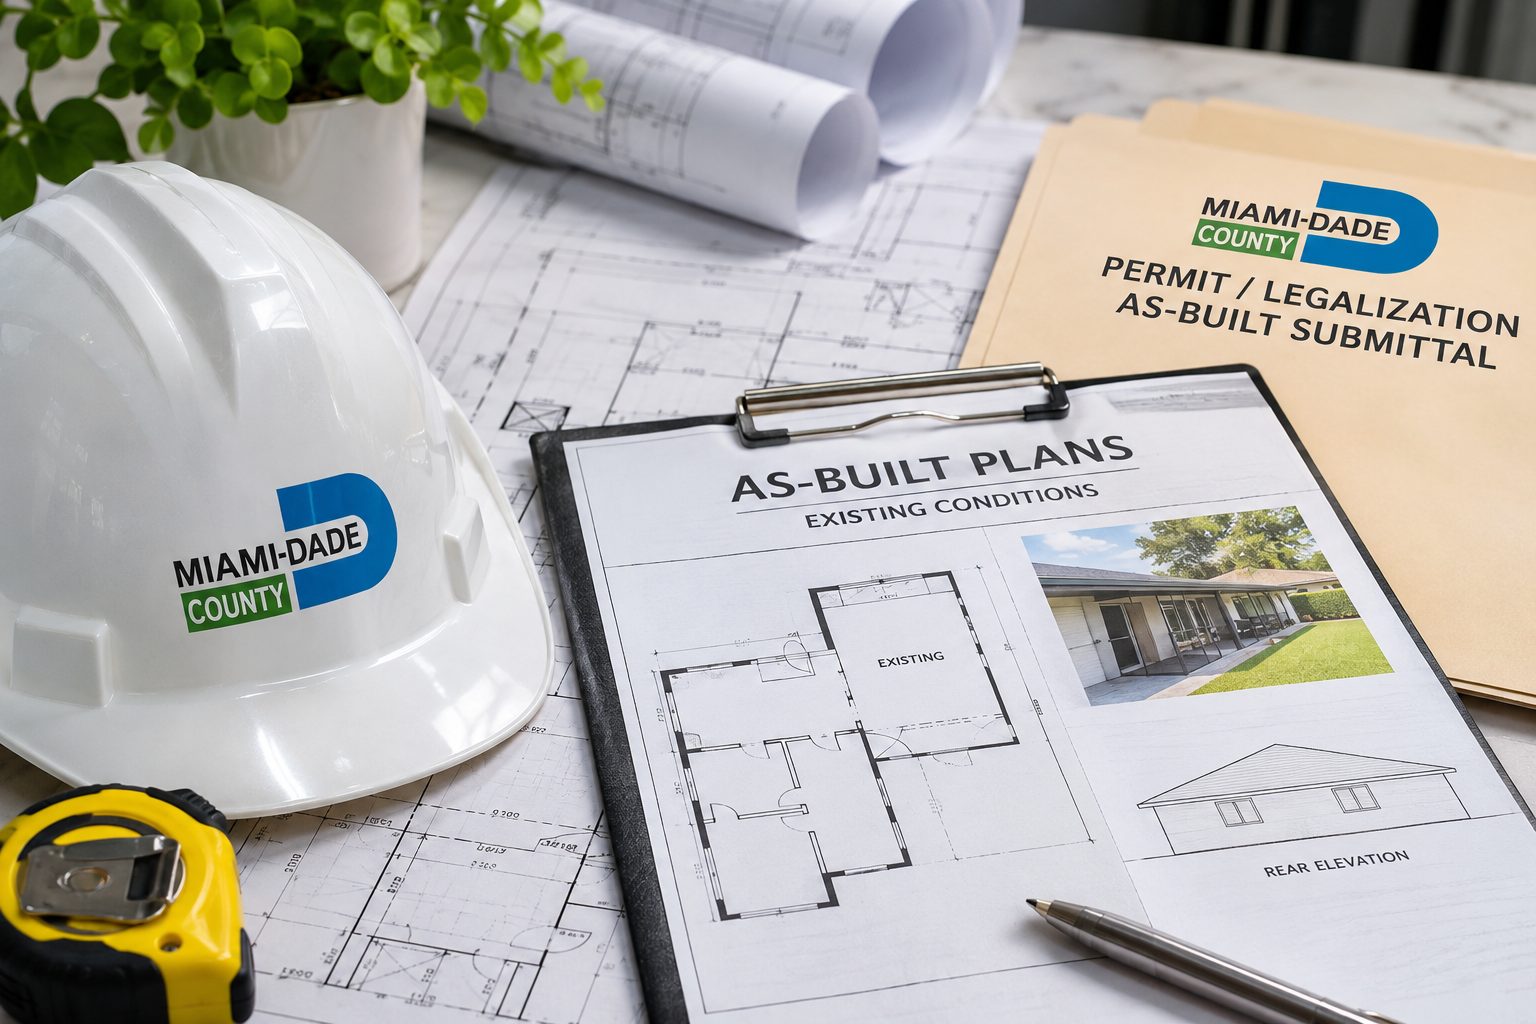
If construction has already been completed, modified, enclosed, converted or installed without the required permit, Miami-Dade may require documentation of the existing built condition before the work can be reviewed and legalized.
That is where as-built plans often become important.
But the term “as-built” causes a great deal of confusion.
A homeowner may use it to mean a floor plan showing what currently exists. A contractor may mean a revised construction drawing reflecting field changes. A surveyor may mean an as-built survey showing the actual location of improvements on the property. Miami-Dade Water and Sewer uses “as-built” in yet another technical sense for record drawings of installed utility facilities.
These documents are related, but they are not interchangeable.
For work performed without the proper permits, Miami-Dade County currently states that a new permit application must be submitted with an as-built set of plans. At minimum, those plans should include a site plan, floor plan, and sufficient information regarding applicable structural, electrical, mechanical, plumbing and roofing components. The County also requires evidence establishing when the work was performed so the applicable code requirements can be determined.
This guide explains what Miami-Dade as-built plans are, when they may be required, what they should show, how they differ from an as-built survey, and what homeowners, contractors and property buyers should understand before starting an after-the-fact permit or legalization process.
Quick Answer: When Are Miami-Dade As-Built Plans Required?
As-built plans are commonly relevant when the building department needs drawings showing what actually exists today rather than only what was originally approved or proposed.
Typical situations include:
- work completed without a permit
- additions constructed without approved plans
- garage or carport conversions
- enclosed patios, porches or terraces
- interior alterations that differ from approved drawings
- sheds or accessory structures installed without approval
- structural modifications performed without inspection
- electrical, plumbing, mechanical or roofing work that was not properly permitted
- existing improvements being legalized as part of a code-violation case
- permit records that do not match actual field conditions
- older construction for which the building department requests documentation of the existing work
- work for which required inspections were missed or concealed conditions must be evaluated
The exact documentation depends on the property, scope of work, age of the construction, reviewing jurisdiction and whether the work involves building, structural, electrical, mechanical, plumbing, roofing, zoning or another discipline.
For a broader overview of legalization projects, see our Florida After-the-Fact & Legalization Plans service.
What Are As-Built Plans?
An as-built plan documents existing construction as it is currently built.
Instead of showing only what someone intends to construct, an as-built drawing records relevant dimensions, layouts, locations, assemblies and building systems that already exist.
Depending on the project, an as-built drawing package could include:
- existing site plan
- existing floor plan
- existing elevations
- building sections
- roof information
- structural framing information
- foundation information
- electrical layout
- plumbing layout
- HVAC or mechanical information
- door and window locations
- existing room uses
- existing wall construction
- dimensions
- notes identifying existing conditions
- photographs or field-verification references
- details needed to evaluate previously completed work
The drawings needed for a small shed legalization case can be very different from the package required for an unpermitted room addition, garage conversion or commercial interior build-out.
The term “as-built plans” therefore describes the condition being documented, not one universal drawing package.
Miami-Dade Specifically Requires As-Built Plans for Certain Work Performed Without Permits
Miami-Dade’s current Code Relief guidance provides unusually clear direction for work performed without the proper permits.
The County states that to obtain a permit for previously unpermitted work, a new application with an as-built set of plans is required.
At minimum, Miami-Dade identifies the following as part of that documentation:
- site plan
- floor plan
- sufficient structural information where applicable
- electrical information where applicable
- mechanical information where applicable
- plumbing information where applicable
- roofing information where applicable
The County also indicates that documentation showing when the construction was performed may be necessary so reviewers can determine which code requirements apply. Possible evidence identified by Miami-Dade includes aerial photographs, tax records and surveys.
This is one reason an after-the-fact permit is rarely solved by simply drawing a floor plan.
The building department is trying to determine:
What exists?
When was it constructed?
What permits should have been obtained?
Which code requirements apply?
Can the existing work be verified?
Does anything need to be opened, inspected, tested, modified or reconstructed?
Miami-Dade’s 2026 Work-Without-Permit Guidance
Miami-Dade issued updated Work Without Permit guidance for architects and engineers in January 2026.
The guidance applies to both residential and commercial work-without-permit situations and states that all work performed without a permit must be fully documented, with the minimum required building-permit documents submitted to the applicable building department for approval. It also discusses possible field inspection, professional oversight and documentation requirements in work-without-permit cases.
That reinforces an important point:
An as-built drawing set is documentation for review. It is not automatically an approval of existing work.
The building official and applicable reviewers determine what additional inspection, testing, certification, engineering or corrective work is necessary.
As-Built Plans vs As-Built Survey: They Are Not the Same Thing
This is one of the most important distinctions in the entire process.
A Miami-Dade as-built plan set and a Final As-Built Survey can serve very different purposes.
| Document | Main Purpose | Typical Contents | Common Professional Involvement |
|---|---|---|---|
| As-Built Building Plans | Document existing construction for building/permit review | Site plan, floor plans, elevations, sections, structural or MEP information | Drafter/designer plus architect/engineer where required |
| Existing Conditions Drawings | Record what currently exists | Dimensions, room layouts, openings, exterior conditions | Varies by scope |
| As-Built Survey | Survey actual location/elevation of constructed improvements | Property lines, improvements, elevations and survey information | Licensed surveyor |
| As-Built Certificate | Certification relating to existing/concealed work under applicable requirements | Professional determination and methodology | Appropriate licensed professional depending on case |
| Water/Sewer As-Built | Record installed utility facilities | Water/sewer locations and record information | Surveyor / utility-development requirements |
Miami-Dade states that when required for final zoning inspection, a Final As-Built Survey must be performed by a licensed surveyor.
So if the building department asks for an “as-built survey,” a drafting company cannot simply replace that requirement with a site-plan drawing.
For more detail on this distinction, see Site Plan vs Survey in Florida.
When Is an As-Built Survey Commonly Relevant?
An as-built survey is generally concerned with the actual position of constructed improvements on the property.
Depending on the project, it may help document items such as:
- building footprint
- setbacks from property boundaries
- accessory structures
- pools
- driveways
- walls or fences
- finished elevations
- utility improvements
- other constructed site features
Miami-Dade’s inspection guidance states that zoning inspectors will verify, when applicable, that a Landscape Certificate and Final As-Built Survey are available for final inspection. The County expressly states that a licensed surveyor must perform the as-built survey.
That is fundamentally different from creating building plans for an unpermitted room addition.
When Would You Need As-Built Floor Plans?
An as-built floor plan becomes particularly useful when the actual interior of the property no longer matches approved records or when work was completed before permits were obtained.
Examples include:
Garage Conversion
A garage may have been converted into:
- bedroom
- office
- family room
- accessory dwelling space
- bathroom
- laundry room
- conditioned living area
An as-built floor plan may need to document:
- room dimensions
- existing walls
- door and window openings
- ceiling conditions
- electrical fixtures
- plumbing fixtures
- HVAC
- exiting
- smoke alarms or other life-safety information
- relationship to the existing residence
Additional architectural, structural or MEP plans may be required depending on the conversion.
Unpermitted Room Addition
If a bedroom, family room, sunroom or other addition was built without a permit, drawings may need to document:
- existing addition dimensions
- connection to the main building
- floor level
- roof configuration
- wall construction
- windows and doors
- structural framing
- foundation
- electrical
- HVAC
- plumbing if applicable
- setbacks and site location
The fact that the addition is already standing does not eliminate the requirement to demonstrate compliance.
Interior Remodel
An unpermitted interior remodel may require an as-built floor plan showing:
- existing room layout
- walls removed or added
- bathrooms
- kitchens
- door changes
- structural openings
- electrical changes
- plumbing changes
- mechanical changes
If a load-bearing wall was altered, structural evaluation and calculations may also be needed.
Site Plans Are Often Part of the As-Built Package
Miami-Dade specifically lists a site plan among the minimum items for work performed without proper permits.
An existing-condition site plan may show:
- property boundaries based on available source information
- street frontage
- existing main building
- accessory structures
- pools
- patios
- terraces
- sheds
- driveways
- walkways
- additions
- fences or walls where relevant
- septic or utility information where relevant
- dimensions
- setbacks
- existing versus subject work
- north arrow
- scale
- project notes
The level of information required depends on the permit issue.
If the correction or violation is primarily about an accessory structure, the site plan may be the most important sheet in the package.
If the violation concerns an interior conversion, the floor plan and trade drawings may become more important.
For broader Miami-Dade site-plan guidance, see our Miami-Dade County Site Plan Requirements guide.
As-Built Plans for Unpermitted Sheds and Accessory Structures
A common Miami-Dade legalization scenario involves an existing shed or accessory structure.
The building department may need to understand:
- shed dimensions
- location on the lot
- distances to property lines
- separation from the residence
- easements
- construction type
- foundation or anchorage
- electrical work, if any
- whether the shed complies with zoning placement requirements
- whether relocation is necessary
A drawing cannot make a zoning conflict disappear.
If an existing structure encroaches into a required setback or easement, the resolution may involve relocation, modification, zoning relief or another project-specific action.
The as-built plan’s job is first to accurately document the condition.
As-Built Plans for Patios, Terraces and Enclosures
Patios and terraces can become more complicated when they are enclosed or covered after the original construction.
An existing-condition package may need to distinguish among:
- original house
- existing slab
- later roof addition
- enclosure walls
- windows
- doors
- screens
- conditioned space
- electrical improvements
- structural supports
It is important to identify which components are believed to be original, which were later added, and which portion is the subject of the current permit or violation.
A clear drawing should use labels such as:
EXISTING — TO REMAIN
EXISTING UNPERMITTED WORK — SUBJECT TO LEGALIZATION
PROPOSED CORRECTION
PROPOSED REMOVAL
where appropriate.
The exact terminology should be coordinated with the actual project and reviewer comments.
What Happens If Structural Work Is Concealed?
This is one of the more difficult after-the-fact situations.
Suppose a wall was removed, a beam was installed and the ceiling was closed before inspections occurred.
A floor plan alone does not establish:
- beam size
- bearing
- connection
- post condition
- footing condition
- fasteners
- concealed framing
- construction quality
The building official may require additional investigation, professional evaluation, selective exposure, testing or certification depending on the circumstances.
Miami-Dade’s Code Relief material discusses the As-Built Certificate and requires the certificate to include a narrative description of the methodology used to reach its determination.
The County’s 2026 work-without-permit guidance also addresses professional oversight and field-inspection considerations for this type of work.
That is why the correct statement is not:
“We can draw the existing beam and the permit will be approved.”
The correct approach is:
“We can document the existing condition, and the applicable building official or design professional will determine what verification, exposure, calculation or certification is required.”
When structural engineering is required, see our Florida PE Stamp & Engineering Review service.
Existing Plans Are Extremely Valuable
If you have any previous plans, do not discard them simply because the work changed.
Existing records can help establish:
- what was originally approved
- which walls were original
- original room uses
- structural layout
- permit history
- original building footprint
- approved openings
- prior additions
- utility configuration
Useful source documents may include:
- original permit plans
- previous surveys
- property appraiser records
- old floor plans
- construction drawings
- shop drawings
- permit cards
- inspection records
- photographs
- contractor documents
- engineering sheets
- product approvals
The goal is to compare the documented approved condition with the actual existing condition.
Evidence of When the Work Was Built Can Matter
Miami-Dade specifically states that applicants legalizing work performed without permits may need evidence showing when the construction occurred.
The County identifies examples such as:
- aerial photographs
- tax records
- surveys
This allows the department to determine the applicable code requirements based on when the construction was performed.
This date question can be extremely important with older unpermitted work.
Do not guess the construction date on a permit drawing.
Use available records and the building department’s direction.
Does Old Work Automatically Get Reviewed Only Under the Old Code?
Not exactly.
Miami-Dade’s Code Relief guidance explains that work performed without permits is processed using code requirements associated with the time of construction, but certain current life-safety requirements still apply. The County specifically identifies means of egress/escape and shutter requirements among current-code items that must continue to be satisfied.
Therefore:
“It was built 20 years ago” does not automatically mean the property can remain exactly as it is.
The applicable department must determine the requirements.
As-Built Plans for Residential Properties
Residential as-built projects can involve:
- homes
- additions
- garages
- garage conversions
- ADUs
- sheds
- patios
- porches
- screen enclosures
- carports
- pools
- decks
- interior remodels
A residential as-built set should be focused on the actual issue under review.
For example, legalizing a detached shed usually should not require creating a complete architectural model of every part of the house unless the jurisdiction or project scope makes that information necessary.
Likewise, legalizing a major room addition may require substantially more than a one-sheet site plan.
For residential permit-drawing services, see Residential Site Plans & Permit Drawings Florida.
As-Built Plans for Commercial Properties
Commercial existing-condition projects can be more complex because the current use and occupancy may affect:
- occupant load
- accessibility
- parking
- accessible routes
- exits
- fire protection
- restroom requirements
- mechanical systems
- plumbing
- electrical systems
- change of use
- life safety
- zoning
An existing commercial space may also have modifications made by previous tenants.
If the current configuration differs from the approved record, a commercial as-built plan can help establish the existing condition before the correct permit scope is determined.
For commercial projects, see Commercial Site Plans & Permit Drawings Florida.
As-Built Plans for Code Violations
A notice of violation often identifies a specific condition rather than simply saying “prepare as-built plans.”
Examples might involve:
- unpermitted addition
- unpermitted shed
- converted garage
- enclosed porch
- unpermitted electrical work
- plumbing changes
- structural alteration
- fence or wall
- accessory structure
The first step should be to read the violation carefully.
Do not automatically order every possible drawing.
The correct drawing scope should be based on:
- the violation notice,
- the property condition,
- existing records,
- applicable building-department requirements.
If you already have reviewer comments or a correction notice, see our Permit Corrections & Resubmittals service.
You can also use the Florida Permit Rejection Analyzer to organize plan-review comments before requesting revisions.
What Is an As-Built Certificate?
An As-Built Certificate should not be confused with an as-built floor plan or site plan.
In Miami-Dade work-without-permit situations, the certificate relates to professional verification of existing work under applicable code procedures.
Miami-Dade’s Code Relief guidance states that the As-Built Certificate must include a narrative describing the methodology used to make the determination stated in the certificate.
Whether one is required and who may prepare or certify the relevant condition depends on the scope, trade, age of the work and direction of the building official.
A generic drafting company should not represent a drawing as an engineering or professional certification unless the applicable licensed professional has actually reviewed and accepted that responsibility.
Miami-Dade Water and Sewer As-Builts Are a Separate Category
If you search for “Miami-Dade as-built plans,” you may also encounter Miami-Dade Water and Sewer Department requirements.
These are a different type of as-built.
Miami-Dade WASD describes an as-built submittal as drawings showing where facilities were actually installed after construction. These may document buildings, pipes and surrounding land and allow the department to compare constructed conditions with approved plans, standards and agreements. The County states that these utility as-builts are created by a licensed surveyor and submitted electronically for review.
WASD also maintains a detailed As-Built Checklist covering items such as:
- water and sewer drawings
- surveyor information
- north arrow
- field-work dates
- location map
- addresses and folio numbers
- easements
- record-drawing identification
These utility-development requirements should not be confused with an as-built floor plan used to legalize an unpermitted bedroom addition.
What Should a Miami-Dade As-Built Plan Set Show?
There is no single template that applies to every project.
However, a well-prepared existing-condition package commonly addresses the following categories.
Project Identification
Include:
- property address
- project description
- owner/project information as required
- drawing title
- sheet number
- date
- revision information
Existing vs Subject Work
Clearly identify:
- original existing construction
- work subject to legalization
- proposed corrections
- proposed removals
- areas not included in the permit scope
This distinction is extremely important.
Dimensions
Provide enough dimensions to understand:
- room sizes
- building footprint
- structure size
- openings
- wall locations
- distances to property lines where relevant
Site Information
Where required, show:
- property boundaries
- street
- existing buildings
- proposed/legalization area
- setbacks
- easements
- driveway
- accessory improvements
- septic/utilities where relevant
- flood/elevation information where required
Construction Information
Depending on scope:
- wall type
- roof system
- framing
- beams
- posts
- footings
- slabs
- anchorage
- connections
MEP Information
If the work included MEP changes, documentation may need to address:
- outlets
- switches
- lighting
- service/panels
- plumbing fixtures
- water and sanitary piping
- water heater
- HVAC equipment
- supply/return information
The exact requirements must be determined project by project.
Do As-Built Plans Need to Be Signed and Sealed?
Sometimes.
But not every as-built drawing automatically requires a PE or architect seal.
Whether professional signing and sealing is required depends on:
- project type
- structural scope
- commercial vs residential use
- type of modifications
- code requirements
- reviewing jurisdiction
- requested certification
- discipline involved
Miami-Dade’s electronic permit procedures state that plans submitted through its Submission Portal where professional signing/sealing is required must comply with the County’s digital signing and sealing requirements.
Do not pay for an engineering seal simply because someone casually used the term “as-built.”
First determine what professional involvement the building department actually requires.
Can You Create As-Built Plans From Photos?
Photos can help, but they usually should not be treated as a complete substitute for reliable dimensions and field information.
Photographs are useful for documenting:
- visible exterior conditions
- doors/windows
- roof form
- equipment
- structural elements that remain exposed
- interior room arrangement
- finishes
- approximate relationships
But photographs alone typically cannot reliably establish:
- legal property boundaries
- precise setbacks
- concealed structural conditions
- slab reinforcement
- footing dimensions
- concealed electrical/plumbing
- exact survey elevations
Where the drawing depends on measurements, someone must provide or obtain reliable measurements.
Where a licensed survey is required, a surveyor must perform that work.
Can an Old Survey Be Used?
Possibly as a source document, but that does not automatically make it a current or valid as-built survey.
An older survey can be extremely valuable for:
- property boundaries
- easements
- legal description
- previously documented improvements
- lot dimensions
But if new improvements were constructed after the survey date, those improvements may not appear on it.
The permit reviewer may require updated survey information depending on the project.
See Site Plan vs Survey in Florida for a detailed explanation.
What Happens After the As-Built Plans Are Submitted?
For work performed without permits, submitting the drawing package is not the end of the process.
Miami-Dade states that inspections are required for applicable permitted work and that inspectors reviewing previously unpermitted work may verify that:
- submitted plans reflect the current condition,
- construction complies with applicable requirements,
- and relevant as-built certification accurately represents the structure.
Depending on what is found, the next step could involve:
- approval,
- additional documentation,
- plan corrections,
- engineering,
- additional inspection,
- selective opening of concealed work,
- modification,
- or reconstruction.
The building department decides the required path.
How to Prepare for a Miami-Dade As-Built Project
A well-organized starting package can reduce unnecessary back-and-forth.
Gather the following where available:
1. Property Address
Provide the complete project address.
2. Violation or Permit Comments
Send the complete notice, not just one screenshot of one comment.
3. Existing Survey
Provide the latest survey available.
4. Existing Permit Drawings
Include any old approved plans or permit records.
5. Photos
Take clear photographs of the relevant work.
6. Measurements
Provide dimensions of the existing condition where appropriate.
7. Construction Information
If known, provide information about framing, roofing, foundation, electrical, plumbing and HVAC.
8. Approximate Construction Date
Provide records or evidence rather than guessing.
9. Reviewer Correspondence
Include any emails or portal comments from the building department.
10. Desired Outcome
Clarify whether the intention is to:
- legalize the work,
- remove the work,
- relocate it,
- modify it,
- or obtain documentation for another permit.
A Practical Example: Unpermitted Rear Addition
Suppose a Miami-Dade homeowner discovers that a rear room addition does not appear in the permit record.
A typical documentation path could involve:
Existing Site Plan
Showing the house, addition, property lines, setbacks and surrounding improvements.
As-Built Floor Plan
Showing the existing addition dimensions, room use, walls, doors and windows.
Elevations
Showing the exterior condition where necessary.
Structural Documentation
Showing roof framing, connections, supports, foundation or other elements if required.
Electrical / Mechanical / Plumbing
Showing work included in the addition where applicable.
Evidence of Construction Date
Used by the building department to determine applicable requirements.
Inspection / Professional Evaluation
As directed by the reviewing department.
The final scope should come from the actual conditions and County requirements, not from a generic package sold before the project is reviewed.
A Practical Example: Existing Shed Code Violation
A shed violation may have a considerably smaller scope.
The permit package might focus on:
- existing survey
- site plan
- shed dimensions
- setbacks
- easements
- anchoring/foundation information
- electrical information if applicable
- photos
- permit application
If the shed is located in a prohibited area, plans alone will not legalize the location.
The project may require relocation or another resolution.
Common Reasons As-Built Legalization Plans Receive Corrections
Even an accurate drawing can receive comments if required information is missing.
Common issues include:
Existing and Proposed Work Are Not Clearly Distinguished
Reviewers should be able to immediately understand what already exists and what will change.
Property Setbacks Are Missing
This is particularly important for additions and accessory structures.
Survey Information Does Not Match the Drawing
Do not casually alter property-line information.
Structural Information Is Incomplete
If the project includes structural changes, reviewers may need enough information to verify the load path and construction.
MEP Work Is Not Documented
A converted room with outlets, plumbing and air conditioning may require more than architectural drawings.
Construction Date Is Not Supported
Miami-Dade can require evidence regarding when unpermitted construction occurred.
Concealed Work Cannot Be Verified
A reviewer or inspector may require additional documentation or access.
Drawings Conflict With One Another
The site plan, floor plan, structural sheets and MEP plans should describe the same project.
Before submission, a basic drawing-quality review can help catch common problems. Our Florida Site Plan Checker is available for pre-submittal site-plan QA.
Miami-Dade As-Built Plans vs After-the-Fact Permit
These terms are closely related but they do not mean exactly the same thing.
As-built plans describe the existing physical condition.
An after-the-fact permit is the permitting/legalization process for work that was completed without the required approval.
The as-built drawings may therefore be one part of an after-the-fact permit package.
Other components can include:
- permit application
- survey
- professional certifications
- structural calculations
- MEP documents
- photographs
- proof of construction date
- owner documentation
- inspections
- fees
- agency approvals
For help defining the complete legalization scope, visit Florida After-the-Fact & Legalization Plans.
How Site Plans FL Approaches Existing-Condition Projects
Our first step is to determine what is actually being requested.
That normally means reviewing:
- property information
- existing survey
- permit or violation comments
- available plans
- photographs
- dimensions
- known construction information
From there, the project can be separated into the correct disciplines.
A simple existing-condition site plan should not be sold as structural engineering.
A drafting set should not be represented as a licensed land survey.
And “permit-ready” should not be interpreted as “PE-stamped” unless professional engineering review is specifically included.
Where professional review is required, the appropriate design professional must review and accept the applicable scope before signed/sealed documents are issued.
Frequently Asked Questions About Miami-Dade As-Built Plans
What are Miami-Dade as-built plans?
They are drawings documenting existing construction as it currently exists. For work completed without proper permits, Miami-Dade states that an as-built set may be required as part of a new permit application.
Does Miami-Dade require as-built plans for unpermitted work?
For work performed without the proper permits, Miami-Dade’s current Code Relief guidance states that applicants must submit a new application with an as-built set of plans.
What is the minimum information for work without a permit?
Miami-Dade identifies a site plan, floor plan and sufficient applicable structural, electrical, mechanical, plumbing and roofing information as minimum plan components. Additional documents depend on the project.
Is an as-built plan the same as an as-built survey?
No. An as-built survey is surveying work documenting the actual location/elevation of improvements. Miami-Dade states that required Final As-Built Surveys must be prepared by a licensed surveyor.
Do I need both a site plan and floor plan?
For Miami-Dade work performed without the proper permits, the County identifies both a site plan and floor plan among the minimum as-built plan information. The final scope depends on the project.
What if the unpermitted work includes electrical or plumbing?
The as-built package may need to document the applicable electrical, plumbing, mechanical or other trade work. Miami-Dade specifically identifies those disciplines as potentially required components of the plan set.
Do I need a PE stamp for Miami-Dade as-built drawings?
Not automatically. Professional signing/sealing requirements depend on the scope and type of work. Structural evaluation, calculations or certification may require a licensed engineer or other appropriate design professional.
Can you prepare an as-built survey?
A land survey must be prepared by an appropriately licensed surveyor. Site Plans FL can work from survey information and prepare drawing packages within the agreed drafting/design scope, but we do not substitute a drafting drawing for a legally required survey.
What if my work is already covered by drywall?
The building official may require additional verification, professional evaluation, testing, documentation or selective exposure. An as-built drawing cannot independently verify concealed construction.
What if I do not know when the addition was built?
Miami-Dade identifies evidence such as aerial photography, tax records and surveys as examples of documentation that may help establish when construction occurred.
Can Miami-Dade still require current safety upgrades for old construction?
Yes. Miami-Dade states that although the work may be processed under code requirements associated with the construction date, certain current life-safety requirements must still be satisfied.
Are Miami-Dade Water and Sewer as-builts the same thing?
No. WASD as-builts are record drawings for installed utility facilities and follow separate Water and Sewer requirements.
What should I send first if I received a violation?
Send the property address, complete violation/correction notice, current survey, available plans and photographs of the affected work. Those items allow the drawing scope to be reviewed before unnecessary sheets are prepared.
Need Miami-Dade As-Built or Legalization Drawings?
If your property has unpermitted construction, an open violation, an addition that does not match the permit record or a building department request for existing-condition documentation, the first step is to identify exactly what the reviewer needs.
Send:
- property address
- violation or correction notice
- current survey
- existing plans
- clear photographs
- available measurements
- any permit or inspection records
Site Plans FL can review the information and help define the appropriate drafting and permit-drawing scope.
For Miami-Dade-specific site-plan information, read our Miami-Dade County Site Plan Requirements Guide.
For legalization of completed unpermitted work, visit Florida After-the-Fact & Legalization Plans.
If you already have plan-review comments, see Permit Corrections & Resubmittals or use the Florida Permit Rejection Analyzer.
If the project requires engineering review or signed/sealed structural documents, see Florida PE Stamp & Engineering Review.
The goal of an as-built package is not simply to redraw what exists. It is to document the existing condition clearly enough that the applicable building department and design professionals can determine what is required to bring the project into a compliant, reviewable permit path.