Get complete garage conversion permit plans prepared for Florida homes, including existing and proposed layouts, architectural drawings, structural details, electrical, HVAC, plumbing coordination and permit documentation.
Converting a garage into a living space, bedroom, office or additional unit requires more than changing the interior layout. Florida permitting departments need clear drawings showing how the existing garage will be transformed while meeting residential building requirements.
Site Plans FL prepares permit-ready garage conversion plans for homeowners and contractors across Florida, helping organize the documentation needed for approval.
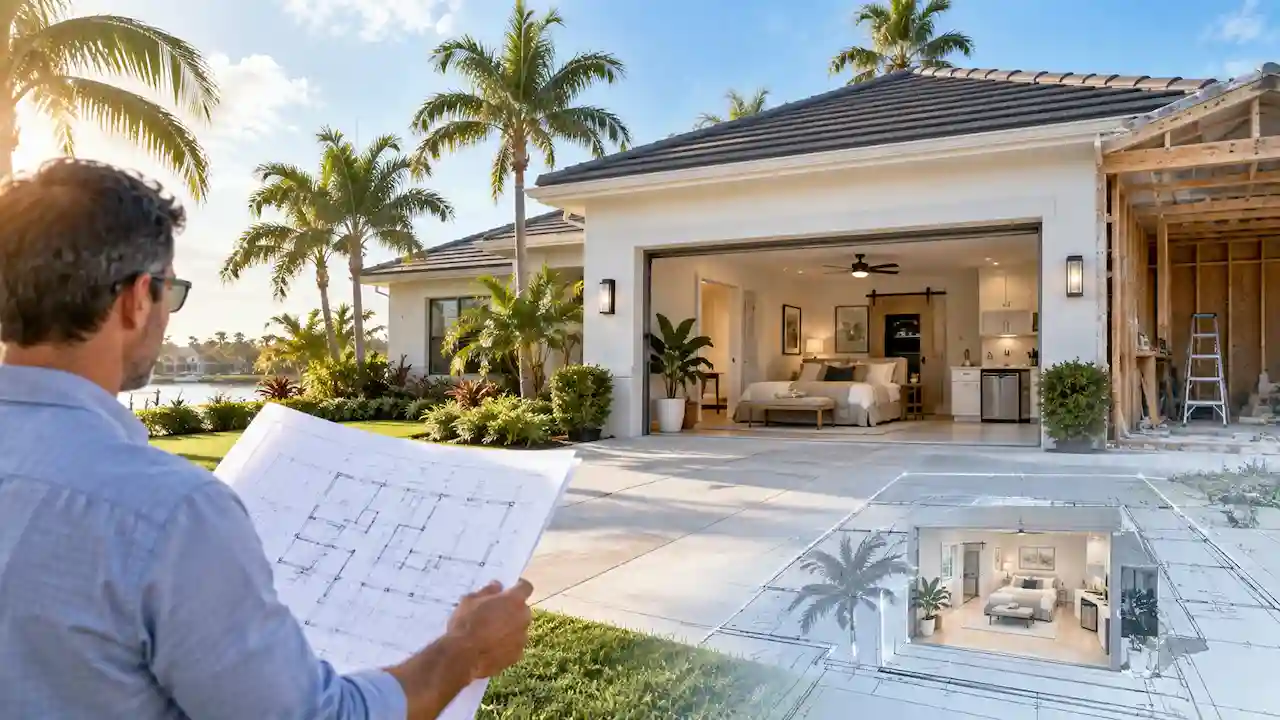
We prepare garage conversion permit plans showing existing conditions, proposed changes and required construction details.
Plans clearly document the current garage condition and the planned living space conversion.
We coordinate structural changes, electrical, plumbing and HVAC requirements when applicable.
We help revise drawings when permitting departments request additional information.
Garage conversion permit plans are detailed drawings that show how an existing garage will be changed into a new usable space.
A garage conversion can involve significant building changes, including:
Florida permit departments typically require drawings that explain both the existing garage and the proposed conversion.
Site Plans FL prepares garage conversion permit plans designed for Florida residential permitting requirements.
Converting a garage into additional living area may require: New room layouts,Insulation improvements,Electrical updates,HVAC coordination
Bedroom conversions often require consideration of: Room dimensions,Egress requirements,Windows,Natural light,Emergency access
Creating a workspace may require updated drawings showing electrical and interior modifications.
Closing an open garage area may require structural, architectural and exterior documentation.
We document the current garage layout, including:
Plans may include:
When required, drawings may show:
Garage conversions may require documentation for:
Converted spaces may require:
Garage conversion plans coordinate the existing structure with the proposed living space, including openings, floor levels, insulation and building systems where required.
A garage converted into living space becomes part of the conditioned building area and may require additional code review.
Bedrooms and living areas may require proper emergency exits and openings.
Replacing garage doors with walls, windows or doors requires proper construction details.
Many garages have different floor levels than the main home, requiring evaluation and possible modifications.
Converted spaces may require updates related to:
Adding bathrooms, kitchens or HVAC systems requires additional coordination.
Unpermitted garage conversions can create problems during inspections, sales or future improvements.
Permit reviewers need accurate information about the current garage before approving changes.
Bedroom conversions may require proper egress, ventilation and safety information.
Garage floors may require additional details when converted into living areas.
Conditioned spaces require proper mechanical planning.
To begin your project, we typically need:
Our team reviews your project details and identifies the required documentation.
Preparing garage conversion permit plans starts with reviewing the existing garage layout, proposed living space, openings, utilities and available building records.
Our six-step process covers existing condition review, conversion layouts, supporting drawings, technical coordination, package preparation and reviewer comments. We organize the available information into a coordinated permit package and help address requests for additional documentation during review.
We collect information about your existing garage and conversion goals.
We review the current structure and identify required changes.
Our team creates existing, proposed and supporting permit documentation.
Structural, electrical, plumbing and HVAC details are included when needed.
Final drawings are organized for local permit submission.
We update plans based on reviewer feedback.
Creating additional sleeping space within an existing garage.
Converting unused garage areas into functional workspaces.
Expanding usable living space.
Creating an independent residential unit where permitted.
Usually focuses on transforming garage space into additional living area within the existing home.
May require additional considerations such as:
The required documentation depends on the intended use and local regulations.
We understand the documentation required for garage modifications and conversions.
We help organize architectural, structural and technical information.
We assist with projects involving older homes and existing structures.
Our plans are prepared to clearly communicate project changes during review.
Most garage conversions require permits because they involve changes from parking/storage space to living space.
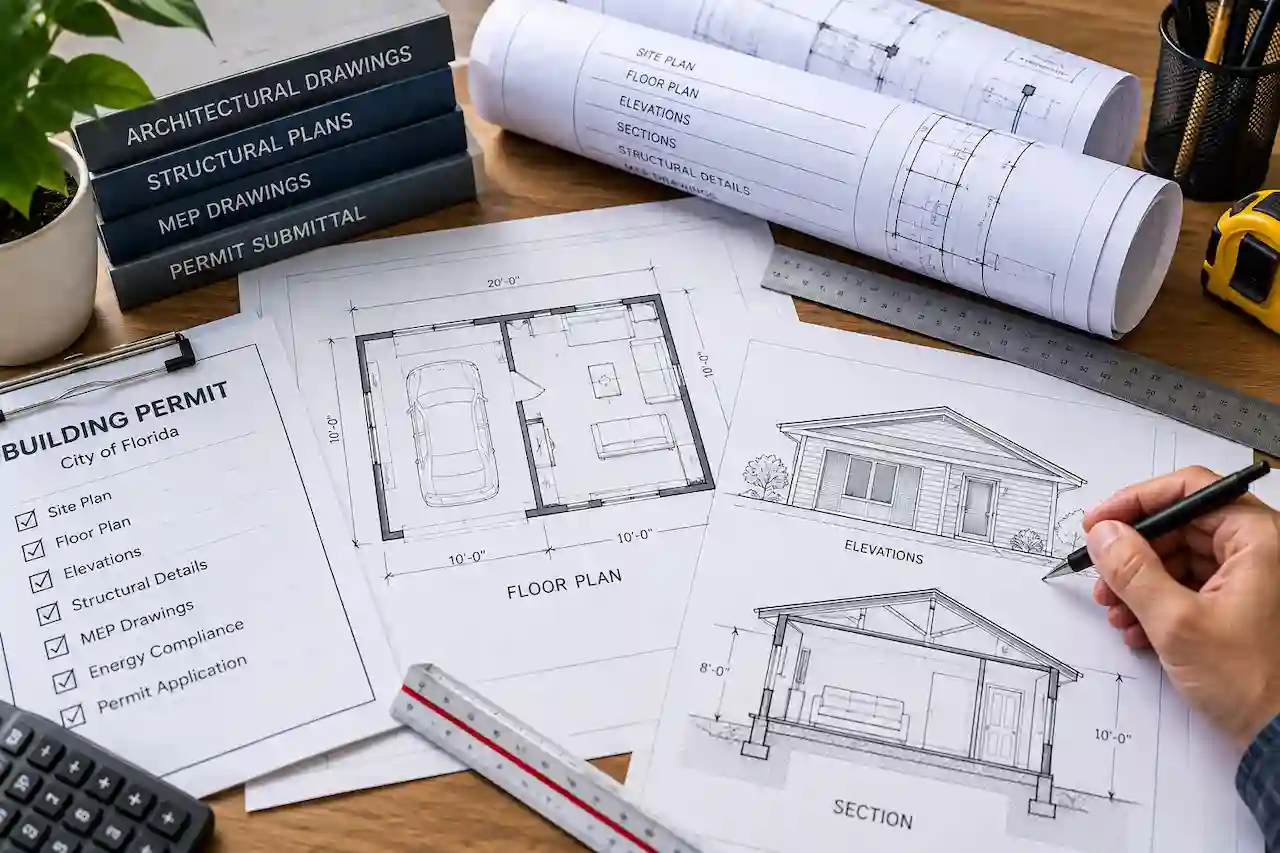
Permit packages may require existing plans, proposed layouts, elevations, structural details and MEP documentation.
Yes, but requirements depend on local regulations, safety requirements and building conditions.
If the converted space becomes conditioned living space, HVAC coordination may be required.
Structural requirements depend on the changes being made, such as wall modifications or garage door removal.
Yes. We assist with after-the-fact permit documentation where applicable.
A properly permitted conversion may provide additional usable space, while unpermitted work can create issues during future transactions.
Yes. Site Plans FL prepares garage conversion permit plans for properties across Florida.
Explore related Site Plans FL services:
Share your property address, existing garage dimensions and intended use. Upload photos, existing plans, a survey or permit comments if available.
For DWG or DXF files: upload a ZIP or send the CAD file after submitting the form.
Whether you are converting a garage into a bedroom, office, living area or ADU, accurate permit drawings can help simplify the approval process.
Contact Site Plans FL today and let our team prepare the garage conversion permit plans needed for your Florida property.