Florida construction projects must meet applicable wind design requirements before receiving building permit approval. Whether you are planning a residential addition, detached garage, screen enclosure, metal building, or commercial structure, wind design can affect the structural drawings, connections, foundations, and product approvals required for your project.
Florida wind design for permit drawings involves more than identifying a wind speed. It considers site-specific wind conditions, exposure category, building geometry, uplift forces, structural connections, and the complete load path.
Under the 8th Edition (2023) Florida Building Code, wind design references ASCE 7-22. Understanding these requirements helps contractors and property owners prepare accurate permit documentation and avoid preventable plan-review corrections.
This guide explains the main Florida wind design requirements, what your permit drawings should include, and how to prepare your project for submission.
What Is Florida Wind Design for Permit Drawings?
Florida wind design determines the wind forces a building must resist and how those forces affect its structural components. The resulting information is incorporated into structural calculations, construction details, and permit drawings.
Wind acts on roofs, walls, windows, doors, and other exposed surfaces. These forces must travel through the building’s framing, connections, anchors, and foundations into the supporting soil.
A complete wind design considers the building’s location, intended use, height, roof configuration, surrounding terrain, and structural system. Permit drawings must communicate the applicable design assumptions and demonstrate how the proposed construction addresses the relevant requirements.
Florida Wind Design Requirements and Applicable Codes
The Florida Building Code establishes the requirements for wind-resistant construction. The applicable design criteria depend on the building’s location, intended use, structural configuration, and governing code provisions.
Florida Building Code and ASCE 7-22
The 8th Edition (2023) Florida Building Code references ASCE 7-22 for minimum design loads, including wind loads. Designers must use the appropriate provisions for the project and confirm the governing code edition and any applicable local amendments.
What Wind Speed Is Required in Florida?
Florida does not have one design wind speed for every property. The applicable wind speed depends on the project’s geographic location, risk category, and relevant code requirements.
The ASCE Hazard Tool provides site-specific wind design information. Designers should use a resource compatible with the governing code edition rather than copying wind speeds from older projects.
Risk and Exposure Categories
Risk category classifies buildings according to their use and the consequences associated with structural failure. It influences the applicable structural design criteria.
Exposure category describes the surrounding terrain and its effect on wind flow. Common classifications include Exposure B, C, and D.
A building surrounded by suburban development may experience different wind conditions from one exposed to open terrain or large bodies of water. Both classifications must reflect the actual project.
How Wind Loads and Uplift Affect Structural Design
Wind design must account for forces acting on the building envelope and the structural system supporting it. Roof configuration, building height, openings, and surrounding conditions can influence the resulting pressures.
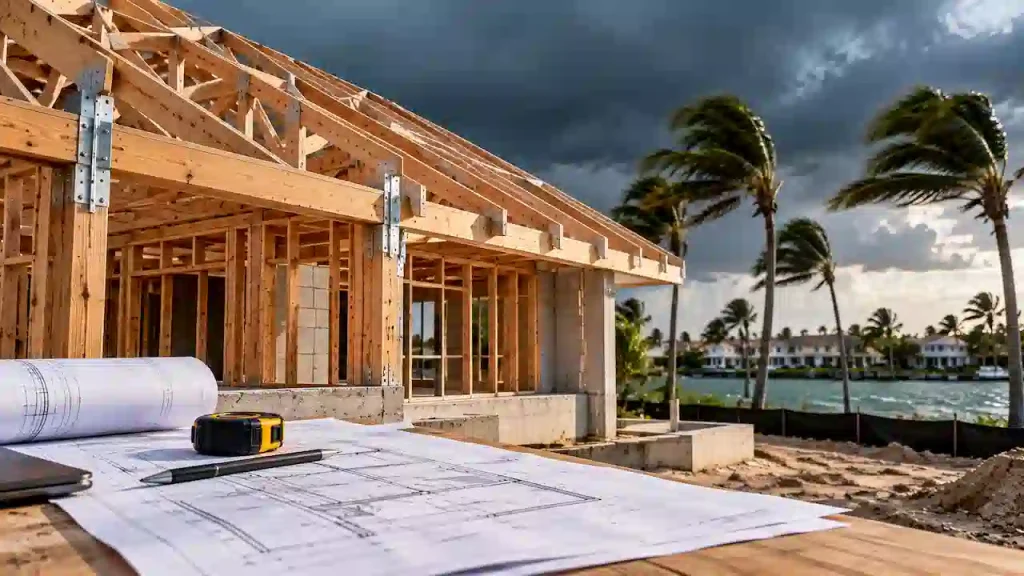
Wind Pressure and Roof Geometry
Wind pressure can be positive or negative depending on the building surface and wind direction. Roof edges, corners, exterior walls, and openings may experience different pressure conditions.
Building height, roof slope, and roof configuration also affect wind pressure. For example, gable and hip roofs can have different pressure distributions.
The structural drawings should identify the relevant dimensions and roof geometry used in the design.
Wind Uplift and Structural Connections
Wind uplift occurs when wind forces attempt to lift a roof or structure away from its supports. It is particularly important for lightweight construction, including metal buildings, screen enclosures, and patio covers.
These forces must transfer through a continuous structural load path:
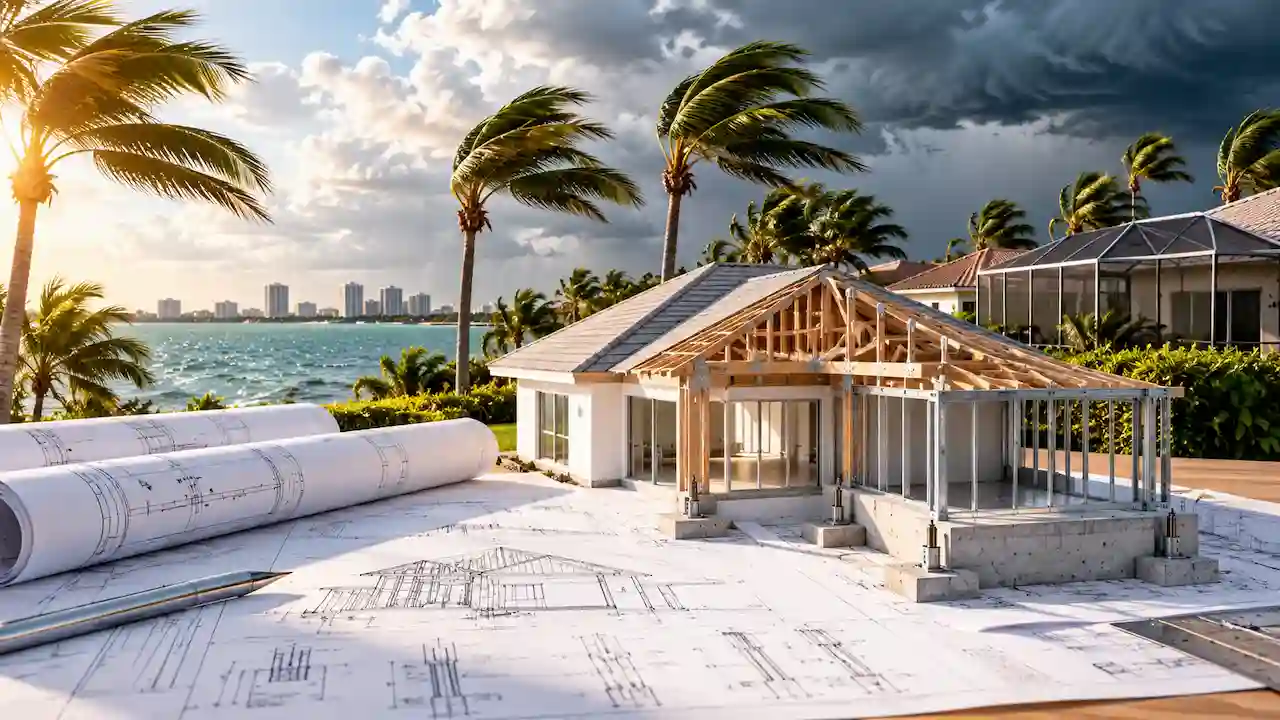
Roof and wall surfaces → framing → structural connections → anchors → foundations → soil
Roof-to-wall connections, bracing, anchor bolts, and other structural components must be capable of resisting the applicable forces.
How Wind Affects Foundations
Wind can generate uplift, lateral, sliding, and overturning forces that transfer into the foundation.
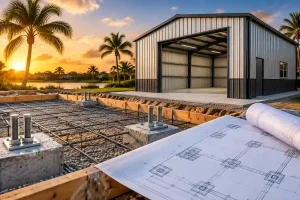
Foundation design must account for the structural reactions generated by the building. Depending on the project, this may involve footing dimensions, reinforcement, anchor bolts, base plates, and soil conditions.
For manufactured metal buildings, the manufacturer’s structural reactions should be coordinated with the project-specific foundation design. Learn more about metal building permit drawings in Florida.
What Must Florida Wind Design Permit Drawings Include?
Florida permit drawings should provide enough information for the building department to understand the applicable wind criteria and how the proposed structure is designed to resist wind forces.
The exact documentation depends on the project and jurisdiction. However, a wind design permit package may include the following information.
| Permit information | What it establishes |
|---|---|
| Design wind speed | Applicable site-specific wind criteria |
| Risk and exposure categories | Building classification and surrounding terrain |
| Building dimensions | Height, roof slope, and structural geometry |
| Design pressures | Wind forces acting on relevant building components |
| Structural details | Framing, bracing, and connections |
| Foundation details | Footings, anchorage, and structural reactions |
| Product approvals | Applicable window, door, and roofing performance |
| Engineering documentation | Calculations and sealed drawings, where required |
Structural and Foundation Drawings
Structural drawings should show the relevant framing, bracing, roof-to-wall connections, column connections, and anchorage details.
Foundation drawings should reflect the structural reactions and identify the applicable footing, reinforcement, and anchor requirements.
The information shown in the drawings must remain consistent with the structural calculations and any manufacturer-provided documentation.
Product Approvals and Opening Protection
Windows, exterior doors, garage doors, roofing systems, and other applicable components must meet the required design pressures.
Permit documentation may need to include Florida Product Approval information, installation details, and applicable impact-protection documentation.
The selected products must be suitable for the project’s wind requirements and installation conditions.
Wind Design Requirements for Different Florida Structures
Different construction projects require different wind design considerations. Although the same general principles apply, the structural details depend on the proposed building and its relationship to existing construction.
Residential Additions and Garages
Residential additions must resist the applicable wind forces and transfer them through an adequate structural load path.
When an addition attaches to an existing house, the connection and existing structural system may need to be evaluated for additional uplift and lateral loads.
Detached garages also require appropriate roof connections, wall framing, anchorage, and foundation details. Garage doors must meet the applicable design-pressure and impact-protection requirements.
Metal Buildings
Metal buildings require coordination between their structural frames, roof and wall systems, bracing, anchors, and foundations.
Manufacturers may provide engineered structural drawings and support reactions. These documents must correspond to the actual project and be coordinated with the foundation design.
Screen Enclosures, Patio Covers, and Carports
Screen enclosures, patio covers, and carports can experience substantial wind forces because of their lightweight construction and exposed surfaces.
Their structural design must consider framing, roof configuration, connections, anchorage, and foundations.
For structures attached to an existing building, the connection must be evaluated for the loads transferred between the two structures.
HVHZ and Wind-Borne Debris Requirements in Florida
The High-Velocity Hurricane Zone (HVHZ) consists of Miami-Dade County and Broward County. Construction in these counties is subject to applicable additional hurricane-related provisions under the Florida Building Code.
These requirements can affect roofing systems, windows, exterior doors, shutters, installation details, and permit documentation.
Certain Florida locations also require impact-resistant products or approved protection for building openings exposed to wind-borne debris.
Projects outside the HVHZ must still meet applicable wind design and opening-protection requirements. The correct provisions depend on the property’s location, building characteristics, and governing code.
Does Florida Wind Design Require a Professional Engineer?
Some Florida construction projects require professional structural engineering, calculations, or sealed drawings. The requirement depends on the structural scope, complexity, and applicable code provisions.
Projects involving engineered structural systems, unusual configurations, complex connections, or construction outside applicable prescriptive provisions may require professional engineering.
Manufacturer drawings and product approvals do not automatically replace project-specific structural design.
Where engineering or a PE seal is required, the appropriate Florida-licensed professional must provide those services. Permit drafting should not be represented as engineering certification.
Common Florida Wind Design Permit Mistakes
Incomplete or inconsistent wind design documentation can result in permit corrections and additional review cycles.
Common problems include:
- Incorrect or outdated design wind speeds.
- Incorrect risk or exposure categories.
- Missing design pressures or uplift information.
- Incomplete structural connection and anchor details.
- Foundation plans that do not match structural reactions.
- Missing or unsuitable product approvals.
- HVHZ requirements that have not been addressed.
- Conflicting information across structural drawings and calculations.
These problems can often be identified through a coordinated documentation review before submission.
The wind criteria, structural details, foundation plans, and product documentation should all describe the same proposed construction.
How to Prepare Your Florida Wind Design Permit Package
Preparing accurate permit documentation begins with collecting the correct property information and confirming the applicable design requirements.
Permit preparation checklist
Track your preparation: Complete Confirm the property address and applicable building code. Determine the site-specific wind speed, risk category, and exposure category. Gather the survey, building dimensions, roof geometry, and available existing plans. Coordinate structural framing, connections, uplift reactions, and foundation requirements. Collect manufacturer drawings and applicable product approvals. Arrange professional engineering and sealed drawings where required. Review all permit documents for consistency before submission.
Contractors and property owners should also provide existing-condition photographs, previous permit comments, and available foundation information where relevant.
For manufactured structures, obtain the manufacturer’s structural package and support reactions. For additions or attached structures, document the connection to the existing building.
Gathering this information early helps coordinate the drawings and reduces avoidable revisions during permit preparation.
Why Choose SitePlansFL?
SitePlansFL prepares and coordinates Florida permit drawing documentation for residential and commercial construction projects, including garages, additions, metal buildings, screen enclosures, and other structures affected by wind requirements.
We help organize project information, coordinate wind-related details across permit documents, incorporate applicable manufacturer and product information, and address corrections involving missing or inconsistent documentation.
Where structural engineering, calculations, or a PE seal is required, those services must be provided by the appropriately licensed Florida professional.
Need Florida permit drawings for your project? Contact SitePlansFL to discuss your proposed construction and the documentation needed for your permit application.
Frequently Asked Questions
What wind speed is required for a Florida building permit?
The required wind speed depends on the property’s location, risk category, and applicable code requirements. Site-specific design information should be obtained using an appropriate current wind-hazard resource.
Do Florida permit drawings need wind-load calculations?
Some projects require structural calculations to demonstrate compliance with applicable wind design requirements. The exact documentation depends on the construction type, structural complexity, and local jurisdiction.
What is wind uplift in construction?
Wind uplift is the upward force produced when wind acts on a roof or structure. Framing, connections, anchors, and foundations must resist the applicable uplift forces.
What is the HVHZ in Florida?
The High-Velocity Hurricane Zone consists of Miami-Dade and Broward counties. Projects in these areas must comply with applicable additional hurricane-related building and product requirements.
Do metal buildings require wind design in Florida?
Yes. Metal buildings must address applicable wind forces affecting their structural frames, roof and wall systems, bracing, connections, anchorage, and foundations.
Do Florida wind design plans need a PE seal?
Some projects require sealed structural drawings or engineering calculations. Where professional engineering is required, the appropriate Florida-licensed professional must provide the necessary design and certification.
Need Help With a Permit?
If you have not submitted yet, send us the property address, project type, survey, and any existing plans. If the project is already in ePlan corrections, send the review comments and the exact reviewed drawing set.
We can help identify whether the next step is a site plan, architectural revision, structural engineering, MEP correction, Florida PE review, or coordinated permit resubmittal.
View All Florida Permit Drawing Services
Site Plans FL
Call / WhatsApp: +1 (321) 359-3465
Email: drafting@siteplansfl.com