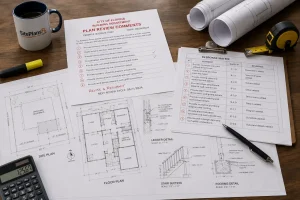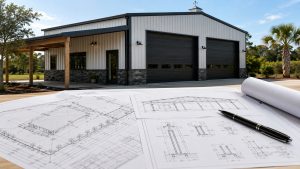
If a Florida building department has told you that your project needs “signed and sealed structural plans,” “engineered drawings,” “PE-stamped plans,” or “structural calculations,” it means the permit reviewer is asking for professional engineering documentation not simply a stamp placed on an existing drawing.
A Florida Professional Engineer who signs and seals an engineering document is accepting professional responsibility for the engineering work shown on that document. Florida law requires final engineering drawings, specifications, plans, reports and other final engineering documents prepared or issued by a licensed engineer to be signed, dated and sealed when they are filed for public record or provided as final documents to the owner or owner’s representative.
That distinction matters.
A legitimate structural engineering service may involve reviewing the proposed construction, determining loads, selecting structural members, evaluating foundations, designing connections, checking wind resistance, preparing structural details and performing calculations before the engineer signs and seals the applicable final documents.
At Site Plans FL, we help property owners, contractors and permit applicants coordinat the drawings needed for Florida permit submissions from the initial site plan through architectural and structural permit drawings, MEP coordination and Florida PE review/sign-and-seal coordination when professional engineering is required.
Need signed and sealed plans now?
Send us your property address, existing plans, survey and any building-department comments for a project review.
What Does “Signed and Sealed” Mean in Florida?
“Signed and sealed” has a specific professional meaning.
The Florida Board of Professional Engineers explains that when a PE signs, dates and seals an engineering document, the engineer is verifying the authenticity of the document and accepting responsibility for its accuracy and legitimacy. The seal also tells the authority having jurisdiction which professional engineer is responsible for the applicable engineering work.
It is therefore incorrect to think of a PE seal as something that can simply be purchased and placed on a drawing.
A Florida PE generally must be responsible for the engineering work being sealed.
Florida law also prohibits an engineer from sealing work the engineer is not licensed or qualified to perform.
Depending on the project, the engineer may need to:
- Review the proposed construction.
- Review existing drawings and field information.
- Determine applicable design criteria.
- Establish structural loads.
- Evaluate wind loads.
- Review foundation conditions.
- Size beams, joists, rafters, columns or other structural members.
- Determine connection requirements.
- Design or verify footings and foundations.
- Review manufacturer drawings.
- Perform structural calculations.
- Prepare or revise structural sheets.
- Coordinate with architectural drawings.
- Address plan-review comments.
- Take professional responsibility for the final engineering documents.
This is why structural engineering pricing should be based on scope, not simply the number of sheets receiving a seal.
PE Stamp vs. Structural Engineering: They Are Not the Same Thing
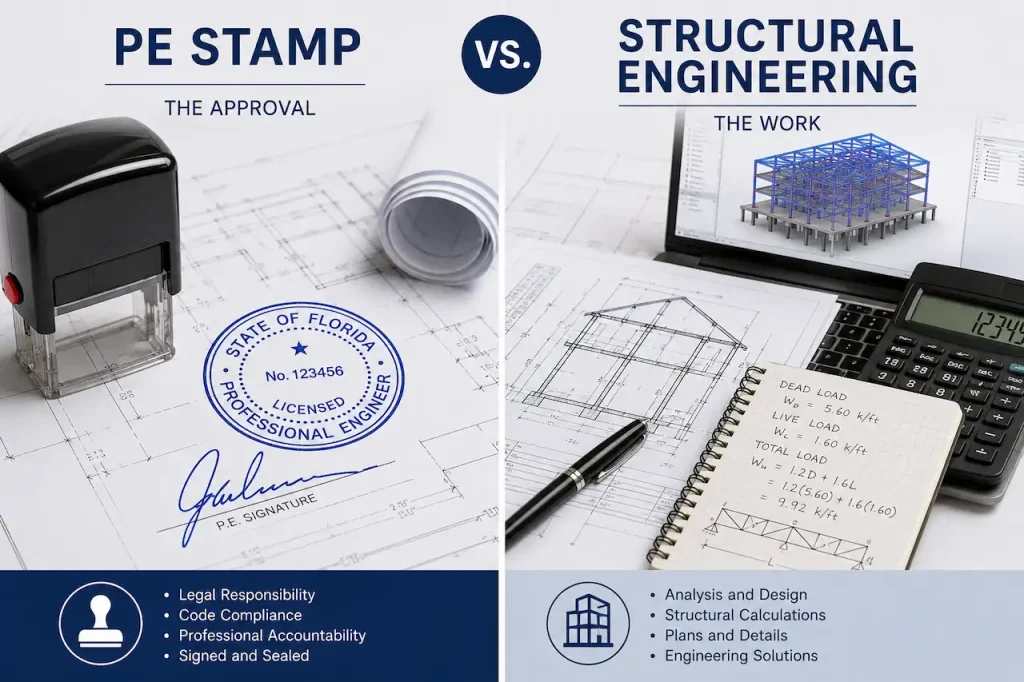
One of the most common misunderstandings we see is:
“My city says I need a PE stamp. Can you just stamp my drawing?”
Usually, that is the wrong way to approach the project.
A PE stamp is the final professional certification of engineering work.
The actual service is the engineering that supports that final signed and sealed document.
Consider two examples.
Example 1 — Small Deck Connection
A relatively simple residential deck may involve reviewing:
- Deck size
- Joist spans
- Beam spans
- Post arrangement
- Footings
- Ledger connection
- Stair framing
- Guard details
- Lateral connections
If the structural system is straightforward and complete information is available, the engineering scope may be relatively limited.
Example 2 — Two-Story Home Addition
A two-story addition may involve:
- Existing load paths
- Foundation design
- New floor framing
- Roof framing
- Beam design
- Header design
- New columns
- Wall bracing
- Wind loads
- Uplift
- Connections
- Existing-to-new construction interface
- Structural calculations
- Coordination with architectural and MEP plans
That is a much larger engineering service.
Both may eventually receive a Florida PE’s signature and seal, but the amount of engineering behind those documents is very different.
When Are Structural Plans Required for a Florida Permit?

There is no single rule saying that every Florida construction project requires PE-stamped structural plans.
Requirements depend on:
- Project type
- Scope of structural work
- Building occupancy
- Existing construction
- Applicable Florida Building Code provisions
- Local building department requirements
- Whether the work falls within a statutory exemption
- Special project conditions
- Flood requirements
- Wind-design requirements
- Building official requests
The current Florida Building Code states that construction documents must be prepared by a registered design professional where required by Florida’s professional licensing statutes, and a building official may require additional professional construction documents where special conditions exist.
For example, the City of Tampa’s residential-addition guidance lists, when applicable, signed and sealed structural plans along with live/dead loads, foundation details, structural material specifications and required connections.
So the correct question is not:
“Does every Florida project need a PE?”
It is:
“Does this particular project’s structural scope require professional engineering or signed/sealed drawings?”
Common Projects That May Need PE-Stamped Structural Plans
1. Home Additions
Home additions are one of the most common reasons homeowners encounter structural engineering requirements.
Examples include:
- Bedroom additions
- Family-room additions
- Kitchen expansions
- Garage additions
- Second-story additions
- Rear additions
- New wings
- Enclosed porches converted to conditioned space
Structural work may involve:
- Foundation design
- New wall framing
- New roof framing
- Existing roof modifications
- Beams and headers
- New structural openings
- Connections between existing and proposed construction
- Wind/uplift design
If you’re planning an addition, see our Florida Building Permit Site Plan Requirements guide to understand how the structural work relates to the overall permit submittal.
2. Detached and Attached Garages
Garage permit projects frequently involve more than a floor plan.
A complete structural scope may include:
- Foundation
- Slab
- Footings
- Exterior wall framing
- Garage-door headers
- Roof framing
- Hold-downs
- Anchoring
- Wind-resistant connections
- Uplift/load-path details
If the garage is steel-framed, engineered roof systems, base plates, anchors or other specialized structural components may also be involved.
For site-placement requirements, see our Florida Garage Permit Site Plan Guide.
3. Decks and Covered Decks
A deck may look simple architecturally while still involving several structural systems.
Structural drawings can address:
- Joist sizes
- Joist spacing
- Beam sizes
- Beam spans
- Post sizes
- Post spacing
- Footings
- Ledger attachment
- Joist hangers
- Post-to-beam connections
- Lateral connections
- Stair framing
- Guard-post attachment
A covered deck can require even more engineering because roof loads must be transferred through the deck/post/foundation system.
A permit reviewer may need to understand:
Roof → beam → post → footing → soil
as well as:
Deck load → joist → beam → post → footing
For basic site-plan considerations, see our Florida Deck Permit Site Plan guide.
4. Porches, Patio Covers and Lanais
Structural engineering may become necessary when a porch or covered outdoor area includes:
- New roof framing
- Long beam spans
- Tall columns
- Connection to an existing structure
- New concrete foundations
- Wind-uplift resistance
- Large openings
- Screen/aluminum enclosure structures
Florida wind conditions make connections particularly important.
The permit package may need to show how the new construction connects into the existing building and how wind loads are transferred safely to the foundation.
5. Metal and Steel Buildings
Metal buildings are one of the clearest examples of why “manufacturer drawings” and “permit structural plans” are not always the same thing.
A project may involve:
- Pre-engineered metal building plans
- Site-specific foundation
- Concrete piers
- Spread footings
- Anchor bolts
- Base plates
- Columns
- Rafters
- Beams
- Trusses
- Purlins
- Girts
- Bracing
- Steel connections
- Wind design
- Uplift
- Structural calculations
A building manufacturer may provide the superstructure, while a Florida engineer still needs to evaluate or design project-specific foundation and anchoring conditions depending on the permit scope.
For clients planning garages, workshops or other steel construction, this is why we recommend starting with the complete permit scope, not asking only for a site plan.
6. Foundations
Foundation engineering can apply to:
- New residences
- Garages
- Additions
- Metal buildings
- Pole/post-frame structures
- Elevated buildings
- Decks
- Porches
- Equipment structures
- Retaining structures
Structural foundation plans can identify:
- Footing dimensions
- Pier dimensions
- Reinforcement
- Slab thickness
- Thickened edges
- Anchor bolts
- Hold-downs
- Column bases
- Concrete strength
- Reinforcing steel
- Foundation elevations
- Connection details
Project-specific soil or geotechnical information may also be required depending on the structure and site.
7. Removing Load-Bearing Walls
A homeowner may want to create an open-concept floor plan by removing a wall between:
- Kitchen and living room
- Dining room and family room
- Garage and addition
- Existing rooms
If that wall supports structural loads, removing it usually means the load must be transferred through a new structural system.
That may involve:
- Beam sizing
- Posts
- Existing joist/roof evaluation
- Bearing conditions
- New footings
- Connections
A structural plan may therefore be required even though the exterior footprint of the home does not change.
8. Beam and Header Modifications
Engineering may also be needed for:
- Large sliding doors
- Wide garage doors
- New exterior openings
- Removed columns
- Open floor plans
- Covered patios
- Large window openings
The engineer may need to determine:
- Tributary load
- Member span
- Beam material
- Required supports
- Connection details
- Foundation reactions
9. Structural Repairs
Projects involving damaged or altered structural systems may require engineering documentation.
Examples:
- Damaged roof framing
- Altered trusses
- Cut joists
- Removed bearing walls
- Foundation problems
- Fire damage
- Vehicle impact
- Unpermitted structural alterations
- Storm/wind damage
The required engineering scope depends heavily on existing conditions.
10. Commercial Improvements
Commercial projects can involve:
- Tenant improvements
- Change of use
- New openings
- Mezzanines
- Equipment supports
- Rooftop equipment
- Structural partitions
- New stairs
- Canopies
- Exterior modifications
- Additions
Commercial engineering often requires more detailed coordination with architectural, mechanical, electrical, plumbing, accessibility and life-safety information.
Our Commercial Site Plan Services page explains the site component of these projects.
What Is Usually Included in a Structural Permit Drawing Set?
There is no universal sheet list because each project is different.
However, a Florida structural permit package may include some combination of the following.
Structural Cover / General Notes
May include:
- Applicable codes
- Design criteria
- Material specifications
- Structural notes
- Design loads
- Wind criteria
- Construction requirements
Foundation Plan
May identify:
- Footings
- Slabs
- Piers
- Foundation walls
- Reinforcing
- Anchor bolts
- Hold-down locations
- Column bases
Floor Framing Plan
May show:
- Floor joists
- Beams
- Headers
- Rim boards
- Bearing walls
- Joist hangers
- Connections
Roof Framing Plan
May include:
- Rafters
- Trusses
- Beams
- Ridge members
- Headers
- Purlins
- Posts
- Bearing points
- Uplift connectors
Structural Sections
Sections help reviewers understand the vertical load path.
These may show:
Roof → wall → floor → foundation
or:
Beam → column → footing
Connection Details
Often very important in Florida.
Examples:
- Roof-to-wall
- Beam-to-post
- Post-to-foundation
- Ledger-to-building
- Joist-to-beam
- Wall-to-foundation
- Steel base plates
- Anchor bolts
Structural Calculations
Depending on scope:
- Beam calculations
- Joist calculations
- Column calculations
- Foundation design
- Wind-load calculations
- Uplift calculations
- Connection design
- Structural-analysis models
Why Wind Design Matters in Florida
Florida structural design cannot be approached the same way as construction in a low-wind inland region.
Wind-resistant design can affect:
- Roof framing
- Roof-to-wall connections
- Wall anchorage
- Openings
- Columns
- Foundations
- Uplift
- Overturning
- Sliding
- Connections
The exact wind criteria depend on the site, occupancy, building configuration and applicable code requirements.
South Florida projects, particularly within Broward and Miami-Dade, can also involve High-Velocity Hurricane Zone requirements.
This is one reason a structural engineer may need more than just building dimensions before completing a design.
What Information Does the Engineer Need?
The better the input information, the more efficiently the engineering can proceed.
1. Property Address
The project location can affect:
- Applicable jurisdiction
- Wind criteria
- Flood conditions
- Local permit procedures
- Site requirements
2. Property Survey
A survey may show:
- Property boundaries
- Existing structures
- Easements
- Elevations
- Existing site improvements
For more information, read our Site Plan vs. Survey in Florida guide.
3. Existing Drawings
Send:
- Existing architectural plans
- Previous permit plans
- Structural drawings
- Survey
- Truss plans
- Shop drawings
if available.
4. Proposed Design
This may be:
- CAD drawing
- Sketch
- Marked survey
- Manufacturer drawing
- Concept plan
5. Dimensions
Important dimensions may include:
- Building width/length
- Wall height
- Roof height
- Deck height
- Beam spans
- Opening sizes
- Addition dimensions
6. Site Photographs
Photos can help identify:
- Existing framing
- Roof configuration
- Foundation type
- Existing connections
- Construction materials
Photos do not necessarily replace required field verification.
7. Manufacturer Drawings
Especially important for:
- Metal buildings
- Pergolas
- Patio covers
- Manufactured trusses
- Prefabricated structures
8. Building Department Comments
If your permit is already under review, send the entire correction notice.
This can save considerable time.
Our Florida Permit Rejection / Site Plan Correction Guide explains the revision process in more detail.
What If the City Says “Provide Structural Calculations”?
Structural calculations support the engineering design.
A reviewer may need calculations for:
- Beams
- Headers
- Columns
- Joists
- Rafters
- Connections
- Foundations
- Wind loads
- Uplift
- Structural stability
Calculations are not simply an additional permit sheet.
They document the engineering analysis supporting the structural design.
Some projects need only limited calculations.
Others may require a complete structural-analysis report.
What If I Already Have Drawings?
You should still send them.
Existing drawings can significantly improve the review process.
However, a Florida PE generally cannot simply adopt and seal another person’s engineering work without meeting the professional requirements for taking responsibility for that work.
Florida law specifically addresses successor engineers and requires a successor engineer seeking to reuse another engineer’s documents to be able to independently recreate the work and assume full professional and legal responsibility for it.
Therefore:
Having existing drawings does not automatically mean they can simply be stamped.
They must be reviewed appropriately by the engineer.
Can a Florida PE Electronically Sign and Seal Plans?
Yes,
Florida law permits engineering documents to be signed and sealed electronically in accordance with applicable requirements.
FBPE recognizes physical, digital and electronic signing/sealing procedures, each with specific requirements.
This is especially useful because many Florida jurisdictions now use electronic permit-submittal systems.
However, there is an important distinction:
A scanned image of a physically signed document is not necessarily equivalent to a properly digitally signed and sealed original electronic engineering document.
FBPE provides specific requirements for each method.
For clients, the simple rule is:
Submit the original signed/sealed electronic file exactly as provided by the engineer unless the jurisdiction instructs otherwise.
How Much Do PE-Stamped Structural Plans Cost in Florida?
There is no legitimate universal “stamp price.”
Engineering pricing depends on how much professional analysis and documentation is required.
Limited Structural Scope
Examples:
- Simple beam
- Small connection detail
- Limited framing modification
- Small structural review
These may start in the hundreds of dollars, depending on available information and engineering complexity.
Typical Residential Structural Package
Examples:
- Garage
- Deck
- Porch
- Moderate addition
- Accessory building
A structural engineering/drawing package may commonly fall into a higher hundreds to low thousands range depending on scope.
Large Residential / Metal Building / Full Structural Package
These may involve:
- Multiple structural sheets
- Foundation
- Framing
- Wind design
- Connections
- Calculations
- Coordination
- Permit revisions
Costs can extend into the thousands of dollars.
Full Permit Package
Where architecture, structural and MEP are all involved, the total project can be considerably more than structural engineering alone.
Recommended website pricing language
I would use:
Structural Permit Drawings — From $750+
Florida PE Review / Seal Coordination — Quoted by Engineering Scope
Complete Architecture + Structural + MEP Packages — From $2,000+
Then:
Send your property address, existing drawings and project description for an exact quote.
This is much more professional than advertising:
“PE Stamp $299.”
How Long Do PE-Stamped Structural Plans Take?
Turnaround depends largely on the engineering scope.
Simple Scope
A small, clearly documented structural item can move relatively quickly.
Medium Residential Project
A garage, deck, porch or moderate addition may require:
- Drafting
- Engineering calculations
- Internal coordination
- Engineer review
- Corrections
- Final sealing
Large Project
A new home, large addition, commercial project or metal building may involve:
- Architectural coordination
- Foundation design
- Multiple framing systems
- MEP coordination
- Manufacturer information
- Structural calculations
- Several rounds of review
Those naturally take longer.
Important
Do not advertise:
“24-Hour PE Stamp”
for every project.
Instead:
Turnaround is based on engineering scope. Send the project information for a project-specific schedule.
Case Study: Residential Structural Engineering — Clermont, Florida
One useful example from our Florida project experience involved a residential structural-design project in Clermont, Florida.
The structural scope extended far beyond a simple site plan.
Structural Drawing Package
The project included coordination of items such as:
- Foundation design
- Reinforced concrete construction
- CMU structural walls
- Wood wall framing
- Roof framing
- Structural wall sections
- Wind bracing
- Structural connections
- Typical structural details
Structural Analysis
A separate structural engineering calculation package was also prepared for the project, including analytical modeling and design evaluation for applicable structural loads and Florida design criteria.
This type of project demonstrates the difference between:
“I need someone to stamp a drawing.”
and:
“I need a complete structural engineering package that can be professionally reviewed and issued for permitting.”
For substantial structural work, the second description is usually much closer to what the permit process actually requires.
Do I Need a Site Plan Too?
Often, yes.
Structural drawings and site plans serve different purposes.
Site Plan
The site plan typically establishes:
- Property
- Existing structures
- Proposed structure location
- Setbacks
- Dimensions
- Access
- Site improvements
Structural Plans
Structural drawings establish:
- How the building is supported
- Member sizes
- Foundations
- Connections
- Load path
- Structural materials
A garage project might therefore require:
Site Plan + Floor Plan + Elevations + Foundation + Structural Framing
rather than only a structural sheet.
If you’re starting from the beginning, our Florida Site Plan for Permit guide explains the site-plan portion.
Does a Site Plan Have to Be PE-Stamped?
Not necessarily.
This is precisely why we keep the structural topic separate from our existing Florida PE Stamp Site Plan content.
A basic residential site plan and an engineered structural drawing are different documents.
Some projects may require:
- Non-engineered site plan
- Professionally prepared survey
- Engineered structural plans
Others may involve additional professional design.
The jurisdiction and project scope determine what is required.
What If My Permit Was Rejected Because Structural Information Is Missing?
Do not start over immediately.
First gather:
- Building-department comments
- Current permit drawing set
- Property survey
- Existing structural drawings
- Manufacturer drawings
- Photos
- Original design assumptions
Then separate the comments into categories:
Architectural
Examples:
- Missing dimensions
- Egress
- Wall sections
- Door/window information
Structural
Examples:
- Missing foundation detail
- Beam sizing
- Post connection
- Wind-load information
- Engineering calculations
- Missing seal
MEP
Examples:
- Electrical load
- HVAC
- Plumbing
- Equipment
Site / Zoning
Examples:
- Setbacks
- Lot coverage
- Drainage
- Flood information
This prevents paying an engineer to resolve comments that actually belong to another discipline.
Already have City comments? Upload the entire review letter with your existing plans.
How Site Plans FL Can Help
Depending on the project, we can assist with or coordinate:
Site Planning
- Residential site plans
- Commercial site plans
- Garage site plans
- Deck site plans
- Addition site plans
- Pool site plans
- Flood-related site coordination
- Drainage/grading plans
Explore our Residential Site Plan Services.
Architectural Permit Drawings
- Existing floor plans
- Proposed plans
- Roof plans
- Elevations
- Sections
- Details
- Schedules
Structural Drawings
- Foundation plans
- Framing
- Beams
- Headers
- Posts
- Footings
- Connections
- Details
MEP Coordination
- Electrical
- Plumbing
- HVAC
Florida PE Review / Sign-and-Seal Coordination
When engineering is required, appropriately scoped structural documents can be coordinated for review by a Florida-licensed Professional Engineer.
Permit Corrections
If the building department issues comments, we can help determine which drawing disciplines need to be revised and coordinate corrections within the agreed project scope.
Frequently Asked Questions About PE-Stamped Structural Plans in Florida
Q. What are PE-stamped structural plans?
They are final engineering drawings that have been reviewed and issued under the professional responsibility of a licensed Professional Engineer and signed, dated and sealed in accordance with Florida requirements.
The seal indicates professional responsibility for the engineering content; it is not simply a decorative certification.
Q. Does every Florida building permit require a PE stamp?
No.
Whether professional engineering is required depends on the type of construction, structural scope, applicable laws/code and building-department requirements.
The Florida Building Code requires registered design professionals where required by Florida’s professional licensing laws and allows officials to require professional construction documents under certain special conditions.
Q. My city says “signed and sealed.” Does that mean PE-stamped?
For engineering documents, this normally refers to the applicable final engineering plans being properly signed, dated and sealed by the Florida-licensed engineer responsible for the work.
Architectural documents may instead fall within the architect’s professional scope.
Always read the actual correction comment carefully.
Q. Can an engineer simply stamp plans I already have?
Not automatically.
The PE needs to exercise the required professional responsibility over the work.
Florida’s rules and statutes do not support treating the engineering seal as a commodity added without appropriate professional review.
Send the existing plans so the engineering scope can be evaluated.
Q. Can you provide signed and sealed deck plans in Florida?
For projects requiring engineering, deck structural drawings can be coordinated for Florida PE review based on the project’s scope.
The drawings may need to address:
- Joists
- Beams
- Posts
- Footings
- Ledger
- Lateral connections
- Stairs
- Guards
- Roof framing if covered
See our Florida Deck Permit Site Plan resource for the site-plan side of the permit.
Q. Can you provide PE-reviewed garage plans?
Yes, where the garage project requires structural engineering, the structural portion can be coordinated for appropriate Florida PE review/sign-and-seal.
Typical structural elements include:
- Foundation
- Walls
- Headers
- Roof
- Connections
- Wind/uplift
The exact scope depends on the garage design.
Q. Do metal buildings require engineered plans?
Many metal-building permits involve engineering because of the structural framing, foundation, anchorage and wind-design requirements.
The manufacturer may supply part of the engineering, while site-specific foundation or permit documents may still be needed.
Send the manufacturer package with the project address so the missing scope can be identified.
Q. Do I need structural calculations?
Not every project requires a separate calculation package.
However, calculations may be required or useful when engineering includes:
- Beams
- Columns
- Foundations
- Wind
- Connections
- Complex framing
If the building department specifically requests calculations, include that comment in your quote request.
Q. Can structural plans be digitally signed in Florida?
Yes, Florida law permits electronic signing and sealing of engineering documents when applicable requirements are followed. FBPE provides detailed procedures for digital and electronic signing/sealing.
Q. Is a scanned PE signature valid?
A scanned copy of a physically signed document should not be confused with an original digitally signed and sealed electronic engineering file.
FBPE has specific requirements for physical, digital and electronic methods.
Use the file provided by the engineer according to the permitting jurisdiction’s submission requirements.
Q. How much do PE-stamped plans cost?
There is no universal stamp fee because the cost relates to the engineering service.
A limited engineering item may cost hundreds of dollars.
A complete foundation/framing package may cost significantly more.
For your website I recommend advertising:
Structural Drawings — From $750+
and:
PE Review / Seal Coordination — Quote by Scope
rather than selling the seal separately.
Q. How long do structural plans take?
It depends on:
- Project complexity
- Existing information
- Number of structural systems
- Calculation requirements
- Field verification
- Manufacturer information
- Permit comments
- Coordination with other disciplines
Small scopes can move faster than complete residences or commercial structures.
Q. Do I need a survey before structural engineering starts?
Not always for every structural item.
However, a current survey may be necessary for the overall permit package, particularly when:
- New footprint is proposed
- Setbacks matter
- Addition is involved
- New garage/deck is proposed
- Flood information is needed
Send what you already have.
Q. Do I need architectural plans as well as structural plans?
Often, Structural plans show how the building stands up.
Architectural drawings show:
- Layout
- Dimensions
- Use
- Doors/windows
- Elevations
- Sections
- Building configuration
A permit package can require both.
Q. Can you prepare the architectural drawings before engineering?
Yes, This is often an efficient workflow:
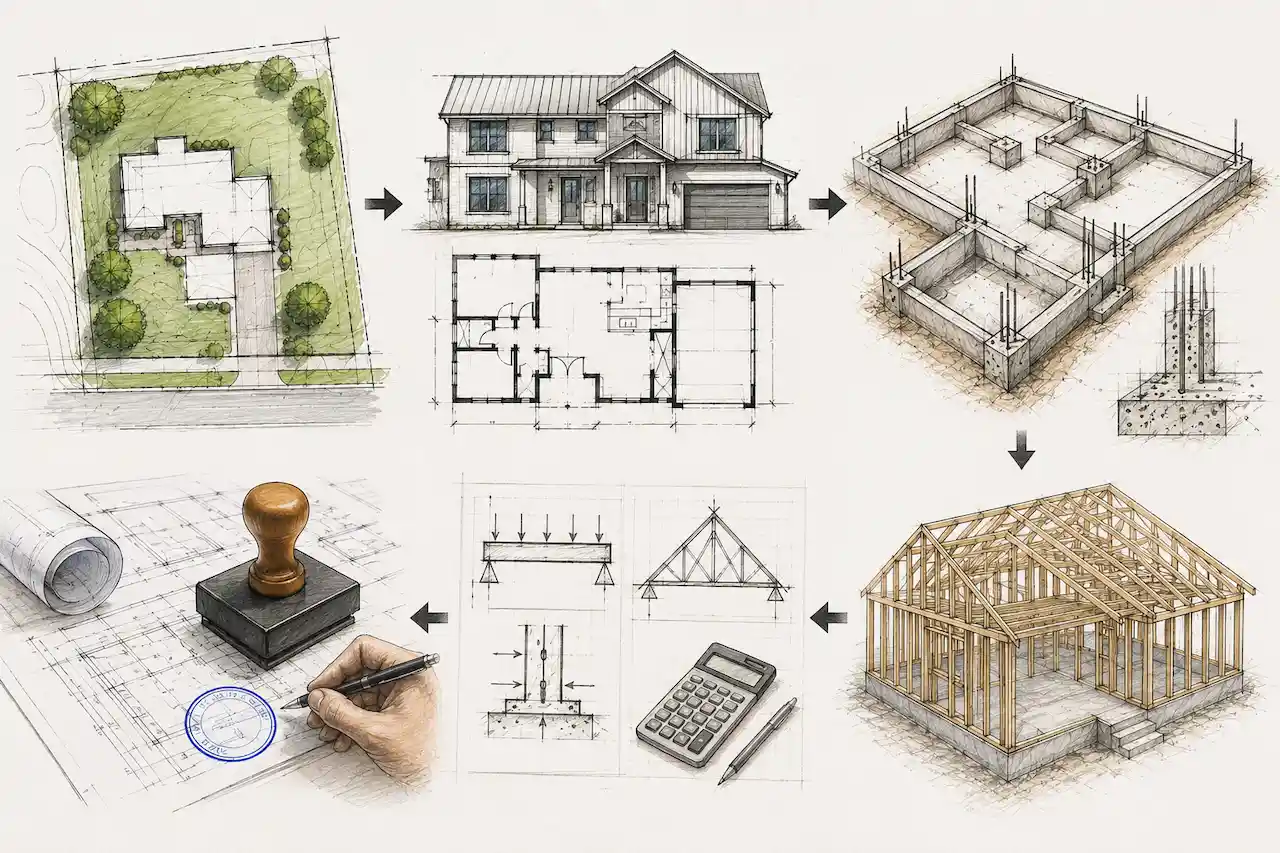
Site Plan → Architecture → Structural Engineering → MEP → Final Coordination
The engineer then has a defined architectural design to review.
Q. Can you prepare full permit plans instead of only structural plans?
Yes.
Depending on project scope, a complete package can include:
- Site plan
- Architectural plans
- Structural plans
- Electrical
- Plumbing
- HVAC
- Engineering coordination
- Permit revisions
This is particularly useful for additions, garages, ADUs, metal buildings and new residences.
Q. What if the building department asks for a structural engineer after I already submitted?
Send the correction letter immediately.
We can identify:
- Which sheets need engineering
- Whether structural calculations are requested
- Whether architectural drawings need modification
- Whether the reviewer is asking specifically for a signed/sealed final engineering set
Then the appropriate revised scope can be prepared.
Q. Can a Florida PE seal plans for a project anywhere in Florida?
A Florida-licensed PE may practice engineering within the scope of their license and competence throughout Florida, subject to applicable professional regulations and project requirements.
The individual project must still be properly reviewed and fall within the engineer’s area of competence.
Do not market this as:
“We can stamp anything anywhere in Florida.”
Use:
Florida PE review and signed/sealed drawing coordination available for qualifying projects throughout Florida.
Q. What is responsible charge?
In practical terms, it means the engineer must have the professional control and involvement required over the engineering work being issued.
FBPE specifically says a PE may sign and seal only engineering documents the engineer was in responsible charge of preparing and had the engineering expertise to produce.
That is why a seal should never be treated as an after-the-fact sticker.
Q. What should I send to get a structural quote?
Send as much of the following as possible:
- Property address
- Survey
- Proposed plans
- Existing plans
- Project dimensions
- Photos
- Manufacturer drawings
- Building-department comments
- Required deadline
If you do not know exactly what is required, send the City/County comments and we can help identify the likely drawing scope.
City Asked for Signed & Sealed Structural Plans?
If your Florida building department has requested:
- PE-stamped plans
- Signed and sealed structural plans
- Foundation engineering
- Structural calculations
- Beam design
- Deck engineering
- Garage engineering
- Metal-building foundation plans
- Wind-load calculations
- Structural permit revisions
you do not need to guess what to order.
Send us:
1. Property address
2. Current permit plans
3. Survey, if available
4. Building-department comments
5. Project photos / manufacturer documents
We can review the information and help determine whether you need:
Site Plan Only
Architectural + Structural
Structural Engineering Only
Complete Permit Set
or
Permit Correction / PE Review Coordination