Get complete garage permit plans prepared for Florida residential properties, including site plans, floor plans, elevations, foundation details, structural drawings and engineering coordination required for permit approval.
Building a new garage or modifying an existing one requires accurate documentation that shows how the structure fits on your property and meets Florida building requirements.
Whether you are adding a detached garage, expanding an attached garage or constructing a new storage/workspace area, Site Plans FL prepares permit-ready garage drawing packages designed for local review.
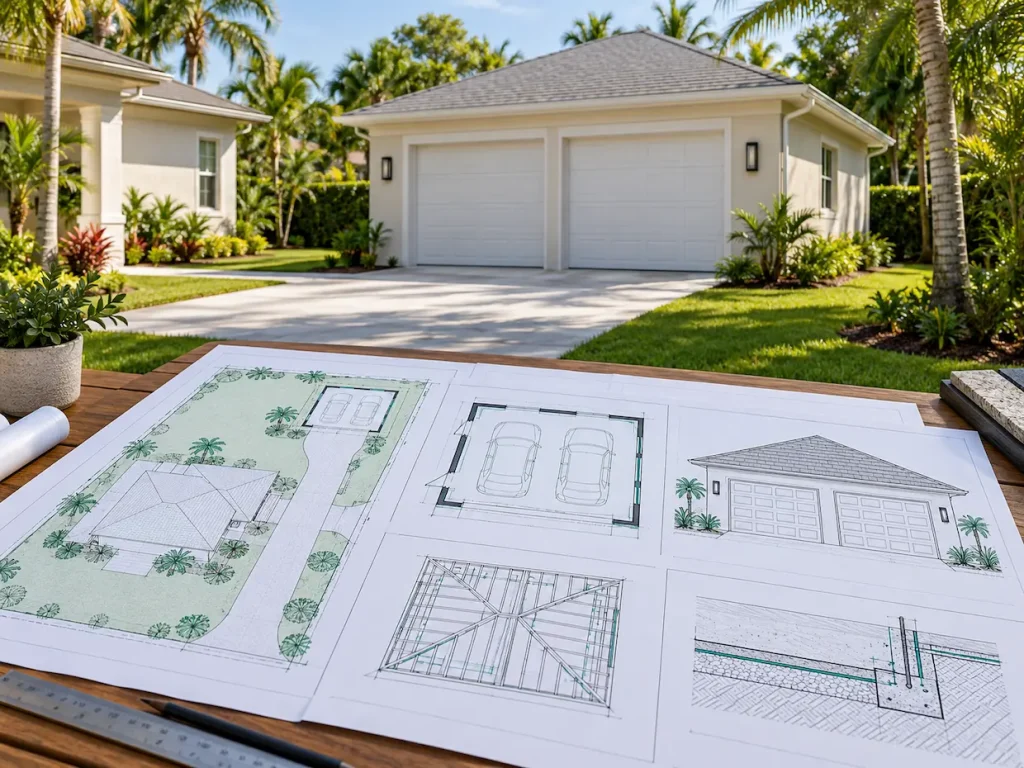
We prepare garage permit drawings covering site placement, architectural details, structural requirements and supporting documentation.
Plans show garage location, setbacks, existing structures, access areas and property conditions.
Garage projects may require foundation, framing, wind and engineering coordination based on design and location.
We help address permit comments and update drawings when additional information is requested.
Garage permit plans are detailed drawings that show how a proposed garage will be constructed and placed on a property.
Florida permitting departments typically require more than a basic layout.
At Site Plans FL, we prepare garage permit plans for homeowners, builders and contractors throughout Florida, helping organize the documentation needed for permit submission.
Attached garages connect directly to an existing home and may require coordination with existing walls, foundations, roof systems and utilities.
Detached garages require independent site placement, setbacks, foundation and structural documentation.
Adding extra garage space may require updated site plans, structural details and connection information.
Two-story garages or garage apartments may require additional architectural, structural and MEP documentation.
We prepare site plans showing:
Floor plans can include:
Exterior views may show:
Depending on project requirements, plans may include:
Some garage projects require:
Building or adding a garage in Florida requires strict adherence to state and municipal building codes. From setback rules and foundation design to severe weather wind resistance, addressing these core requirements upfront ensures your garage permit plans pass county review without delays.
Permit requirements may differ depending on whether the garage connects to an existing home or stands separately.
The garage location must comply with local zoning requirements and property restrictions.
Florida garages must be supported by appropriate foundation systems based on design and site conditions.
Garage structures may require documentation related to Florida wind conditions, connections and anchorage.
Properties located in flood-prone areas may require additional elevation or flood-related information.
Permit applications may be delayed when garage placement is unclear or property information is incomplete.
Garages placed too close to property lines may require revisions.
Missing foundation, framing or connection details can result in permit comments.
Large garage openings may require additional structural information.
Electrical, HVAC or plumbing changes may need additional documentation.
To begin your project, we typically need:
Our team reviews your project information and identifies the required documentation.
Preparing garage permit plans starts with reviewing the proposed garage size, attached or detached layout, property access and existing building information.
Our six-step process covers property review, garage layouts, foundation and structural details, drawing coordination, package preparation and corrections. We organize the available information into a coordinated permit package and help address requests for additional documentation during review.
Provide your property information, garage requirements and available documents.
We evaluate site conditions, project scope and documentation needs.
Our team develops site plans, architectural details and required supporting drawings.
Where needed, structural and engineering information is incorporated.
We organize drawings and documentation for permit submission.
If reviewers request updates, we help revise the plans.
Complete permit documentation for standalone garage structures.
Plans coordinating new garage construction with existing homes.
Expansion projects requiring updated layouts and structural information.
Projects changing garage use into living areas, offices or other spaces.
We understand the documentation requirements involved in Florida garage projects.
We help combine site, architectural and structural information into a complete permit package.
Our services support both residential owners and construction professionals.
Our goal is to prepare clear drawings that help reduce unnecessary permit delays.
Most garage construction projects require permit documentation. Requirements depend on the garage type, location and local jurisdiction.
Garage permits may require site plans, floor plans, elevations, foundation details, structural information and other documents depending on the project.
Yes. We prepare permit drawings for both attached and detached garage projects.
Engineering requirements depend on project design, location, structural conditions and local permit requirements.
Yes. We can review project information and help develop the required permit documentation.
The timeline depends on project complexity, available information and required engineering coordination.
Electrical documentation may be included when required based on the project scope and local requirements.
Yes. We assist with updating drawings when permit reviewers request additional information.
Explore other Site Plans FL services:
Start with the property address, garage type and approximate dimensions. Upload whatever survey, existing plans, photos or permit comments you already have.
For DWG or DXF files: upload a ZIP or send the CAD file after submitting the form.
Whether you are building a new garage, expanding an existing structure or creating a detached workspace, accurate permit drawings can help move your project forward.
Contact Site Plans FL today and let our team prepare the garage permit plans needed for your Florida property.