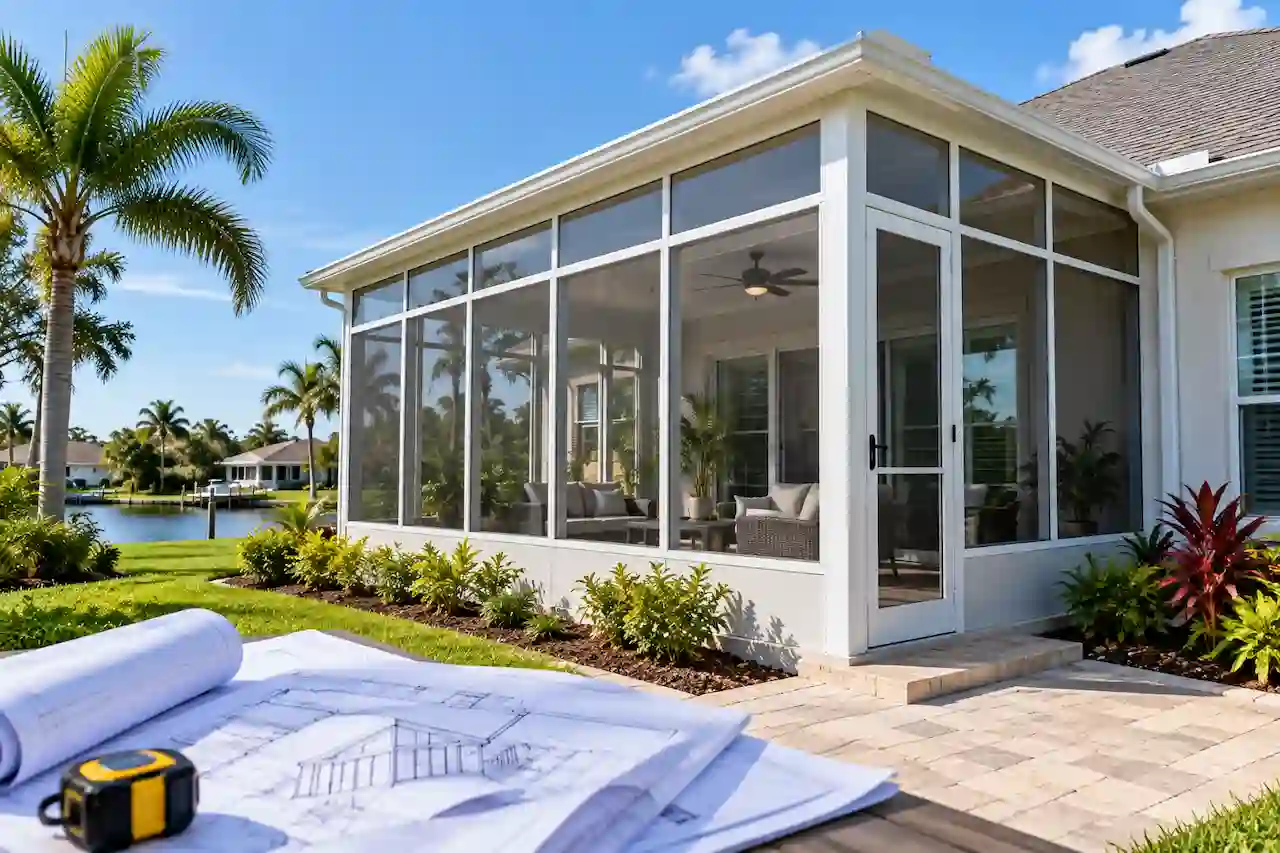
Planning to turn a screened porch, lanai, patio, or existing outdoor area into an enclosed Florida room? A Florida sunroom permit can involve much more than adding windows and a door.
Once an existing porch becomes enclosed—or especially when it becomes air-conditioned—the building department may need to review the project as an alteration or addition to the home. Architectural plans, structural details, glazing information, electrical work, HVAC, energy compliance, site conditions, and engineering can all become part of the permit package.
This guide explains the typical Florida sunroom permit and enclosed porch permit requirements, including what changes when a screened lanai becomes enclosed or conditioned, what drawings may be required, and which issues commonly lead to permit corrections.
For homeowners starting with an existing porch or residential addition, our Florida Residential Site Plans & Permit Drawings service can help determine the appropriate drawing scope before permit preparation begins.
Do You Need a Permit to Enclose a Porch in Florida?
Converting an open or screened porch into an enclosed room changes the existing building. The work may involve new walls, windows, doors, structural framing, electrical circuits, insulation, air conditioning, or modifications to the connection between the porch and the house.
Florida’s building regulations generally require permits when a building is constructed, enlarged, altered, repaired, or converted, as well as when regulated electrical, mechanical, or plumbing systems are installed or altered. The exact permit application and supporting documents are determined by the local building department.
As of September 2026, the Florida Building Code, 8th Edition (2023) remains the current statewide code. Florida’s 9th Edition is scheduled to take effect on December 31, 2026.
The first question, therefore, should not simply be, “Do I need a sunroom permit?” It should be:
What is the existing space, and what will it become after the work is complete?
That distinction controls much of the permit scope.
Screened Porch vs. Enclosed Porch vs Conditioned Sunroom
A screened lanai and an air-conditioned Florida room are not necessarily reviewed the same way.
A screened porch or screen enclosure remains largely open to outside air. Its permit review may focus primarily on the enclosure framing, foundation or anchorage, wind resistance, setbacks, site conditions, and any effect on pool-barrier requirements.
An enclosed but unconditioned porch normally introduces windows, doors, or other weather-resistant enclosure materials. That can bring glazing, structural loading, product approvals, weather protection, and existing opening conditions into the review.
A conditioned sunroom is heated or cooled. Once HVAC is introduced—or the room is opened directly to the conditioned portion of the house—the energy-code implications become more important.
The Florida Building Code’s definition of a sunroom includes certain one-story structures attached to a dwelling and can include conservatories, sunspaces, solariums, and porch or patio enclosures. The code also distinguishes sunroom conditions according to their enclosure and intended use.
This is why simply describing the project on an application as “close in existing patio” may not provide enough information. The plans should clearly establish the existing condition and the proposed use.
If your project is still a screen or lanai enclosure rather than a fully conditioned room, see our Florida Screen Enclosure Permit Guide.
What Drawings Are Needed for a Florida Sunroom Permit?
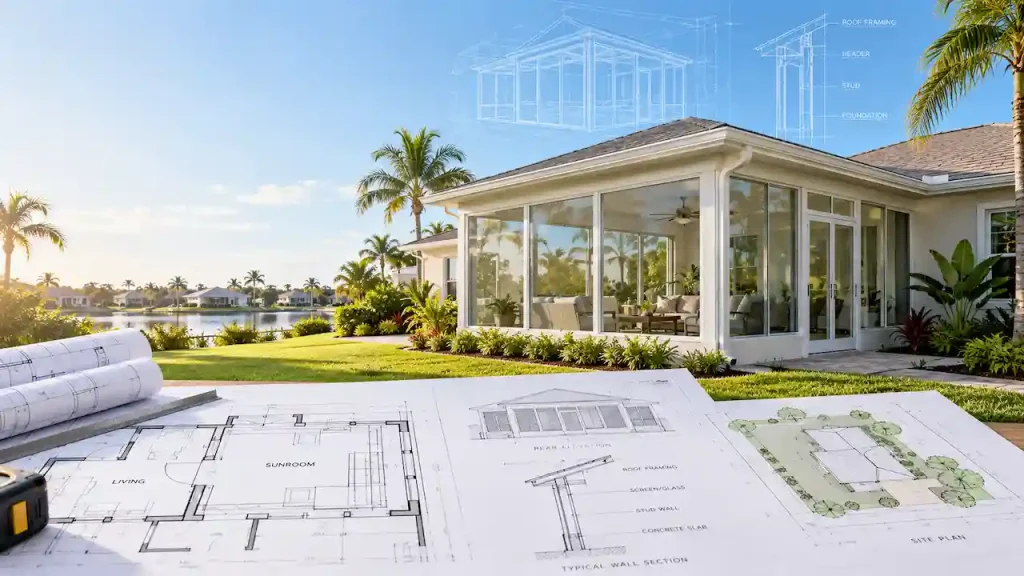
The drawing package depends on how much of the existing porch is being changed. A basic enclosure may require only a limited architectural and structural package. A complete conversion into living space can require several coordinated disciplines.
Typical permit documents may include:
- Site plan showing the house, proposed enclosure, property lines, setbacks, easements, lot coverage, and applicable zoning information
- Existing, demolition, and proposed floor plans showing exactly what is being removed and constructed
- Exterior elevations, wall sections, door and window information, roof conditions, and construction details
- Structural plans showing foundations, posts, beams, headers, wall framing, roof framing, connections, anchors, and wind design where applicable
- Electrical, HVAC, energy-compliance, product-approval, and engineering documents when required by the project
Our Florida Permit Drawing & Drafting Services cover architectural, structural, MEP, site-plan, and permit-correction scopes when a porch conversion requires more than one drawing discipline.
Existing, Demolition and Proposed Plans Matter
One of the most important parts of a porch conversion is showing reviewers what already exists.
A good permit set should make the sequence obvious.
The existing plan documents the current house, porch, doors, windows, columns, walls, roof, slab, and other relevant construction.
The demolition plan identifies components being removed or modified. This might include existing screens, doors, windows, portions of walls, structural posts, or openings between the house and porch.
The proposed plan shows the completed configuration.
This is particularly important when an existing exterior wall becomes an interior wall or when a large opening is created between the house and the new sunroom. If the plans only show the finished room, the reviewer may not be able to determine whether structural or energy-code requirements have been addressed.
Structural Requirements for an Enclosed Porch in Florida
Florida’s wind environment makes structural review especially important. A porch that performed adequately as an open or screened structure may behave differently after solid walls, windows, and doors are installed. Enclosing a structure changes the surface area exposed to wind pressure and can change the loads transferred through posts, beams, connections, anchors, footings, and the existing house.
Depending on the project, structural plans may need to evaluate the existing slab or foundation, wall framing, roof framing, headers above new openings, connections to the residence, uplift resistance, and the overall load path. The current Florida Residential Code references AAMA/NSA 2100 for sunrooms and includes specific provisions related to sunroom structural design.
For projects that require foundation, framing, connection, or engineering documentation, review our Florida Structural Permit Drawings & Calculations service.
Windows, Doors, Glazing and Product Approvals
Installing windows around an existing lanai is not simply a cosmetic change.
The permit reviewer may need to verify that the selected windows and doors are appropriate for the opening sizes, design pressures, installation method, and wind exposure of the property.
Safety glazing can also apply in certain locations, particularly where glass is located near doors, walking surfaces, tubs, stairs, or other hazardous areas defined by code.
Properties in high-wind or wind-borne-debris regions can have additional requirements for exterior openings and impact protection.
The permit drawings should therefore coordinate the architectural opening sizes with the actual products being installed. A window schedule showing one size while the product approval shows another can lead to corrections.
Do Sunrooms Affect Bedroom Egress?
Florida residential requirements provide emergency escape and rescue opening rules for sleeping rooms and certain other spaces. Current requirements address minimum clear opening sizes and require qualifying openings to operate from the inside without keys, tools, or special knowledge.
A common problem occurs when an existing bedroom window originally opened directly outdoors but the homeowner later encloses the porch outside that window. The new room may change the path between the bedroom’s emergency opening and the exterior.
That does not automatically mean the project cannot be permitted, but it should be reviewed during design rather than discovered after the enclosure is built.
Door locations and means of egress from the new room should also be coordinated with the proposed layout.
Electrical Requirements for a Florida Room Conversion
A finished sunroom often needs more than the electrical system that served the original porch. The project may include receptacles, lighting, ceiling fans, switches, exterior fixtures, new circuits, or relocation of existing electrical equipment.
The electrical plan should show the proposed work clearly enough for the electrical reviewer to identify what is existing and what is new. If an existing outdoor receptacle becomes an indoor receptacle after the enclosure is constructed, the plans may also need to address how the altered space affects the installation.
Larger conversions may therefore need a coordinated MEP permit package, rather than architectural drawings alone.
HVAC and Energy Requirements for a Conditioned Sunroom
This is one of the biggest differences between simply enclosing a porch and converting it into conditioned living space. If the new room will be heated or cooled, the permit review may address insulation, glazing performance, air sealing, thermal separation, HVAC capacity, ductwork, equipment, and energy calculations.
The Florida energy code specifically addresses sunroom fenestration and requires sunrooms enclosing conditioned space to meet applicable energy requirements. Extending an existing HVAC supply duct into the room should not be treated as an automatic solution. The existing system may need to be evaluated to determine whether it can accommodate the additional conditioned area.
Another option may be a separate HVAC system such as a ductless mini-split, depending on the design and code classification. The correct approach depends on whether the room remains thermally isolated from the main house or becomes part of the home’s conditioned envelope.
Floor Elevation, Slab and Moisture Conditions
Many Florida porches were constructed lower than the interior finished floor of the house. That difference becomes more important when a porch is converted into enclosed or conditioned space. The plans may need to identify the existing slab elevation, proposed finished floor elevation, transition into the house, exterior grade, drainage direction, and any proposed floor buildup.
Simply placing flooring over an exterior porch slab does not automatically resolve waterproofing, moisture, flood, or elevation concerns. Properties located within a regulated flood zone can require additional review because converting an existing enclosure into usable or conditioned space may affect floodplain compliance.
Flood conditions should therefore be checked before finalizing the floor design.
Site Plan, Setbacks and Lot Coverage
Even when the porch already exists, the building department may request an updated site plan. The reviewer may need to confirm the location and dimensions of the enclosure, setbacks from property lines, easements, lot coverage, impervious area, drainage conditions, and whether the existing structure was previously permitted. Some jurisdictions also regulate minimum landscaped or greenspace percentages.
This became an important issue on one of our Tampa screened-porch projects. The proposed enclosure itself was only part of the review. The City also required coordinated documentation for greenspace, lot coverage, tree protection, and drainage before the permit package could move forward. You can review the project in our Tampa Screened Porch Permit Corrections Case Study.
Before ordering drawings, homeowners can also use our free Florida Permit Requirements Checker to identify common requirements for their county and project type.
Does a Florida Sunroom Need a PE Stamp?
Not every sunroom automatically requires a Professional Engineer’s seal. However, engineering may be required when the project includes structural modifications, engineered framing, unusual connections, foundation changes, significant openings in existing load-bearing construction, or other work that falls within the practice of engineering. Local building departments can also require signed and sealed documents based on the project scope.
The important distinction is that a PE stamp should not be viewed as something simply added to a finished drawing. When engineering is required, the engineer must review and take professional responsibility for the applicable engineering work.
For projects where signed and sealed plans have been requested, see our Florida PE Stamp and Engineering Coordination service.
Common Reasons Florida Sunroom Permits Get Corrections
Sunroom and porch-conversion permits often receive comments because the drawings do not fully explain how the proposed room relates to the existing home.
Common issues include:
- Existing, demolition, and proposed conditions are not clearly separated
- Window, door, glazing, or product-approval information is incomplete
- Structural connections, foundations, headers, or wind resistance are not documented
- HVAC or energy information is missing for a conditioned enclosure
- Site-plan information does not show setbacks, lot coverage, drainage, or the full enclosure footprint
- Bedroom egress or existing exterior openings are affected by the new room
- Permit drawings from different disciplines do not match one another
- Signed and sealed engineering is requested but was not included in the original submission
If the city or county has already issued comments, you usually do not need to start the project again. Our Florida Permit Corrections & Resubmittal Service can review the correction notice and identify which architectural, structural, MEP, site-plan, or engineering sheets need revision.
What Should You Have Before Starting the Drawings?
Providing good existing information makes a porch-conversion permit package much easier to prepare.
Before drafting begins, try to gather:
- Property address and latest available boundary survey
- Photos of the porch from inside and outside
- Overall porch dimensions and ceiling or roof heights
- Existing house floor plan, if available
- Information about the slab, posts, beams, roof, windows, and doors
- Proposed window and door products, if already selected
- Details of any electrical or HVAC work
- Previous permits, drawings, or building-department comments if available
A field survey or licensed boundary survey may still be required when existing records are insufficient or when the jurisdiction specifically requires one.
Why Choose Site Plans FL for a Sunroom or Porch Conversion?
A successful enclosure permit depends on coordination. The site plan cannot contradict the architectural drawings, and the architectural plans cannot show openings or framing that conflict with structural or MEP work.
Site Plans FL can coordinate the permit package around the actual project rather than forcing every homeowner into the same drawing package.
- Florida-focused permit drafting for homeowners, contractors, and builders
- Site, architectural, structural, MEP, flood, drainage, and engineering coordination available
- Existing, demolition, and proposed conditions shown clearly
- Florida PE review and signed/sealed drawing coordination when required
- Permit-correction and resubmittal support available when reviewers request changes
- Remote project review available for many residential projects using surveys, measurements, photographs, and existing documents
Florida Sunroom Permit FAQs
Can I turn my screened porch into a Florida room?
Usually, yes, provided the proposed enclosure can comply with the applicable zoning, building, structural, energy, electrical, mechanical, flood, and other local requirements.
The first step is determining how the finished room will be classified and what changes are proposed to the existing structure.
Do I need plans to enclose a lanai in Florida?
Most permitted lanai conversions require drawings showing the proposed work. The exact set can range from a relatively simple site and enclosure plan to a complete architectural, structural, electrical, HVAC, energy, and engineering package.
Can I put windows in my screened porch without a permit?
Installing permanent windows can change a screened enclosure into an enclosed structure and can affect structural loading, wind resistance, glazing, product approval, and energy requirements. Check with the applicable building department before beginning the work.
Does adding air conditioning make a difference?
Yes.
Conditioning the enclosure can significantly affect the permit scope because the project may then need to address the thermal envelope, insulation, glazing performance, HVAC capacity, energy compliance, and how the new room connects to the conditioned portion of the house.
Can an existing porch slab be used for a sunroom?
Possibly, but its suitability should not be assumed.
Its thickness, foundation or edge condition, elevation, moisture exposure, structural capacity, and relationship to exterior grade may need to be evaluated depending on the proposed enclosure.
What if my porch was enclosed without a permit?
An after-the-fact permit may require documentation of the existing construction and may require portions of the work to be verified, corrected, or engineered.
The building department determines what evidence and inspections are required.
Get Permit Drawings for Your Florida Sunroom or Enclosed Porch
If you are planning a Florida room conversion, enclosed porch, lanai conversion, or sunroom addition, start with the property address and information about the existing structure.
Send us your survey if available, photographs of the porch, approximate dimensions, and a description of what you want the finished space to become.
We can review the project and determine whether your likely permit scope includes a site plan, architectural drawings, structural plans, electrical or HVAC drawings, energy documentation, or Florida PE coordination.
The goal is to define the correct permit package before construction begins or before a preventable permit correction delays the project.