Get permit-ready shed and accessory building plans for Florida properties, including site placement, setbacks, foundation details, anchorage, elevations and required documentation for local permit review.
Adding a shed, workshop or accessory structure to your Florida property may require more than a manufacturer drawing or basic sketch. Local permitting departments often need clear documentation showing where the structure will be placed and how it meets site, structural and safety requirements.
Site Plans FL prepares shed and accessory building permit plans that help homeowners and contractors provide the information needed for Florida permitting.
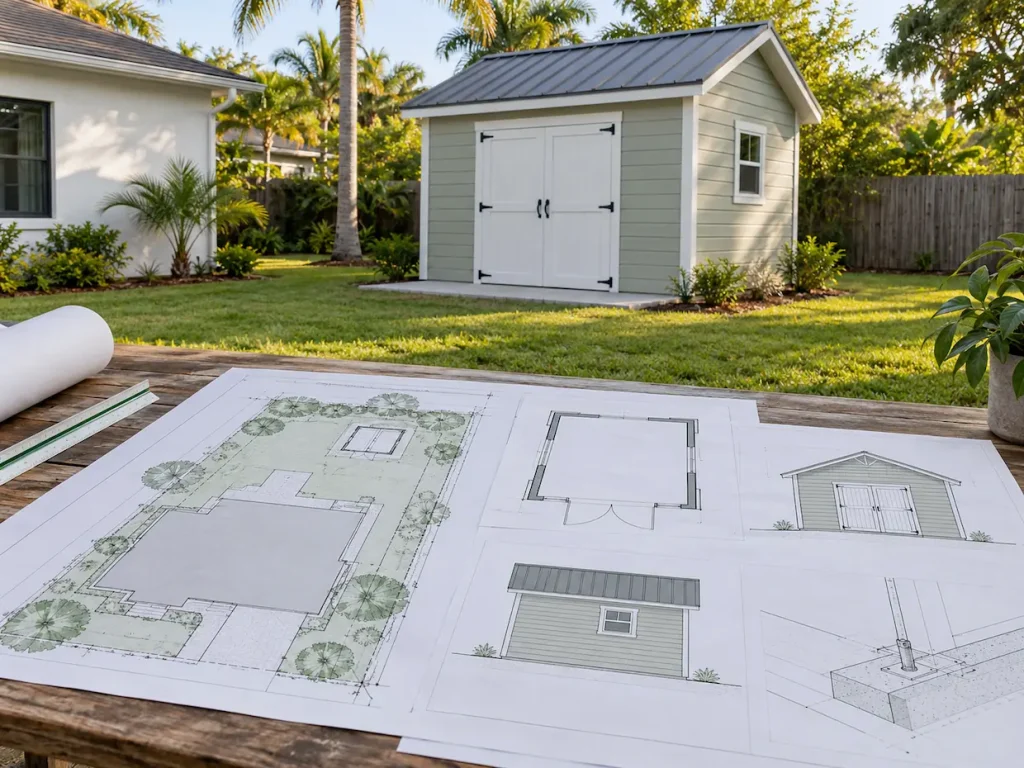
We prepare clear permit drawings for sheds, workshops and accessory buildings with required site and construction details.
We show the proposed structure location in relation to property lines, existing buildings, easements and required setbacks.
Plans can include foundation information, anchorage details and structural coordination when required.
If your permit reviewer requests additional details, we help update drawings to address comments.
Shed and accessory building permit plans are drawings prepared to show how a proposed structure will be located, supported and constructed on a property.
A complete permit package provides reviewers with a clearer understanding of the project and helps reduce delays caused by missing information.
At Site Plans FL, we prepare accessory building drawings based on Florida residential permit requirements and project-specific conditions.
Small storage structures may still require proper site documentation depending on local requirements, size and placement.
Workshop structures often require additional details related to foundation, framing, electrical and intended use.
Accessory garden structures may need site placement information showing setbacks and property relationships.
Larger accessory buildings may require more detailed architectural and structural documentation.
We create site plans showing:
Depending on project requirements, drawings may include:
For larger structures, we coordinate required structural information including:
Permit reviewers may require views showing:
If you have a prefabricated shed or accessory building package, we can help organize the required permit documentation.
Building a shed or accessory structure in Florida involves strict compliance with state and local zoning codes. From setback rules to high-wind load specifications, ensuring your permit plans address these core requirements upfront prevents costly project delays and guarantees a smooth approval process.
Accessory buildings must typically maintain required distances from property lines, structures and other site features.
Permit requirements can change depending on whether the structure is used for storage, workspace, habitation or another purpose.
Some structures require approved foundation or anchorage information depending on size and local requirements.
Florida structures may require documentation showing appropriate anchorage and resistance to local wind conditions.
Utility easements, drainage areas or recorded restrictions may affect where an accessory structure can be placed.
Building a shed before obtaining required approval can create after-the-fact permit issues.
Applications may be delayed when drawings do not show property lines, setbacks or structure placement.
Prefab drawings may not include all information required by local permitting departments.
A shed placed too close to property lines or easements may require relocation.
Larger structures may require additional information about support and anchorage.
To start your project, we typically need:
Our team can review your available information and identify what documentation may be required.
Preparing shed and accessory building permit plans starts with reviewing the structure dimensions, intended use, setbacks and available manufacturer or site information.
Our six-step process covers site review, structure requirements, permit drawings, technical coordination, package preparation and reviewer comments. We organize the available information into a coordinated permit package and help address requests for additional documentation during review.
Provide your property information, structure details and available documents.
We review project conditions and identify important site and drawing requirements.
Our team develops the required shed or accessory building documentation.
Where needed, we coordinate foundation, structural and engineering information.
We organize drawings so they are ready for local permit submission.
If corrections are requested, we help update the plans accordingly.
Plans showing location, dimensions and site relationship.
More detailed drawings for structures used as workspaces.
Accessory garages requiring site and structural coordination.
Certain accessory structures may require additional documentation depending on use.
We understand that accessory structure requirements can vary between Florida jurisdictions.
We help combine site information, drawings and required technical details.
Our team assists throughout the permit documentation process.
We support homeowners and contractors with different residential improvement projects across Florida.
Permit requirements depend on the shed size, location, intended use and local jurisdiction. Many projects require documentation showing placement and compliance with local rules.
A shed permit package may include a site plan, structure details, foundation information, elevations and other documents required by the permitting authority.
Yes. Manufacturer drawings can be reviewed and combined with property-specific permit documentation when needed.
Foundation requirements depend on the structure size, construction type and local requirements.
No. Shed placement may be affected by setbacks, easements, zoning rules and other property conditions.
Some accessory structures may require engineering depending on size, design, location and local permit requirements.
Yes. We can assist with after-the-fact permit documentation for existing structures when required.
Yes. We prepare permit drawings for residential accessory structures across Florida jurisdictions.
Explore related Site Plans FL services:
Start with the property address, shed or building type and approximate dimensions. Upload whatever survey, site plan, photos, manufacturer drawings or permit comments you already have.
For DWG or DXF files: upload a ZIP or send the CAD file after submitting the form.
Whether you are adding a backyard shed, workshop or accessory building, accurate permit documentation can help make the approval process smoother.
Share your project details with Site Plans FL and let our team prepare the drawings needed for your Florida accessory building permit.