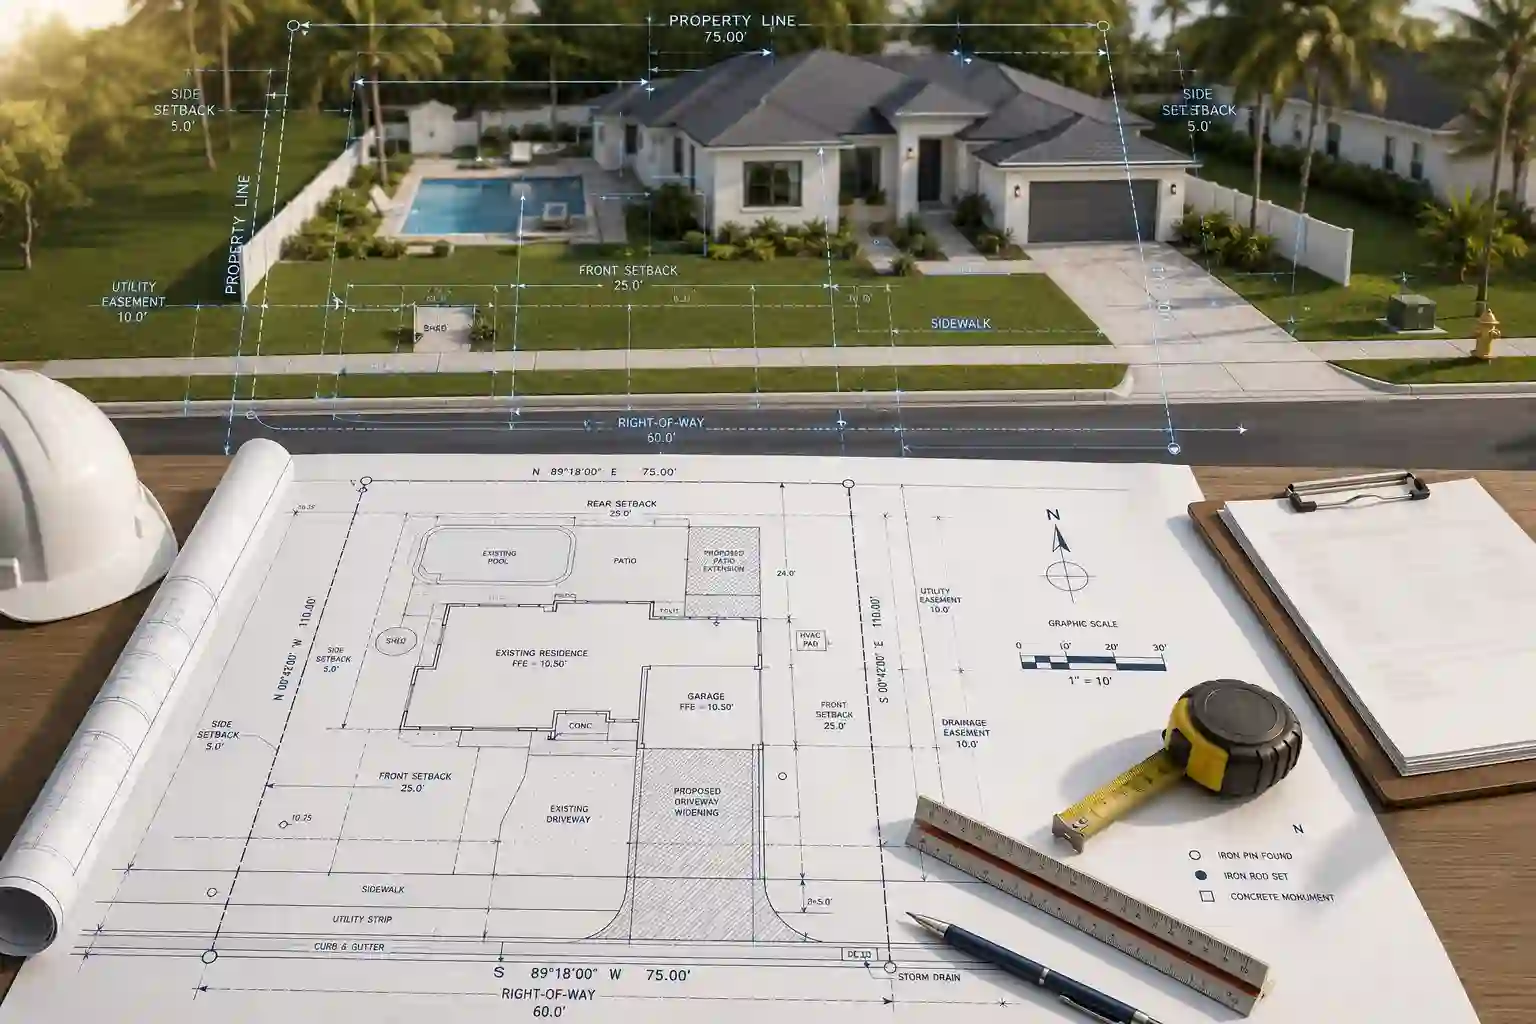
Planning to build a swimming pool, fence, driveway, patio, detached garage, or home addition in Florida? Before construction begins, your local permitting department may require a site plan showing how your proposed project fits within the property. Many homeowners know they need permit drawings but are unsure what a Florida site plan must include, whether a survey is necessary, or how to avoid corrections during the permit review.
A site plan is a scaled drawing that identifies property boundaries, existing structures, proposed improvements, setbacks, easements, and other important site conditions. It allows local reviewers to evaluate the location of proposed construction in relation to applicable zoning and development requirements.
This guide explains site plan Florida requirements, the information typically shown on permit drawings, common mistakes to avoid, and the steps homeowners should take before submission.
If you need professional drafting assistance, Site Plans FL provides residential site plans and permit drawings in Florida for homeowners, contractors, and property owners throughout the state.
What Is a Site Plan in Florida?
A site plan is an overhead drawing that illustrates the layout of a property, including existing buildings, proposed construction, access areas, property boundaries, and relevant site features. Unlike a floor plan, which describes the interior layout of a building, a site plan focuses on where structures and improvements are positioned on the lot. For example, a homeowner planning to build a detached garage may need a drawing showing the existing residence, proposed garage footprint, driveway, lot boundaries, easements, and distances between the garage and property lines.
Permit reviewers use this information to evaluate whether the proposed location meets applicable land-use, zoning, and site development requirements.
Why Florida Permit Applications Require Site Plans
Local authorities need to understand how proposed construction will affect the property before issuing certain permits. A clear site plan helps reviewers:
- Verify the proposed location of structures relative to property boundaries.
- Evaluate setbacks, easements, access, and other site restrictions.
- Review relevant lot coverage, drainage, and development conditions.
- Identify missing information before construction begins.
A properly prepared drawing can also help homeowners identify potential placement problems before purchasing materials or scheduling contractors. However, a site plan does not independently establish that a project complies with every building or zoning requirement. The complete permit package and applicable regulations must also be considered.
What Information Must a Florida Site Plan Include?
Florida permitting jurisdictions may request different details depending on the proposed work. However, most residential site plans contain several common elements.
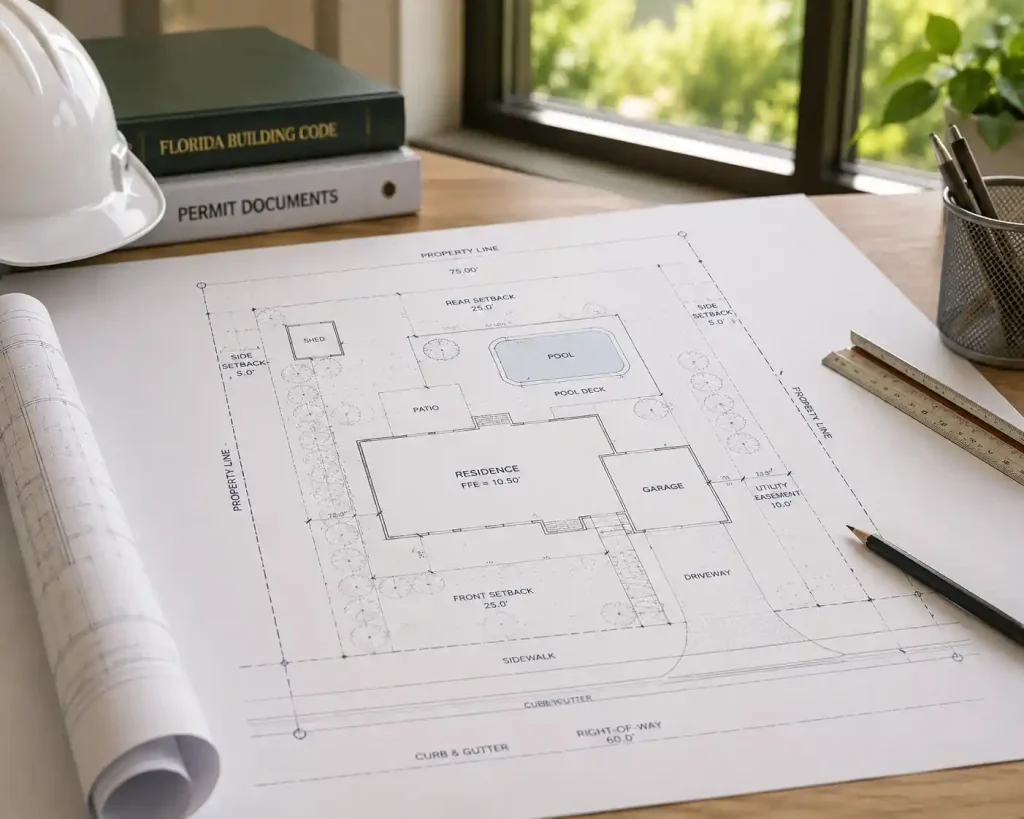
1. Property Boundaries and Lot Dimensions
The drawing should identify the property lines and relevant lot dimensions using appropriate source information. Property boundaries establish the reference points for locating existing structures and measuring proposed improvements. When certified boundary information is required, a survey prepared by an appropriately licensed surveyor may be necessary.
2. Existing Structures and Site Improvements
A site plan should identify relevant existing features, including the main residence, garages, sheds, patios, swimming pools, driveways, walkways, and other improvements. Showing existing conditions helps reviewers understand how new construction relates to the property’s current layout. For example, a proposed shed may meet a rear setback but still conflict with an existing easement or another site restriction.
3. Proposed Construction and Dimensions
The proposed improvement should be clearly labeled and distinguished from existing structures. Its dimensions, placement, and relevant distances should be shown accurately. A swimming pool site plan, for example, may identify the pool footprint, surrounding deck, equipment location, setbacks, and other features required by the reviewing jurisdiction.
Homeowners planning this type of project can explore Florida pool permit site plan services for information about the drawing scope associated with pool construction.
4. Setbacks and Easements
Setbacks establish minimum separation requirements between certain improvements and property boundaries or other regulated features. Easements may restrict construction because space must remain available for utilities, drainage, access, or other authorized purposes.
Setback distances vary according to local zoning rules, property characteristics, and project type. There is no single setback measurement that applies to every Florida property. Before finalizing construction placement, verify the applicable requirements with the city or county responsible for reviewing the project.
5. Driveways, Drainage, and Lot Coverage
Some projects require additional information about paved surfaces, drainage, impervious areas, or the percentage of land covered by buildings. Adding a garage, driveway extension, or covered patio can change the property’s existing development conditions. Where required, the drawing may need to identify building footprints, paved areas, remaining open space, and stormwater direction.
You can use the Florida Lot Coverage Calculator to estimate building coverage and impervious surface area before preparing permit documents. The calculator is a planning resource. Final permit calculations must follow the definitions and requirements of the applicable jurisdiction.
6. Drawing Scale and Permit Information
A properly organized site plan commonly includes a north arrow, drawing scale, property identification, clear labels, and relevant dimensions. Some jurisdictions may also request parcel information, zoning classifications, flood-related details, or additional notes. The drawing should be readable at the scale and sheet size required for submission.
When Do Florida Homeowners Need a Site Plan?
Site plans are used for a wide range of residential construction and property improvement projects. The required information depends on what is being built and how the work affects the property.
Swimming Pools and Screen Enclosures
A new swimming pool may require a site plan identifying the proposed pool, existing residence, property boundaries, setbacks, equipment, decking, and relevant easements. Additional construction, electrical, plumbing, drainage, and safety documentation may also be required. For a project-specific explanation, read the Florida pool permit site plan requirements guide.
Fences and Driveway Improvements
Fence permit applications may require information about fence location, property lines, height, and visibility restrictions. Driveway work can involve additional considerations, including access to public roads, drainage, utility areas, and impervious coverage. The level of documentation depends on the local permitting department and the proposed improvement.
Detached Garages, Sheds, and Accessory Structures
Detached structures commonly require site information showing their placement relative to property boundaries, existing buildings, and applicable setbacks. Depending on the project, structural, foundation, anchoring, or wind-resistance documentation may also be necessary. A property owner building a detached garage should review both the site placement and the construction requirements before ordering drawings. Our Florida garage permit site plan guide explains the site information commonly needed for these projects.
Home Additions and Accessory Dwelling Units
Home additions and accessory dwelling units can involve more extensive permit documentation. A site plan may need to show the expanded building footprint, setbacks, lot coverage, driveway access, utilities, and other site conditions. Architectural, structural, mechanical, electrical, plumbing, and energy documentation may also be required. A site plan alone does not necessarily provide all the documents needed for construction approval.
Site Plan vs. Property Survey in Florida
One common misconception is that a property survey and a site plan are the same document. They serve different purposes. A property survey documents boundaries and other surveyed information within the scope of work performed by a licensed surveyor. A site plan uses appropriate property information to illustrate existing improvements and proposed construction for planning or permit review. An existing survey can provide an important foundation for preparing an accurate site plan. For some straightforward projects, drafting may begin using available property records, GIS information, aerial imagery, photographs, and measurements.
However, GIS parcel lines and aerial imagery cannot replace a certified boundary, topographic, or elevation survey when the permitting department requires one. Homeowners should confirm whether an existing survey is acceptable before ordering additional documentation.
How to Prepare a Site Plan for a Florida Permit
Preparing an accurate site plan involves understanding the property, identifying the proposed improvement, and confirming the information required by the local authority.
Step 1: Identify Your Permitting Jurisdiction
Start by determining which city or county will review the application. A property located within a county may also fall under an incorporated municipality with its own zoning and building procedures. The correct jurisdiction determines which submission requirements apply.
Step 2: Gather Property Documents
Collect available information, including the existing boundary survey, property records, previous permit drawings, site photographs, and any relevant construction documents. A current survey or accurate property information can help reduce uncertainty during drafting.
Step 3: Confirm the Proposed Project
Record the dimensions, intended location, and purpose of the proposed work. Identify nearby existing structures, driveways, easements, and other features that may affect construction placement.
Step 4: Review Applicable Site Restrictions
Check the property’s zoning district, setback requirements, relevant easements, lot coverage restrictions, and drainage conditions. Additional review may be necessary for properties affected by floodplain regulations, coastal conditions, or other development restrictions.
Step 5: Prepare the Scaled Drawing
Create a site plan that clearly distinguishes existing conditions from proposed improvements. Include the dimensions, labels, boundaries, and other information necessary for the relevant project.
Step 6: Confirm the Complete Permit Package
Some projects require a standalone site plan, while others need architectural plans, structural details, engineering review, or additional technical documentation. Our site plan vs. full permit drawing set guide explains how these document types differ.
Step 7: Review Before Submission
Before uploading the drawing, compare it with the permitting department’s checklist. Verify property details, project dimensions, drawing labels, and required supporting documents. Accurate information helps reviewers evaluate the proposal and may reduce avoidable clarification requests.
Florida Site Plan Checklist Before Submission
Use the following checklist to review your drawing before submitting it with a permit application.
- Correct property address and reviewing jurisdiction
- Property boundaries and relevant lot dimensions
- Existing buildings and site improvements
- Clearly identified proposed construction
- Project dimensions and relevant setback distances
- Known easements and utility restrictions
- Driveway, access, and right-of-way information where required
- Lot coverage and impervious area calculations where applicable
- Drainage and flood-related information where required
- North arrow, drawing scale, and required labels
- Supporting drawings, surveys, and documents requested by the jurisdiction
Completing this checklist helps organize the submission, but it does not guarantee permit approval.
Common Florida Site Plan Mistakes That Cause Permit Corrections
Incomplete or inconsistent drawings can result in requests for additional information. One frequent problem is missing setback dimensions. When the proposed structure is shown without measurable distances to relevant boundaries, the reviewer may be unable to verify its placement. Another common issue involves outdated property information. An existing plan may no longer represent the property accurately if a driveway, shed, pool, or addition has been constructed since the drawing was prepared. Other potential problems include:
- Missing or unclear existing structures.
- Incorrect or incomplete site dimensions.
- Unidentified easements or property restrictions.
- Missing lot coverage or drainage information.
- Differences between site plans and construction drawings.
A complete review should address the property and project as a whole rather than focusing only on the proposed structure.
Real Florida Project Example: Screened Porch Permit Corrections in Tampa
A documented Site Plans FL project in Tampa illustrates why site plan accuracy matters during permit review. The project involved a proposed 432-square-foot screened porch. During the review process, the City requested additional information about existing site development, lot coverage, greenspace, tree protection, and drainage. The revised drawing package documented a 5,000-square-foot parcel and included coordinated site information.
The final documented revision package consisted of three sheets covering project information, site conditions, lot coverage, tree protection, and grading and drainage. This example demonstrates that even a relatively small residential improvement can trigger questions about the entire property. The revised documentation was prepared for review and resubmission. Final permit approval remained subject to the City of Tampa.
Read the Tampa screened porch permit correction case study to see the project scope and documented drawing revisions.
Can a Florida Site Plan Be Prepared Without a Site Visit?
Many straightforward residential site plans can begin remotely using available property documentation. Existing surveys, property records, aerial imagery, photographs, and customer-provided measurements can help establish the conditions needed for drafting.
However, the suitability of remote preparation depends on the information available and the project’s requirements. Projects involving uncertain property boundaries, complex terrain, elevation data, or other site-specific conditions may require field measurements or a licensed survey. Site Plans FL reviews available project information to help determine the appropriate drafting scope before work begins.
How Much Does a Florida Site Plan Cost?
The cost of a Florida site plan depends on the project’s complexity, available property information, and required drawing details. According to the current Site Plans FL service information, straightforward residential site plans start at approximately $89, while pool, garage, and other more detailed site plans have higher starting prices.
Projects involving architectural drawings, structural coordination, drainage, engineering, or complete permit sets require additional scope assessment. The final price should be confirmed after reviewing the property address, proposed work, available documents, and applicable submission requirements.
Why Choose Site Plans FL for Your Permit Drawings?
Site Plans FL provides site plan drafting and permit drawing coordination for Florida homeowners, contractors, and property owners. Our services cover residential site plans, architectural documentation, structural coordination, MEP drawings, and permit correction support where applicable. We approach each project by reviewing available property information and identifying the drawing scope relevant to the proposed construction and jurisdiction.
Our Florida permit project case studies provide examples of work involving accessory structures, residential additions, site conditions, grading, and coordinated permit documentation. Our goal is to help clients prepare clear, appropriately scoped documents that support the permit review process.
Final approval remains the responsibility of the reviewing authority, and additional licensed professional services may be necessary for certain projects.
Get Professional Help With Your Florida Site Plan
Whether you are planning a swimming pool, detached garage, driveway, fence, shed, or home addition, preparing accurate site information is an important part of the permit process. Site Plans FL can review your project details and available documentation to help identify the site plan or permit drawing services appropriate for your work.
Request a Free Florida Site Plan Review
Send your property address, project type, available survey, sketches, photographs, or existing permit comments. Our team can discuss the relevant drawing scope and next steps before drafting begins.
Frequently Asked Questions
What is a site plan in Florida?
A site plan is a scaled drawing showing property boundaries, existing structures, proposed improvements, setbacks, easements, and other site features relevant to a permit application.
Is a site plan required for every Florida building permit?
No. Requirements vary depending on the project, jurisdiction, and applicable regulations. Many residential improvements require site information, but not every permit application needs the same documentation.
Can a homeowner draw their own site plan in Florida?
Some jurisdictions may accept homeowner-prepared drawings for qualifying projects. However, those drawings must still meet local submission requirements. Certain projects require professionally prepared or authenticated documentation.
Can I use an existing property survey for my site plan?
An existing survey may provide useful boundary and property information. It must accurately represent the relevant conditions and meet the reviewing jurisdiction’s requirements.
Do all Florida site plans require an engineer’s stamp?
No. The requirement for professional engineering review and authentication depends on the document, project scope, applicable professional practice laws, and reviewing authority.
How long does preparing a Florida site plan take?
Straightforward plans may be prepared relatively quickly when reliable property information is available. Projects requiring additional surveys, engineering, drainage documentation, or technical review can take longer.
What happens if my site plan is rejected?
The permitting department may issue comments identifying missing information or required corrections. Review the comments alongside the submitted drawings to determine what must be revised before resubmission.
Does a professional site plan guarantee permit approval?
No. A properly prepared drawing helps communicate the proposed work, but approval depends on the complete application and the reviewing authority’s determination.