Adding a shed is one of the easiest ways to create extra storage space, organize outdoor equipment, or build a functional workshop. Whether you’re installing a small garden shed or a larger detached structure, it’s important to understand the permitting requirements before construction begins. Many Florida homeowners assume a backyard shed doesn’t require approval, only to discover later that local regulations say otherwise.
In many Florida cities and counties, a permit is required before constructing or placing a shed on your property. One of the most important documents in the application is a shed permit Florida site plan. This drawing helps local building officials verify that the proposed shed complies with zoning regulations, setback requirements, lot coverage limits, and utility easements.
In this guide, you’ll learn when a shed permit is required in Florida, what information your site plan should include, common reasons permit applications are delayed, and how a professionally prepared site plan can help make the approval process smoother.
Do You Need a Shed Permit in Florida?
Whether you need a permit depends on several factors, including the size of the shed, its intended use, and the regulations of your local municipality. While the Florida Building Code provides statewide standards, each city and county establishes its own permitting and zoning requirements.
In many jurisdictions, smaller storage sheds may qualify for permit exemptions. However, those exemptions often apply only under specific conditions, such as maximum square footage, overall height, and intended use. Once a shed exceeds the local size threshold or includes electrical or plumbing work, a shed permit Florida homeowners need is usually required.
Even if a permit isn’t necessary, homeowners are still expected to comply with local zoning regulations, including setback requirements and lot coverage restrictions. That’s why checking with your local building department before purchasing or constructing a shed is always the safest approach. If you’re unsure whether your shed requires a permit, use our Florida Permit Requirements Checker to review permit requirements for your location.
Why a Site Plan Is Required for a Shed Permit
A site plan is one of the first documents permit reviewers examine because it shows exactly where the proposed shed will be located on your property. Rather than relying on written descriptions, reviewers use the drawing to verify that the structure meets zoning requirements and does not interfere with surrounding features.
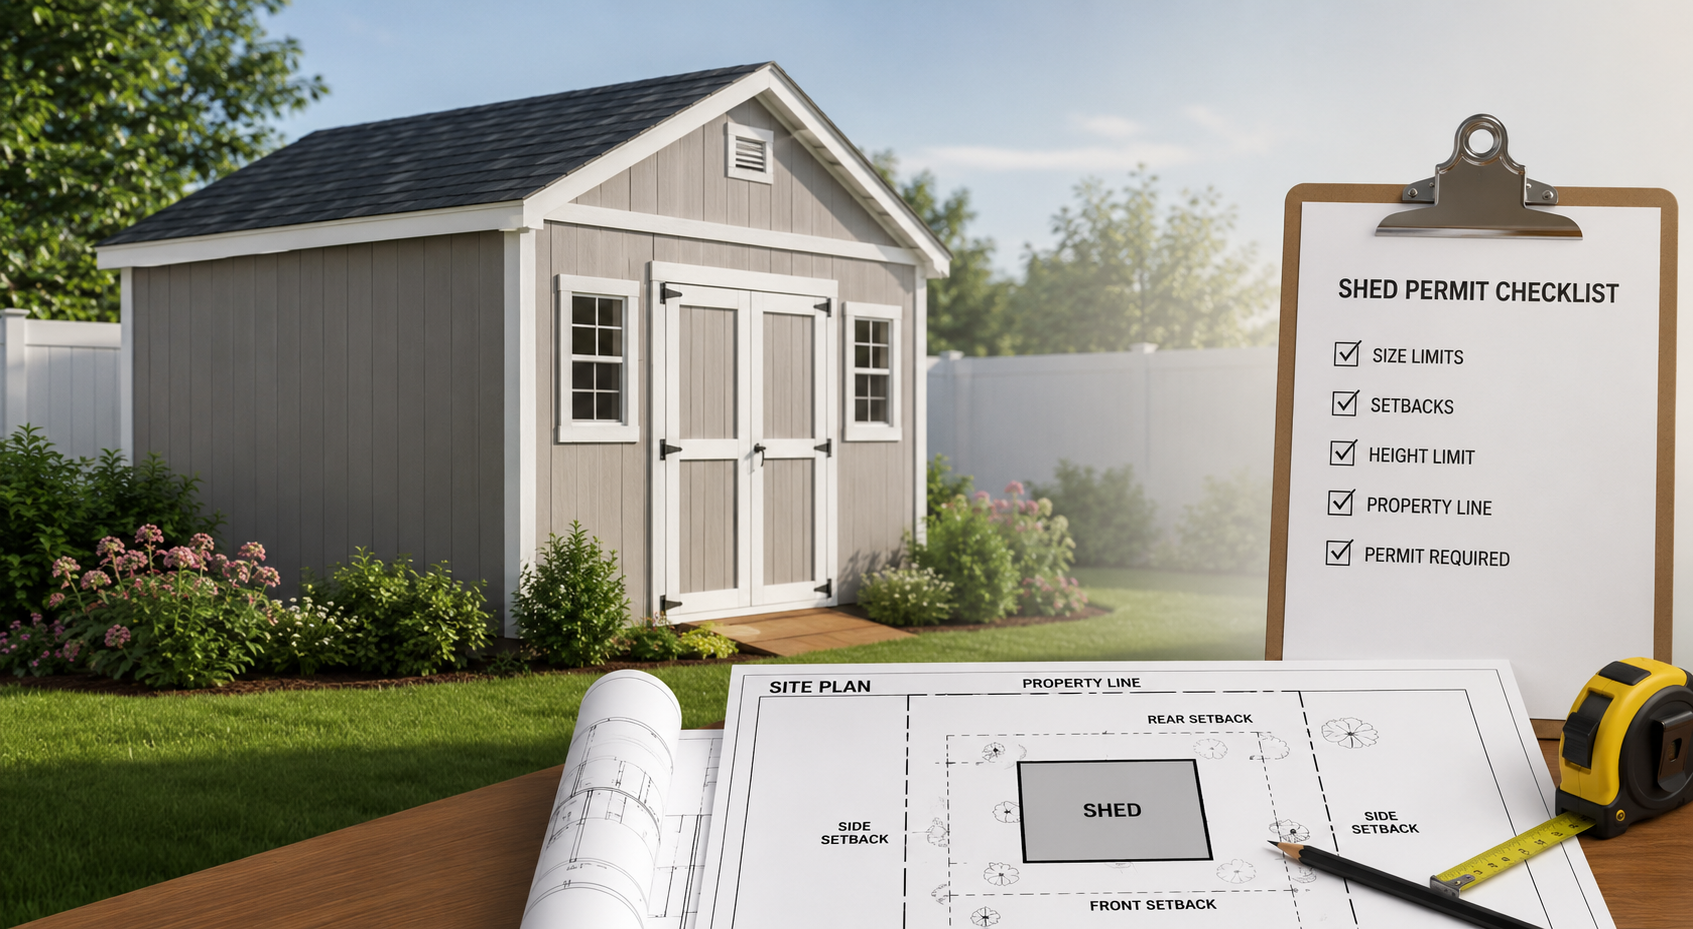
A properly prepared shed permit Florida site plan illustrates property boundaries, existing buildings, driveways, easements, and the proposed shed location. It also identifies important measurements such as setbacks from property lines and the distance between the shed and other structures. This information allows local officials to determine whether the project complies with applicable regulations before construction begins.
An accurate site plan not only helps speed up the permit review process but also reduces the likelihood of costly revisions later. If you’re new to permit drawings, learn what a site plan in Florida is and why it’s required for many residential construction projects.
What Should a Shed Permit Site Plan Include?
Although requirements vary slightly between municipalities, most Florida building departments expect a shed permit Florida site plan to include several standard elements.
Property Boundaries
Every shed permit Florida application should begin with accurate property lines based on a recent survey. These measurements help reviewers confirm that the shed remains entirely within the owner’s property and complies with required setbacks.
Existing Structures
Your site plan should identify all permanent structures already located on the property, including the home, garage, pool, driveway, patios, fences, and other detached buildings. Showing these features provides reviewers with a complete understanding of the property’s layout.
Proposed Shed Location
The shed should be drawn to scale and positioned exactly where it will be installed. The drawing should include the shed’s dimensions and clearly indicate the distance between the structure and nearby property lines or existing buildings.
Setback Measurements
One of the most important parts of the review process involves verifying setback distances. Your site plan should clearly label the measurements between the shed and each applicable property line to demonstrate compliance with local zoning requirements.
Easements and Utilities
Utility easements should always be identified on the site plan. Building a shed within an easement may not be permitted or could require approval from the utility provider. Including these details early helps avoid delays during shed permit Florida reviews.
North Arrow and Drawing Scale
Most building departments require the site plan to include a north arrow and an accepted engineering scale. These elements make the drawing easier to interpret and ensure measurements are represented accurately.
Understanding Shed Size Limits in Florida
One of the most common questions homeowners ask is how large a shed can be before a permit becomes necessary. Unfortunately, there isn’t a single statewide answer. Each municipality establishes its own size thresholds and permitting rules.
Some local governments exempt smaller storage sheds below a certain square footage, while others require a shed permit Florida property owners must obtain regardless of size. Height restrictions may also apply, particularly for detached accessory structures located near property lines.
Even when a permit exemption exists, the shed must still comply with zoning regulations, building setbacks, and lot coverage limitations. Installing a shed without considering these requirements can lead to enforcement actions or expensive relocation costs after construction.
Florida Shed Setback Rules
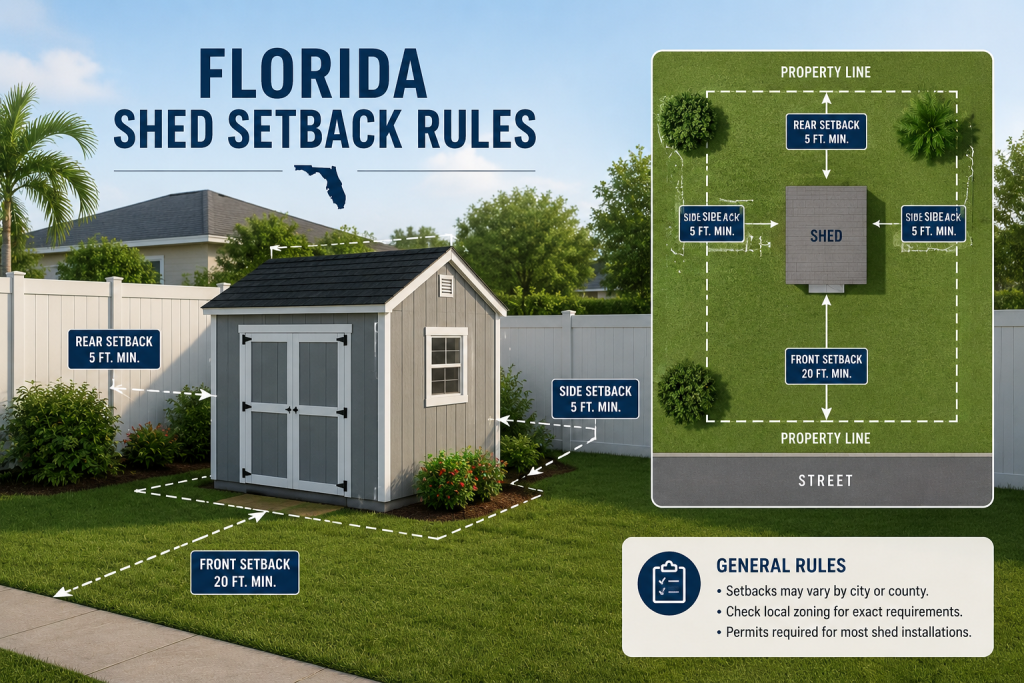
Setbacks determine the minimum distance a shed must be located from property boundaries and other structures. These regulations help maintain fire safety, utility access, drainage, and neighborhood consistency.
The required setback distance varies depending on the municipality, zoning district, and sometimes the size of the shed itself. Larger accessory structures may be subject to additional placement restrictions compared to smaller storage buildings.
Because setback requirements differ throughout Florida, homeowners should verify local regulations before finalizing the location of a new shed. An accurate shed permit Florida site plan makes this process much easier by clearly illustrating the proposed placement. For a more detailed explanation of setbacks, zoning regulations, and permit drawings, read our complete Florida site plan requirements guide.
Other Documents You May Need
A site plan is only one part of a typical shed permit Florida application. Depending on the municipality and project scope, you may also need additional documentation to support your permit request.
Commonly requested documents include:
- A recent property survey
- Building or construction drawings
- Foundation details, if applicable
- Manufacturer specifications for prefabricated sheds
- Completed permit application forms
- HOA approval, where required
Submitting complete documentation at the beginning of the review process helps minimize delays and reduces the likelihood of correction notices.
Common Reasons Shed Permit Applications Are Delayed
Many permit delays occur because applications contain incomplete or inaccurate information rather than problems with the project itself. One of the most common issues is submitting a site plan that doesn’t accurately identify property boundaries or setback measurements.
Reviewers may also request revisions when easements are omitted, existing structures are missing from the drawing, or the proposed shed location conflicts with local zoning regulations. In some cases, homeowners submit outdated surveys that no longer reflect changes made to the property.
Taking the time to review your shed permit Florida application before submission can save weeks of unnecessary delays. If your application has already received correction comments, our guide on Florida permit rejected site plans explains the most common mistakes and how to resolve them.
Can You Draw Your Own Shed Permit Site Plan?
Some Florida municipalities allow homeowners to prepare their own site plans, provided they accurately represent the property and include all required information. However, producing a permit-ready drawing involves much more than sketching a shed in the backyard.
The shed permit Florida site plan should be prepared to scale, clearly label all existing structures, identify property lines and easements, and include precise setback measurements. If important details are missing, the building department will likely request revisions before the application can move forward. Professionally prepared residential site plans are designed to meet local permit requirements and reduce the likelihood of revision requests.
For many homeowners, using a professional site plan service is the easiest way to avoid these issues and improve the chances of first-time approval.
How PermitSitePlan Helps Florida Homeowners
Understanding permit requirements can be challenging, especially when local regulations differ from one municipality to another. PermitSitePlan helps simplify the process by preparing accurate, permit-ready shed permit Florida site plans specifically designed for residential shed permit applications.
Each plan clearly illustrates your property’s layout, existing structures, proposed shed location, setbacks, utility easements, and other details commonly requested by Florida building departments. Because the drawings are prepared with permitting requirements in mind, homeowners can submit applications with greater confidence and reduce the likelihood of revision requests.
Whether you’re installing a small storage shed, a workshop, or a detached garden building, our team helps ensure your site plan is ready for permit review. Our Florida shed permit site plan service provides accurate, permit-ready drawings tailored to your property and local building department requirements.
Tips for Getting Your Shed Permit Approved Faster
Before submitting your application, review your local zoning requirements and confirm whether a shed permit Florida project requires approval for your specific structure. Use an up-to-date property survey, verify setback measurements, and make sure every existing structure appears on the site plan.
It’s also important to include all supporting documents requested by your local building department. A complete and organized shed permit Florida application is generally reviewed more efficiently than one requiring multiple rounds of corrections.
Conclusion
Understanding shed permit Florida requirements before starting your project can save you time, money, and unnecessary frustration. An accurate site plan plays a critical role in demonstrating compliance with setback rules, property boundaries, and local zoning regulations, helping building departments review your application more efficiently. If you need a professional drawing for your project, our Florida site plan for permit service helps homeowners submit complete permit applications with confidence.
If you’re planning to install a new shed, PermitSitePlan can help by preparing professional, permit-ready site plans tailored to your property and local permitting requirements. With accurate drawings and complete documentation, you’ll be better prepared to submit your application confidently and move your project forward without avoidable delays.
Frequently Asked Questions
Do all sheds require a permit in Florida?
No. Permit requirements vary by municipality, shed size, and intended use. Some smaller storage sheds may qualify for exemptions, while larger structures usually require permits.
What size shed can I build without a permit?
There is no statewide size limit. Each city and county establishes its own exemption thresholds, so homeowners should always verify local regulations.
Can I place a shed directly on my property line?
In most cases, no. Local setback regulations typically require accessory structures to maintain a minimum distance from property boundaries.
Do I need a site plan for a shed permit?
Yes. Most Florida municipalities require a site plan showing the proposed shed location, property boundaries, setbacks, easements, and existing structures.
How long does it take to get a shed permit?
Approval times vary depending on the municipality, project complexity, and whether the application includes complete and accurate documentation.