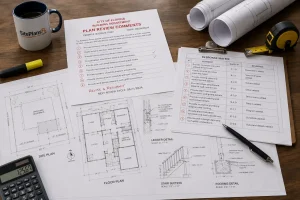
Orange County, Florida, site plan requirements are important for homeowners, contractors, and property developers planning construction projects in the Orlando area. Orange County covers the Orlando metro area and is one of Florida’s most active construction markets. Whether you need a residential, pool, or commercial permit, understanding Orange County, Florida, site plan requirements can help prevent permit delays and costly revisions.
Orange County Building Department Basics
Building Division: Orange County Building Safety Division
Portal: OC Permit Centre at permits.ocfl.net
Phone: 407-836-5550
Jurisdiction: Unincorporated Orange County
Key distinction: If your property is within the city limits of Orlando, Winter Park, Apopka, Ocoee, or another incorporated city, that city’s building department handles your permit, not Orange County’s. Always verify your jurisdiction on Orange County’s website before submitting.
Before applying for a permit, property owners should confirm zoning requirements, flood zone information, and any special restrictions that may affect development. Understanding Orange County, Florida, site plan requirements before submitting an application can help avoid delays and reduce the risk of permit corrections.
Orange County Site Plan Format Requirements
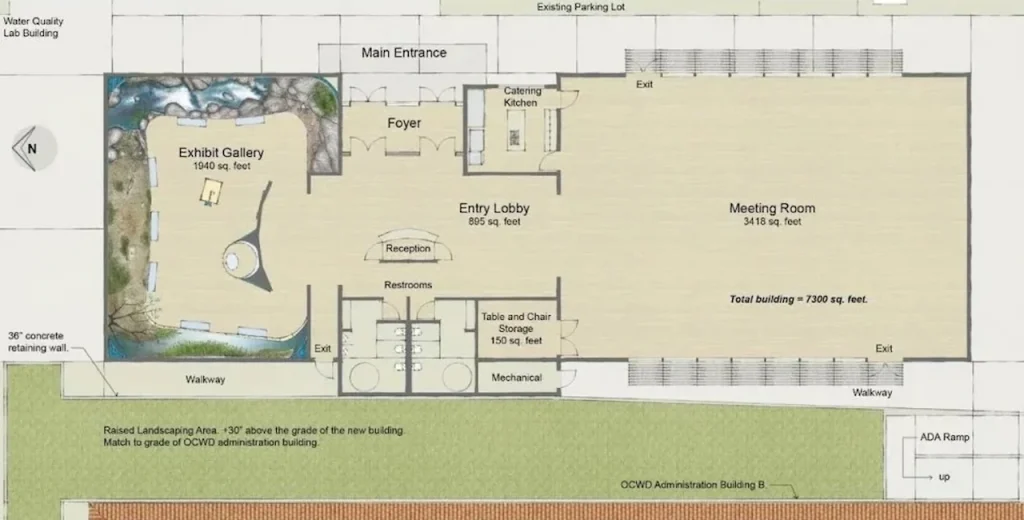
- Scale: 1″ = 20′ for standard residential lots; 1″ = 10′ for smaller lots with dense development; larger parcels may use 1″ = 30′ or 1″ = 40′.
- File format: PDF for digital submission through the OC Permit Centre portal.
- Title block: Property address, parcel ID (Orange County Parcel Number), owner name, preparer’s name and signature, date, and scale.
A professional site plan should clearly show all existing and proposed structures. Meeting Orange County, Florida, site plan requirements means providing accurate dimensions, property boundaries, and all required project details for review.
Orange County Residential Setback Requirements
R-1A residential zone (most common single-family zone in unincorporated Orange County):
- Front setback: 25 feet
- Rear setback: 20 feet
- Interior side setback: 7.5 feet
- Street side setback (corner lot): 20 feet
R-CE (residential, country estate) for larger lot properties:
- Front: 50 feet
- Rear: 25 feet
- Sides: 25 feet
Always verify your specific zoning on Orange County’s online zoning map.
Zoning designations vary across the county, and the correct setbacks for your lot depend on your specific zone. These setback standards are an important part of Orange County, Florida, site plan requirements and must be shown accurately on every submitted site plan. Setback requirements help maintain neighborhood consistency, improve safety, and ensure adequate space between structures. Failing to meet setback requirements can result in permit denials or costly revisions during the review process.
Orange County Pool Permit Requirements
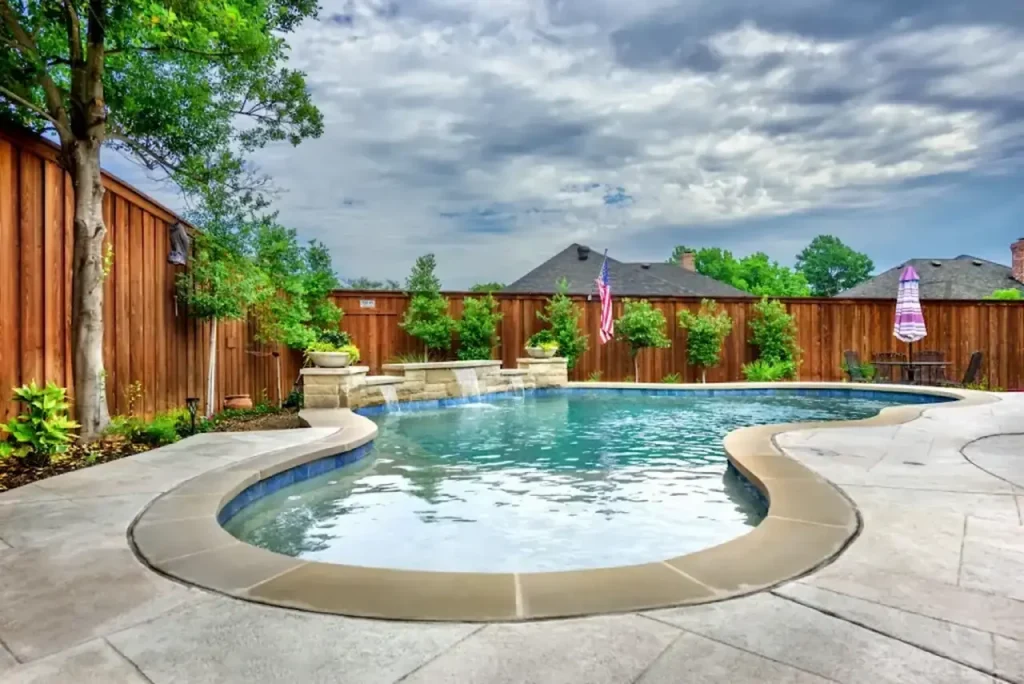
Orange County is one of Florida’s most active pool permit jurisdictions.
Here’s what the pool permit site plan must include:
- Property boundaries with dimensions
- House footprint with dimensions
- Proposed pool with dimensions (length × width)
- Equipment pad location
- Pool setbacks to all property lines (5-foot minimum to rear and sides)
- Barrier fence shown with gate and latch hardware noted
- Impervious surface calculation
- Flood zone designation (much of Orange County is in Zone AE or Zone X; check your specific parcel
Septic systems: Many unincorporated Orange County properties are on septic systems. If your property has a septic system, the Orange County Health Department must review and approve the pool permit in addition to the Building Safety Division.
Pool projects often require careful planning because equipment locations, fencing requirements, and drainage considerations can affect permit approval. Property owners should ensure that all measurements shown on the site plan match existing site conditions to prevent review comments and resubmissions. Following Orange County, Florida, site plan requirements during the design stage can help avoid costly changes later in the permit review process.
Orange County Commercial Site Plan Requirements
For commercial projects in Orange County:
- PE-stamped site plan required for all commercial permits
- Parking layout and ADA compliance required
- Drainage and stormwater management documentation required
- Often requires concurrent review by Orange County Engineering and Zoning
- Complex commercial projects may require a pre-application conference with building officials
Commercial developments typically undergo a more detailed review process than residential projects. Site plans must clearly demonstrate compliance with zoning regulations, accessibility requirements, traffic circulation standards, and stormwater management criteria. Proper documentation can significantly reduce review times and improve approval outcomes.
Businesses planning new construction or site improvements should ensure their drawings comply with Orange County, Florida, site plan requirements before submitting permit applications.
Case Study: Winter Garden Pool Permit
A homeowner in Winter Garden (Orange County) wanted to add a 12′ × 24′ pool with a screen enclosure. His lot is in an R-1A zone, 8,500 sq ft.
His existing impervious surface: house footprint (2,200 sq ft) + driveway (550 sq ft) = 32.4%. Proposed additions: pool + deck (600 sq ft) + screen enclosure footprint = approximately 600 sq ft. New total: 3,350 sq ft = 39.4% within Orange County limits.
The site plan also showed that the pool was positioned 8 feet from the rear property line and 12 feet from both side property lines, exceeding the minimum setback requirements.
The screen enclosure triggered a separate structural permit in addition to the pool permit, a common situation in Orange County. Site plan delivered in 15 hours. Combined pool and enclosure permit approved within 9 business days.
Get Your Orange County Site Plan
If you need a permit-ready drawing that meets Orange County, Florida, site plan requirements, our team can prepare and deliver your site plan within 12–24 hours. Our plans are designed to satisfy Orange County, Florida, site plan requirements and help streamline the permit review process.
PE-stamped commercial plans: $499