The slab is already there. The metal building kit is ordered. The manufacturer’s paperwork says the columns simply bolt down. Then the building department asks for foundation engineering and the question that actually matters isn’t “is this normal,” it’s “why, specifically, for my slab.”
Short answer: sometimes an existing slab works, sometimes it needs supplemental footings, and sometimes it can’t carry the building’s actual loads without added foundation work. The difference comes down to what the slab was originally designed for versus what the metal building’s columns are about to ask of it — and that’s not something a manufacturer’s generic spec sheet can answer for your specific property.
Direct Answer — Can an Existing Slab Work?
Sometimes, yes. A slab that was poured with adequate thickness, reinforcement, and edge conditions at the column locations can, in some cases, be evaluated and approved for a metal building without a full new foundation. But “the slab is there and it’s concrete” isn’t evaluation a slab poured for vehicle parking or general storage wasn’t necessarily designed for the concentrated point loads a steel building’s columns deliver, and Florida’s wind-uplift requirements add a factor most existing residential or light-commercial slabs were never checked against.
What Information Is Needed to Evaluate It?
At minimum:
- Slab thickness and, where available, reinforcement details (rebar size/spacing, or wire mesh)
- Concrete strength (if documented — often unknown for older slabs)
- Slab dimensions and column layout the new building requires
- Soil information, where available
- The manufacturer’s column reaction loads (vertical, lateral, and uplift)
Without at least the column reactions and slab dimensions, there’s nothing to actually check the slab against — this is the starting point, not an optional extra.
Slab vs. Engineered Foundation
A standard concrete slab and an engineered foundation aren’t the same thing, even when they look identical from above. A slab is typically designed to spread a distributed load (people, stored goods, vehicle weight) evenly across its full area. A metal building’s foundation needs to resist concentrated point loads at each column, plus uplift forces trying to lift the structure during high wind forces a flat slab wasn’t necessarily built to handle at specific, isolated points.
Manufacturer Reactions
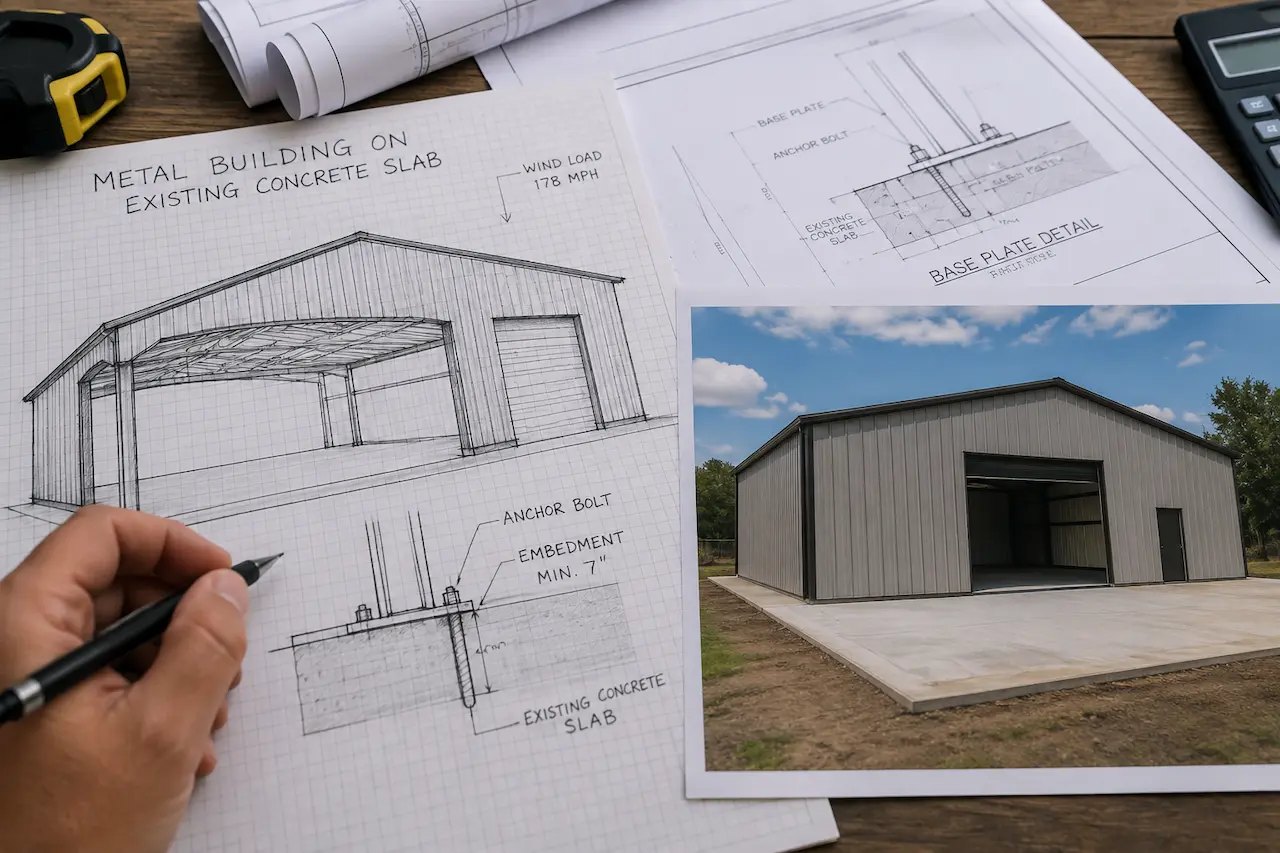
Metal building manufacturers provide “reactions” the calculated forces (vertical, horizontal, and uplift) each column transmits to the foundation. These numbers are specific to your building’s size, roof pitch, and the wind/snow loads it was engineered for. They’re also the single most important piece of information for evaluating whether an existing slab can work, because everything else in this article depends on comparing those numbers against what the slab can actually resist.
Base Plates and Anchors
Where the column meets the foundation, a base plate transfers the column’s loads into anchor bolts embedded in the concrete. Three things typically get checked here: anchor bolt embedment depth (how far into the concrete the bolt extends), edge distance (how close the anchor sits to the slab’s edge too close risks concrete breakout under load), and whether the existing slab’s thickness allows adequate embedment at all. A slab poured at a thickness adequate for its original use may simply be too thin for the anchor embedment a steel building’s uplift resistance requires.
Wind and Uplift Considerations in Florida
Florida’s wind design requirements mean metal building foundations are frequently governed by uplift, not just gravity load the building trying to lift off its foundation in high wind, rather than simply pressing down on it. This is the piece existing slabs most often weren’t designed for, since older slabs poured for general use typically weren’t evaluated against a structure-specific uplift load at all. Depending on your jurisdiction and the building’s exposure, this can be the deciding factor in whether the existing slab is usable as-is.
What Happens When Slab Drawings Are Unavailable?
Very common, especially with older properties. Without original drawings, options generally include: probing/testing the existing slab to determine thickness and approximate reinforcement, treating the slab conservatively (assuming less capacity than it may actually have), or moving to a supplemental or new foundation approach rather than relying on an unverified assumption. A Florida PE reviewing the project will typically want a defensible basis for the slab’s capacity not a guess.
Possible Solutions
Depending on what the evaluation finds, several paths are common:
- Use the existing slab as-is — where thickness, reinforcement, and edge distance genuinely support the building’s reactions
- Add isolated footings at column locations — a targeted foundation upgrade rather than replacing the whole slab
- Thicken the slab at columns — a localized pour to add depth and anchor capacity where it’s actually needed
- New perimeter foundation — tying a foundation around the building’s perimeter while keeping the interior slab for its original purpose
- Independent foundations — a fully separate foundation system, effectively treating the metal building as new construction from the foundation up
Which of these applies depends entirely on what the slab evaluation shows — there’s no default answer that fits every property.
What the Permit Reviewer Normally Wants
Typically: a foundation plan showing how the building’s actual loads are resisted, anchor bolt details, and where structural work is involved engineering documentation appropriate to the scope. A building department generally isn’t asking “prove this slab is concrete” they’re asking “prove this specific foundation resists this specific building’s loads,” which is a different, more specific question.
When Florida PE Review Becomes Relevant
Evaluating an existing slab against manufacturer-specified column reactions, and designing any supplemental foundation work, is structural engineering the kind of scope that typically requires review by an appropriately licensed Florida Professional Engineer. This isn’t automatic on every metal building project, but it’s common on this specific scenario, since the evaluation itself (does the existing slab actually work) is an engineering judgment, not a drafting one. Learn more about PE-stamped structural plans in Florida →
11. What Documents the Owner Should Send
- Property address
- Manufacturer’s building package/plans, including column reactions if available
- Existing slab drawings, if you have them
- Slab thickness, if known (even an approximate measurement helps)
- Photos of the existing slab, including edges and any visible cracking or damage
- Any prior permit documentation for the slab itself
Sending what you have even incomplete lets us tell you quickly whether the existing slab is a viable starting point or whether the project needs to plan around a new foundation from the outset.
Frequently Asked Questions
Q. Can I just bolt my metal building to my existing slab?
Sometimes, but not automatically it depends on whether the slab’s thickness, reinforcement, and edge conditions can resist the specific column reactions your building’s manufacturer specifies, including Florida’s wind-uplift requirements.
Q. Why does the building department want engineering if the slab already exists?
Because an existing slab wasn’t necessarily designed for the concentrated point loads and uplift forces a metal building’s columns apply the building department needs documentation that the specific foundation resists the specific building’s loads, not just confirmation that concrete is present.
Q. What if I don’t have drawings for my existing slab?
Common situation. Options include field verification of thickness and approximate reinforcement, a conservative capacity assumption, or moving to a supplemental/new foundation approach we’ll tell you which makes sense once we see what information is available.
Q. What are manufacturer reactions, and why do you need them?
Reactions are the calculated forces (vertical, lateral, and uplift) your specific metal building’s columns transmit to the foundation. They’re the starting point for evaluating whether an existing slab can carry the building without them, there’s nothing concrete to check the slab against.
Q. What’s the difference between a slab and a foundation?
A slab typically spreads distributed loads evenly across its area. A foundation for a metal building needs to resist concentrated point loads and uplift at specific column locations a slab can sometimes function as one, but it isn’t automatically designed as one.
Q. Does every metal building on an existing slab need a new foundation?
No. Some existing slabs, evaluated against the actual building loads, are found adequate as-is or with minor supplemental footings. Others need more substantial foundation work. It depends on the specific slab and building, not a blanket rule.
Q. What is anchor bolt embedment, and why does it matter?
It’s how deep the anchor bolt extends into the concrete. Adequate embedment is what lets the anchor resist uplift forces a slab that’s too thin may not allow the embedment depth a given building’s uplift loads require.
Q. Is this different in Miami-Dade or Broward County?
Miami-Dade and Broward are Florida’s two High-Velocity Hurricane Zone counties, where wind-load and product-approval requirements are generally more stringent foundation and anchorage evaluation for a metal building in either county typically needs to account for that.
Q. How long does an existing-slab evaluation take?
Turnaround depends on how much information is available upfront (manufacturer reactions, slab drawings or field measurements) and how much engineering review the findings require send what you have for a project-specific timeline.
Q. What if my metal building permit gets rejected over the foundation?
Send the review comments along with your manufacturer plans and any slab information, and we’ll prepare the specific documentation the reviewer requested. Use our Permit Rejection Analyzer →
Get Started
Upload Your Metal Building & Slab Information
Send what you have even if it’s incomplete and we’ll tell you whether your existing slab is a viable starting point.
We’ll ask for:
- Property address
- Building dimensions
- Manufacturer plans
- Slab thickness, if known
- Existing slab/foundation drawings, if available
- Photos