Get professional after-the-fact permit plans prepared for Florida properties, including as-built drawings, existing condition documentation, site plans, structural coordination and permit support for unpermitted work.
If construction was completed without the required permits, Florida property owners may need accurate documentation to bring the work into compliance. After-the-fact permitting requires drawings that show existing conditions and provide the information needed for local review.
Site Plans FL prepares legalization and after-the-fact permit plans for existing sheds, additions, garage conversions, enclosures and other property improvements throughout Florida.
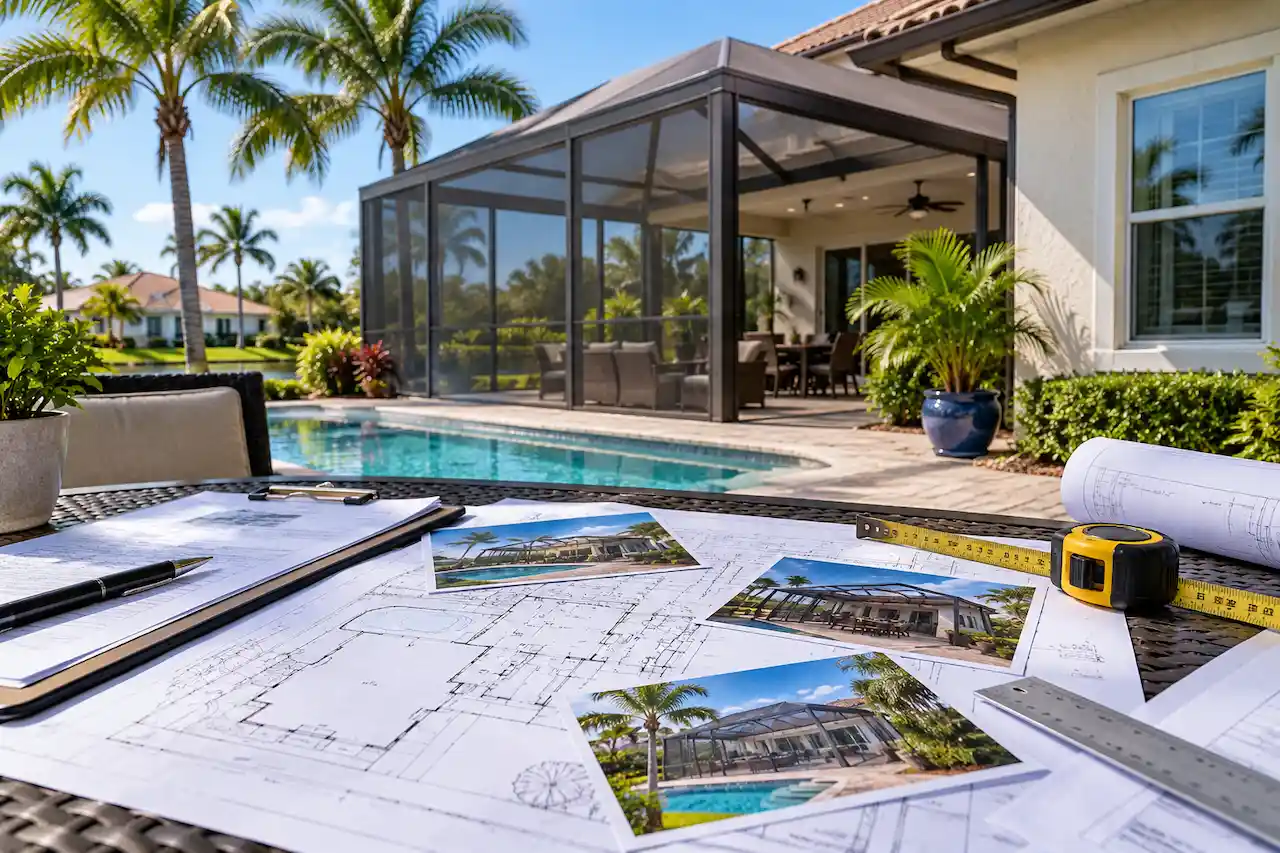
We prepare drawings that accurately show completed construction and current property conditions.
Plans document existing improvements for review by permitting authorities.
We coordinate required structural, architectural and supporting documentation.
We help update plans when reviewers request additional information.
After-the-fact permit plans are drawings prepared for construction that has already been completed without obtaining the required permits.
Florida property owners may encounter after-the-fact permitting situations when:
At Site Plans FL, we prepare after-the-fact permit plans that help communicate existing conditions clearly for Florida permitting review.
Existing additions may require documentation showing: Current layout,Structural conditions,Connection details,Building information
Unpermitted sheds and accessory buildings may require legalization drawings showing: Location,Size,Setbacks,
Construction details
Existing pool cages, lanais and patio structures may require permit documentation.
Completed decks and outdoor improvements may require as-built plans for approval.
We prepare site documentation showing:
Plans may include:
Depending on project requirements, drawings may include:
Existing work may require review of:
If the permitting department identifies missing information, we help prepare updated documentation.
Legalization permit documentation must accurately reflect completed work. The drawings and technical information required depend on the structure, site conditions and local permitting authority.
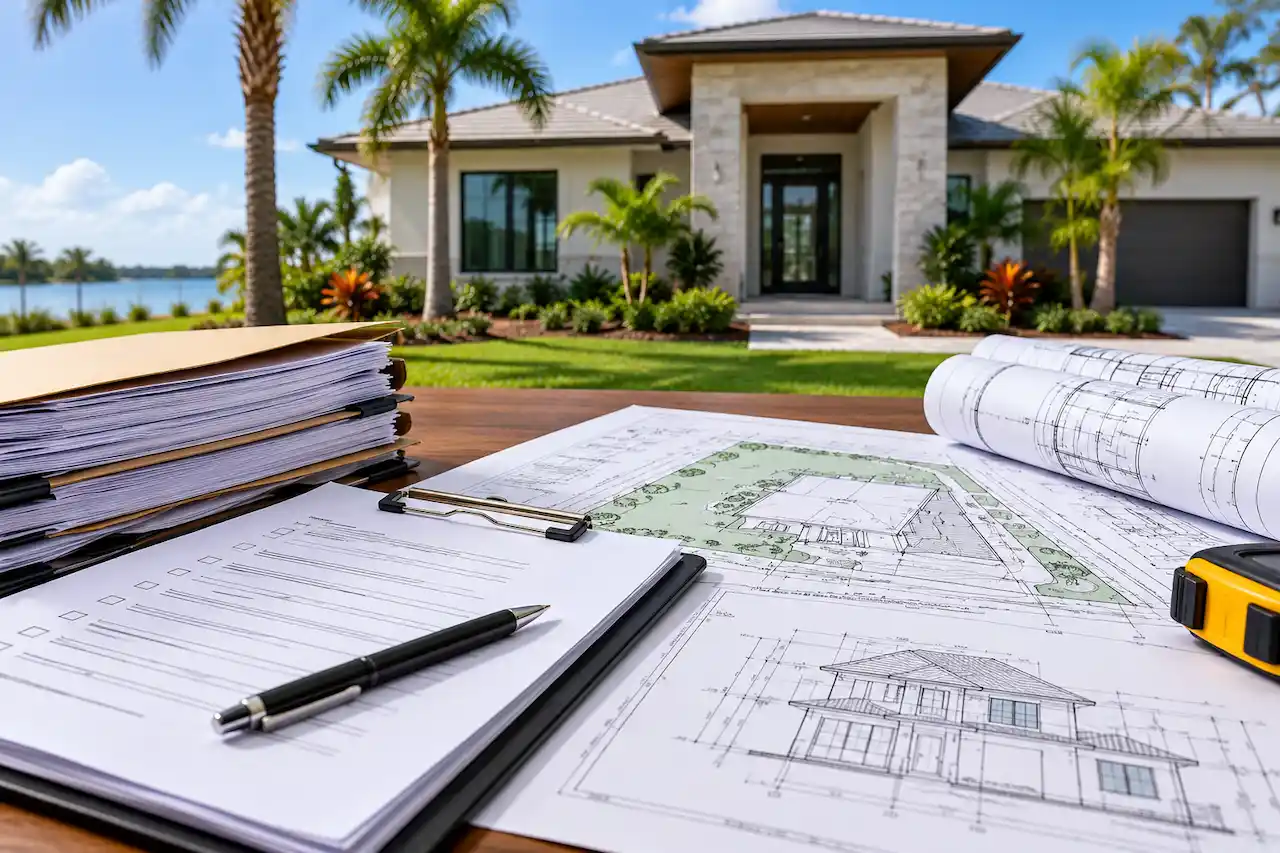
Permit reviewers need accurate information about what was built and how it currently exists.
The completed structure must be reviewed in relation to:
Some projects may require verification of:
Completed work may need evaluation against applicable current requirements.
Some legalization projects require professional engineering documentation depending on the structure and conditions.
Many owners do not have original drawings for completed work.
Differences between actual construction and available records can delay approval.
Permit reviewers may request additional information about how work was built.
Additions, conversions and structures may require legalization before future transactions.
Incomplete submissions can lead to repeated permit review comments.
To begin your project, we typically need:
Our team reviews the existing conditions and identifies the documentation needed for the permit process.
Preparing after-the-fact and legalization plans starts with reviewing the completed work, current dimensions, available property records and any inspection or permit comments.
Our six-step process covers existing condition review, documentation requirements, as-built drawings, required technical coordination, package preparation and corrections. We organize the available information into a coordinated permit package and help address requests for additional documentation during review.
We collect information about the completed work and property.
We identify required drawings, documentation and technical information.
Our team creates drawings showing existing construction conditions.
Structural and engineering information is included when necessary.
Final documents are prepared for permit submission.
We help address reviewer comments and update documentation.
Legalization plans for completed room additions and expansions.
Documentation for sheds, workshops and detached structures.
Plans for existing garages converted into usable spaces.
Permit documentation for: Decks,Porches,Patio covers,Screen enclosures
Prepared before construction begins and show:
Prepared after construction and focus on:
The goal is to provide accurate information about completed work for permit evaluation.
We understand the challenges involved with existing unpermitted construction.
We prepare drawings that reflect actual property conditions.
We assist with different legalization scenarios, from small structures to larger improvements.
Our plans are prepared to clearly communicate existing work for review.
After-the-fact permit plans document construction that was completed without obtaining required permits.
Requirements vary by location and project type, but many existing improvements can require documentation and review.
Requirements may include site plans, as-built drawings, structural information and supporting documents.
Inspection requirements depend on the local permitting authority and project conditions.
Yes. We prepare documentation for existing sheds and accessory structures when legalization is required.
Yes. We assist with as-built documentation for existing additions.
Engineering requirements depend on structure type, modifications and local requirements.
Yes. We assist with updating plans based on reviewer feedback.
Yes. Site Plans FL prepares after-the-fact permit plans for properties across Florida.
Explore related Site Plans FL services:
Share your property address and describe the completed work that needs permit documentation. Upload photos, an existing survey, previous plans, permits or inspection comments if available.
For DWG or DXF files: upload a ZIP or send the CAD file after submitting the form.
Whether you have an unpermitted addition, shed, garage conversion or outdoor structure, accurate documentation can help move your legalization process forward.
Contact Site Plans FL today and let our team prepare the after-the-fact permit plans needed for your Florida property.