Get accurate lot coverage and impervious area plans prepared for Florida permit applications, including building coverage calculations, driveway areas, patios, pools, accessory structures and zoning documentation.
Understanding how much of your property is covered by buildings and other hard surfaces is an important part of many Florida permitting projects. Additions, pools, driveways, patios and accessory structures can affect allowable lot coverage and impervious area limits.
Site Plans FL prepares lot coverage and impervious area plans to help homeowners, contractors and developers provide clear documentation for Florida permit and zoning review.
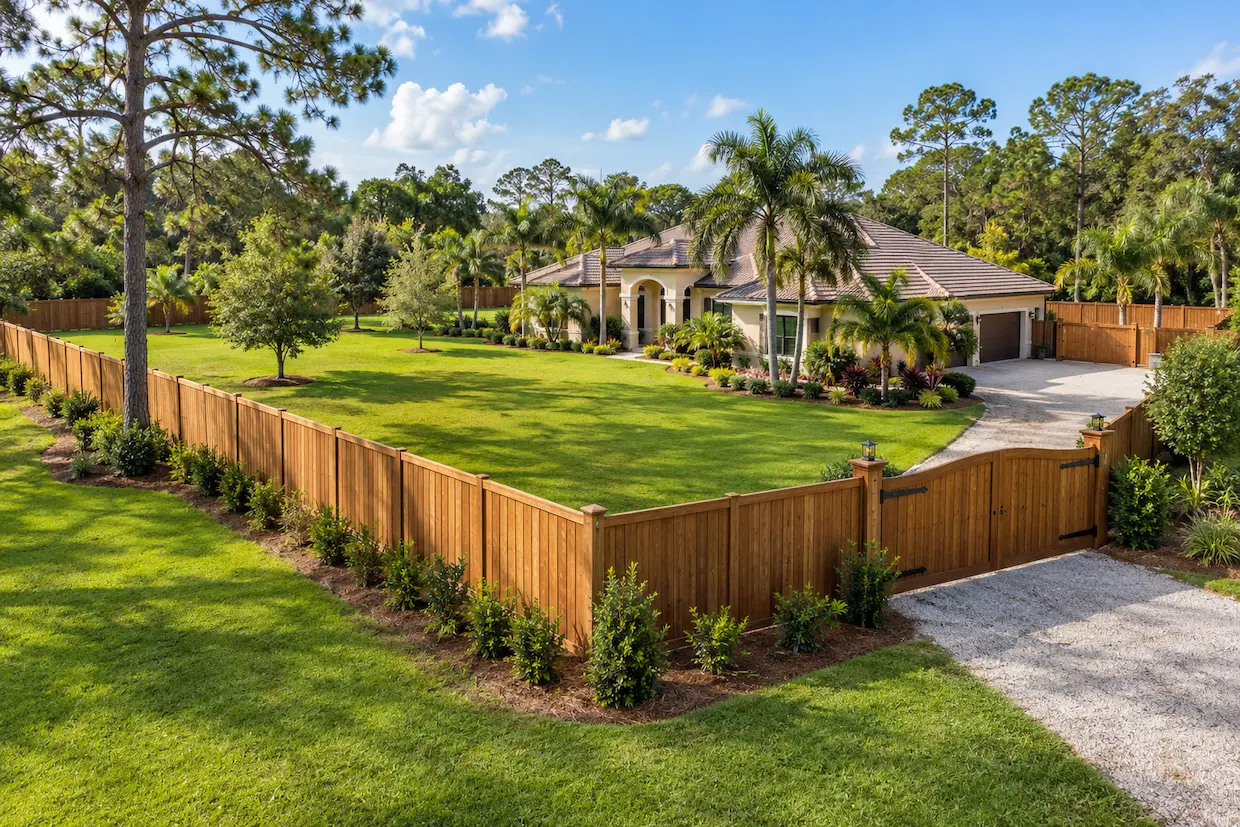
We prepare documentation showing how proposed improvements affect total property coverage.
Plans help communicate lot conditions and compliance information required for review.
We compare current site conditions with planned improvements.
We help update plans when permit reviewers request coverage information.
Lot coverage and impervious area plans are drawings and calculations that show how much of a property is occupied by structures and hard surfaces.
Florida permitting and zoning departments often review these calculations when property owners plan improvements such as:
At Site Plans FL, we prepare lot coverage and impervious area documentation designed to support Florida residential and commercial permitting needs.
Lot coverage generally refers to the percentage of a property occupied by structures or covered areas.
Examples may include:
Impervious area refers to surfaces that prevent or reduce water absorption into the ground.
Examples may include:
Different Florida jurisdictions may define and calculate these areas differently depending on local regulations.
New rooms and building expansions can increase property coverage and may require updated calculations.
Pools, decks and surrounding areas may affect impervious surface limits.
New driveways or expansions can change impervious area calculations.
Sheds, garages and outdoor structures may contribute to lot coverage.
We review available information to identify:
We evaluate how planned projects affect:
Plans may include:
If a reviewer requests updated coverage calculations, we help revise documentation.
Coverage requirements depend on local zoning rules and the improvements on a property. Existing and proposed buildings, driveways, patios and other surfaces must be documented using the definitions required by the local authority.

Lot coverage requirements vary by:
Some jurisdictions limit how much of a lot can be occupied by structures.
Additional hard surfaces may affect:
Projects such as pools, decks and patios can change impervious calculations.
Accurate documentation must account for current property improvements.
Incorrect measurements can create zoning compliance issues.
All relevant structures and hard surfaces may need to be included.
New improvements can exceed allowable coverage limits if not planned properly.
These terms may have different meanings depending on local regulations.
Missing property information can delay permit review.
To begin your project, we typically need:
Our team reviews your project details and identifies the required documentation.
Preparing lot coverage and impervious area plans starts with reviewing the property boundaries, existing buildings, paved surfaces and proposed changes shown in available records.
Our six-step process covers property review, existing area measurements, coverage calculations, proposed impact assessment, package preparation and corrections. We organize the available information into a coordinated permit package and help address requests for additional documentation during review.
We collect survey information, project details and available documents.
We review current structures and impervious areas.
Our team creates drawings showing existing and proposed conditions.
We evaluate how the project affects coverage requirements.
Completed plans are organized for zoning or permit review.
We update plans if additional information is requested.
Coverage calculations for home expansion projects.
Documentation showing pool and surrounding area impacts.
Plans for additional parking and paved areas.
Coverage planning for sheds, garages and outdoor structures.
A site plan shows the overall property layout, including:
Lot coverage plans focus specifically on:
Many permit projects require both types of documentation.
We understand that coverage requirements vary across Florida jurisdictions.
We prepare organized plans showing existing and proposed site conditions.
We help address coverage-related comments and corrections.
Our plans are prepared to communicate important zoning information clearly.
Lot coverage refers to the portion of a property occupied by structures or covered areas according to local zoning definitions.
Impervious areas commonly include buildings, concrete surfaces, driveways, patios and other surfaces that limit water absorption.
Pool-related areas such as decks and surrounding hard surfaces may affect impervious calculations depending on local requirements.
Driveways may affect impervious area calculations depending on local zoning rules.
Many addition projects require updated coverage information to demonstrate compliance.
No. Requirements vary by city, county and zoning district.
Yes. We assist with updated documentation when reviewers request coverage information.
Yes. Site Plans FL prepares lot coverage and impervious area plans for Florida properties.
Explore related Site Plans FL services:
Share your property address and proposed improvement. Upload an existing survey, site plans, photos or permit comments so we can review the coverage and impervious area documentation needed.
For DWG or DXF files: upload a ZIP or send the CAD file after submitting the form.
Whether you are planning an addition, driveway, pool or other property improvement, accurate coverage documentation can help support a smoother permit process.
Contact Site Plans FL today and let our team prepare the lot coverage and impervious area plans needed for your Florida project.