Get flood-zone permit plans prepared for Florida properties, including elevation information, BFE/FFE documentation, flood details, site coordination, structural considerations and permit support required for approval.
Building or modifying a property in a Florida flood zone requires careful planning and accurate documentation. Flood-related requirements can affect building elevations, foundations, equipment placement and overall project approval.
Site Plans FL prepares flood-zone permit plans for residential and commercial projects across Florida, helping property owners and contractors organize the documentation needed for local review.
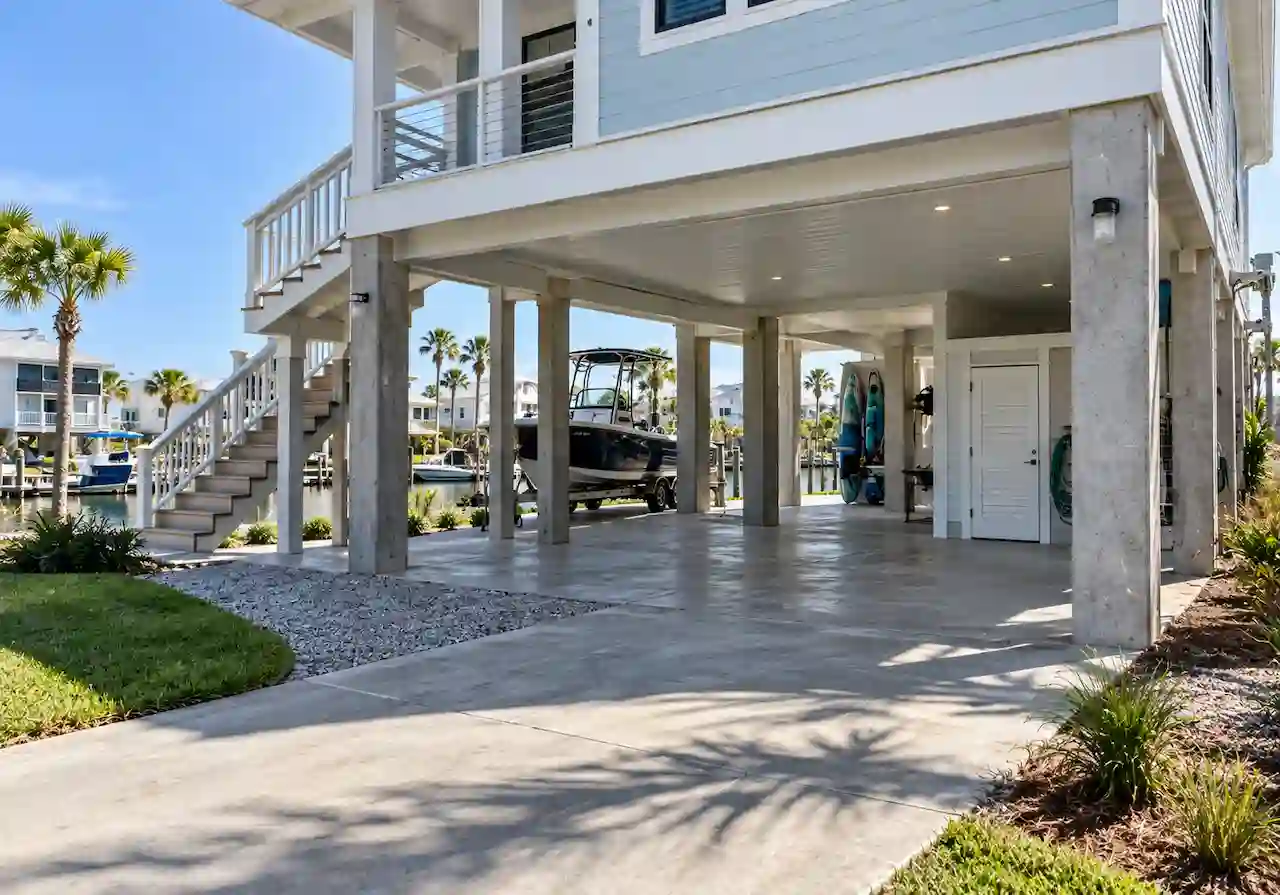
We prepare drawings and documentation supporting flood-zone construction and permit requirements.
Plans can include finished floor elevations, site information and flood-related details.
We coordinate structural requirements related to elevated construction and flood conditions.
We help address flood-related permit comments and required drawing updates.
Flood-zone permit plans are specialized drawings prepared for properties located in areas with flood-related construction requirements.
Florida has many properties affected by flood conditions, coastal risks and stormwater considerations. When construction occurs in these areas, permitting authorities may require additional information showing how the project addresses flood-related requirements.
At Site Plans FL, we prepare flood-zone permit plans that help communicate important project information for Florida permitting review.
New residential construction in flood-prone areas often requires additional elevation and structural documentation.
Adding rooms or expanding structures may require review of:Existing elevations,New footprint,Flood requirements,Structural impacts
Sheds, garages, decks and other improvements in flood zones may require additional review.
Commercial properties may require more detailed flood-related documentation depending on project scope.
We prepare site plans showing:
Plans may include:
Flood-zone projects may require information related to:
Where applicable, documentation may address:
Flood-related projects may require review of:
Flood-zone permit requirements depend on the property, proposed work and local authority. Coordinating flood designation, elevations, foundations and equipment information helps organize a complete review package.
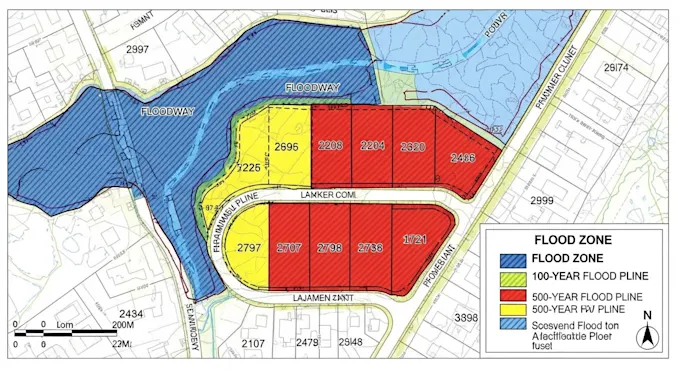
Project requirements can vary depending on the property’s flood zone classification and local regulations.
Flood-zone projects may require elevation information related to the expected flood level.
The relationship between the building floor and flood elevations can be an important part of permit review.
Flood-prone areas may require specific foundation approaches depending on location and project type.
Mechanical and electrical equipment may require placement considerations in flood areas.
Permit applications may be delayed when required elevation details are incomplete.
Missing or unclear flood-related information can create review issues.
Flood projects must consider existing terrain, drainage and surrounding conditions.
Flood-zone construction often requires additional structural information.
Incomplete elevation documentation can affect permit approval.
To begin your project, we typically need:
Our team reviews your project details and identifies the required flood-related documentation.
Preparing flood-zone permit plans starts with reviewing the property location, survey information, available flood documentation and proposed building or improvement details.
Our six-step process covers property review, flood documentation, permit drawings, elevation and structural coordination, package preparation and corrections. We organize the available information into a coordinated permit package and help address requests for additional documentation during review.
We collect project details, survey information and available flood documentation.
We review project conditions and identify required flood-related details.
Our team develops site and construction documentation.
Where needed, we include foundation and structural requirements.
Final drawings are organized for local permit submission.
We help update plans based on reviewer comments.
Permit documentation for homes affected by flood requirements.
Projects requiring additional consideration for elevation and storm conditions.
Additions, decks and accessory structures in flood areas.
Flood-related documentation for commercial improvements.
Typical permit drawings focus on:
Flood-zone projects require additional focus on:
The required documentation depends on the property’s location and project scope.
We understand the additional considerations involved with Florida flood-zone projects.
We organize elevation, site and construction information into a clear permit package.
Our services support different project types affected by flood requirements.
We prepare drawings designed to communicate flood-related project details clearly.
Many flood-zone projects require additional documentation related to elevations, foundations and flood conditions.
Requirements may include site plans, elevation information, flood zone details and structural documentation.
Base Flood Elevation (BFE) refers to the elevation where flooding has a specific probability of occurring according to flood mapping standards.
Finished Floor Elevation is the height of the finished floor of a structure compared with surrounding elevation references.
Requirements depend on project type and local authority requirements.
Yes. We prepare flood-related permit documentation for additions and other improvements.
Engineering requirements depend on project design, location and local permit requirements.
Yes. We assist with revisions based on permit reviewer comments.
Yes. Site Plans FL prepares flood-zone permit plans for properties across Florida.
Explore related Site Plans FL services:
Share your property address, proposed work and available flood-zone information. Upload survey documents, elevations, existing plans, site photos or permit comments if available.
For DWG or DXF files: upload a ZIP or send the CAD file after submitting the form.
Whether you are building, renovating or improving a property in a flood-prone area, accurate flood-zone documentation can help support a smoother permit process.
Contact Site Plans FL today and let our team prepare the flood-zone permit plans needed for your Florida project.