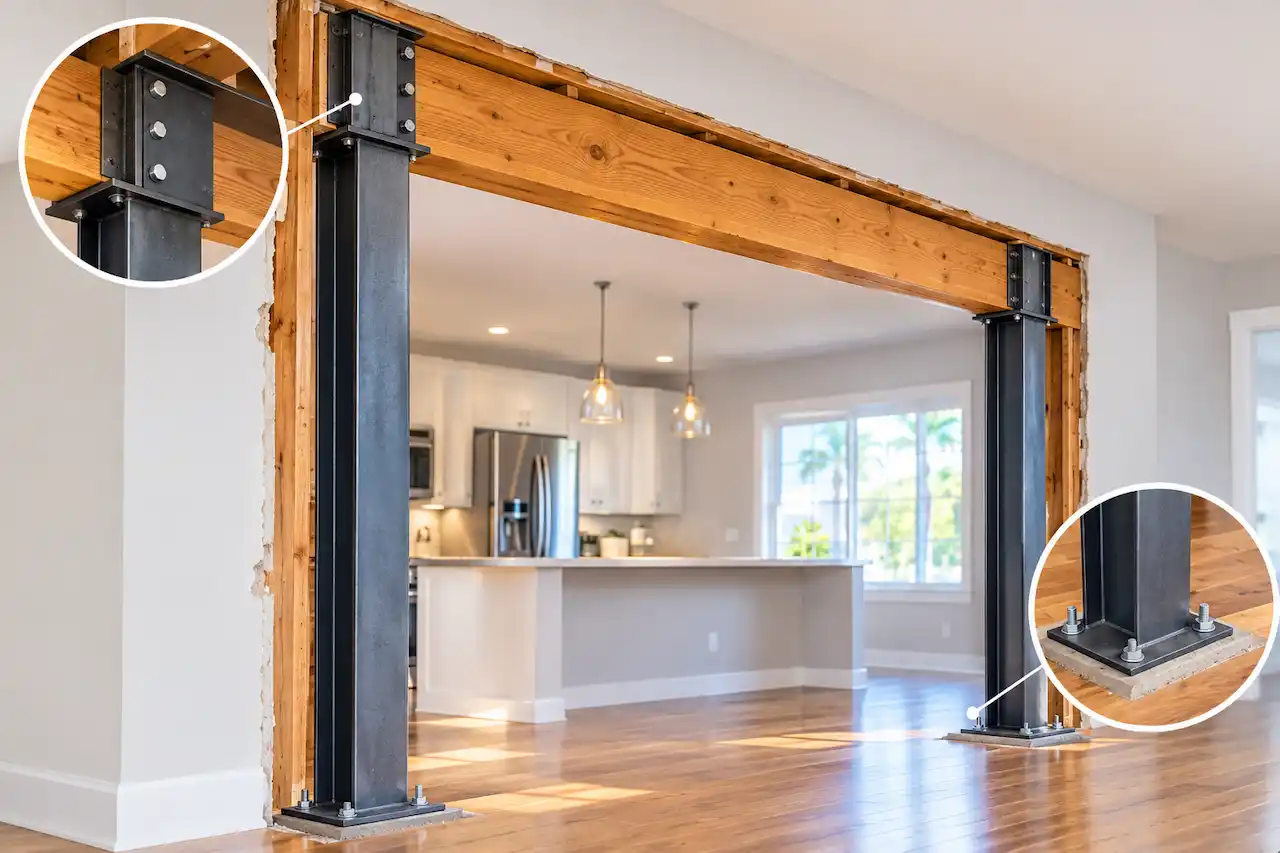
Florida load bearing wall removal permit plans are an important part of planning a structural wall alteration in a Florida home. Removing a wall can completely change the layout of a home, but removing a load bearing wall is much more than an interior remodeling decision. A load bearing wall may support roof framing, floor framing, another wall, or other structural loads, so removing it can change how those forces travel through the building.
A load bearing wall removal permit in Florida may therefore require structural plans showing how the loads will be supported after the wall is removed. Depending on the project, this can involve a beam or header, posts or columns, connections, foundation support, temporary shoring, and professional engineering. The important question is not simply whether the wall looks important.
The question is whether the wall is carrying structural load and, if it is, how that load will be safely transferred after the wall is removed. When a load bearing wall is removed, the structural loads do not disappear. They must be redirected through a new support system. In many projects, this means transferring loads from the floor, roof, or upper level into a replacement beam, then through posts or columns and ultimately into an adequate foundation. The complete load path must be considered when preparing permit plans.
What Is a Load Bearing Wall?
A load bearing wall is a structural wall that supports loads from portions of the building above it and transfers those loads downward through the structure and ultimately into the foundation or supporting ground. The loads can come from roof framing, floor joists, beams, upper walls, or other structural components.
A non load bearing partition generally separates rooms without performing the same structural function. The difference cannot always be determined by looking at the wall. A wall can appear thin and ordinary while still supporting significant structural loads.
Likewise, a wall that looks substantial may not necessarily be load bearing. That is why structural evaluation is important before demolition.
Can You Remove a Load Bearing Wall in Florida?
A load bearing wall can potentially be removed, but the structural system must be redesigned or modified so that the loads previously supported by the wall have an appropriate new load path. For Florida remodeling projects, the proposed wall removal should be evaluated together with the applicable local permit requirements. The required drawings, structural documentation, professional review, and inspections can vary by jurisdiction and project scope, so the local building department should be consulted before construction begins.
The wall cannot simply be demolished and replaced with an opening. The structure above still needs support. In a typical project, the wall may be replaced by a beam supported by posts or columns at each end.
However, the actual solution depends on the span, loads, framing direction, building configuration, existing structure, and foundation conditions. The correct design must be based on the actual building rather than a generic beam size chart.
Does Removing a Load Bearing Wall Require a Permit in Florida?
The permit requirements depend on the project and local jurisdiction, but structural wall removal is generally not something that should be treated as an ordinary cosmetic repair. Florida code materials identify removal or cutting of structural beams and load bearing supports as work outside ordinary minor repair exemptions.
Miami Dade County’s current permitting guidance also states that interior renovations such as knocking down a wall can require a permit. If the wall is load bearing, the project should be evaluated as a structural alteration. The local building department should confirm the exact Florida permit requirements and the documentation needed for Florida load bearing wall removal permit plans for the property.
Why Does a Load Bearing Wall Removal Need Structural Plans?

A permit reviewer needs to understand how the building will remain supported after the wall is removed. The structural plans communicate the new load path.
They can show the replacement beam, posts, bearing conditions, connections, dimensions, materials, and supporting foundation conditions.
Without that information, the reviewer cannot properly evaluate whether the proposed opening is structurally adequate. This is why a floor plan showing a larger opening is not necessarily enough for a load bearing wall removal. The structural solution needs to be documented.
How Do You Know if a Wall Is Load Bearing?
There is no single visual test that reliably identifies every load bearing wall. Several factors can provide clues. The direction of floor or roof framing is important. A wall supporting joists or rafters may be carrying their loads.
The location of beams, columns, walls above, walls below, and foundation elements can also provide information. Existing architectural or structural drawings can be extremely useful. An attic or crawl space inspection may reveal framing relationships that cannot be seen from the finished room. However, these observations are not a substitute for a structural evaluation when the wall’s function is uncertain.
Does Wall Location Tell You if It Is Load Bearing?
Sometimes it provides a clue, but location alone is not enough. A wall located near the center of a house may support floor or roof framing. A wall directly below another wall can also be structurally significant.
But building layouts vary. A wall near the outside of a room may still support framing, while an interior wall may simply be a partition. The structural framing system needs to be understood before demolition.
What Happens to the Load After the Wall Is Removed?
The load needs a new path. Imagine a wall supporting floor joists above it. When the wall is removed, the floor loads still need to travel somewhere. The replacement beam receives those loads and transfers them toward its supports. The supports then transfer the forces into the foundation or another adequate structural element. The complete path can therefore look like:
Floor or roof loads → replacement beam → posts/columns → supporting structure → foundation → soil
Each part of this load path needs to be considered as part of the overall structural design. A beam with sufficient capacity may still require different support, bearing, connection, or foundation provisions depending on the reactions it creates. This is why load bearing wall removal plans should address the complete structural system rather than the beam alone.
How Is a Load Bearing Wall Replaced?
A beam can span the opening created by removing the load bearing wall. The beam carries the loads that were previously distributed through the wall. The beam’s required size and material depend on the actual structural loads and span.
Possible materials can include engineered lumber, dimensional lumber assemblies, steel, or other structural systems. The correct choice depends on the project. There is no universal “load bearing wall beam size” that can safely be applied to every Florida house.
How Is a Beam Sized?
Beam sizing depends on factors such as span, loads, support conditions, material properties, deflection limits, framing configuration, and applicable design requirements. The loads can include the weight of the floor or roof system, walls above, live loads, snow where applicable, equipment, and other structural components.
The beam also needs adequate bearing and connections. For this reason, a beam should not be selected from a generic online span table without understanding the complete load path and project conditions. A structural engineer can determine the appropriate beam and support configuration for the specific building.
What Is the Tributary Area?
The tributary area is the portion of a floor or roof system whose loads are transferred to a particular supporting member. Understanding the tributary area helps determine how much load reaches the beam or supporting wall.
For a load bearing wall removal, the amount of framing supported by the wall can have a major effect on the required beam. A beam supporting a small portion of one floor can have very different requirements from a beam supporting multiple floors and a roof. This is one reason two openings with the same width may require completely different structural solutions.
What If There Is a Floor Above the Wall?
An upper floor can significantly increase the loads transferred to the replacement beam. The design needs to account for the upper floor framing and any walls, partitions, or other loads that bear onto the affected area.
The beam may also need to support the upper story wall after the lower wall is removed. This can change both the beam requirements and the supporting post requirements. A two story house should therefore not be treated like a single story wall removal project.
What If the Wall Supports the Roof?
Roof loads can also be transferred through interior walls. If the wall supports rafters, trusses, roof beams, or other roof framing, removing it can alter the roof’s structural support. The replacement beam needs to account for those loads.
Truss systems require particular caution because trusses are engineered structural assemblies. Current code material states that truss members and components should not be altered without written approval from a registered design professional.
This is one reason a homeowner should not cut roof framing or modify trusses while removing a wall without appropriate professional direction.
What If the Wall Supports Another Wall?
A wall on the floor above can transfer its load through the wall below. If the lower wall is removed, the upper wall may need to be supported by the replacement beam. The beam therefore may carry more than just the floor or roof. The structural plan should identify the loads that bear on the proposed opening. This can significantly affect the required beam and end supports.
What Are Posts or Columns?
Posts or columns support the ends of the replacement beam. They transfer the beam reactions downward. The posts themselves need adequate capacity. But the post is only one part of the support system. The force eventually reaches the foundation.
If the existing foundation was not designed for the concentrated reaction created by the new post, additional foundation work may be necessary. This is a common issue that gets overlooked when homeowners focus only on the beam.
Does the Foundation Need to Be Checked?
Removing a load bearing wall can change how the building’s weight is distributed. Instead of transferring a continuous line load through the original wall, the replacement beam may transfer concentrated reactions to posts or columns at its ends.
These concentrated reactions can place significant loads on the supporting structure below. Depending on the building, the existing slab, footing, crawl space foundation, basement foundation, or other supporting element may therefore need to be evaluated.
If the existing foundation cannot safely support the new reactions, the structural design may require additional footing, reinforcement, or another suitable support solution. The beam, posts, and foundation should therefore be considered together as part of the complete load path.
What Is a Point Load?
A point load is a concentrated structural force applied at a particular location. When a load bearing wall is replaced by a beam, the wall’s distributed support can become concentrated at the beam’s ends. Those reactions can create point loads at the supporting posts.
The foundation needs to be capable of supporting them. This is why simply installing a large beam does not automatically solve the structural problem. The supporting structure below the beam is equally important.
What Is Beam Bearing?
Beam bearing is the area over which the beam transfers its reaction into a supporting element. The support needs sufficient capacity to receive the beam load. The required bearing depends on the beam, material, load, support condition, and applicable design requirements. A structural plan should identify the support configuration rather than leaving the contractor to determine it in the field.
What Are Beam Connections?
Connections transfer forces between the beam and the supporting posts or existing structural elements. The connection needs to be designed for the applicable reactions. Depending on the design, this may involve bolts, plates, hangers, brackets, fasteners, bearing details, or other connection methods.
The exact connection should be shown or specified in the structural plans where required. A beam with adequate bending capacity can still have an inadequate connection.
What About Temporary Support During Demolition?
Temporary shoring can be critical when removing a load bearing wall. Before the existing wall is removed, its structural load still needs support. Temporary supports may therefore be needed while the permanent beam and supports are installed. The exact temporary support procedure depends on the building and demolition sequence.
This should not be improvised based only on the appearance of the wall. A structural professional or qualified contractor should determine the appropriate temporary support method when structural stability is affected.
Current code provisions specifically recognize structural alterations where the stability or integrity of an existing structural system is temporarily diminished during work.
Can You Remove Half of a Load Bearing Wall?
Possibly, but a partial opening still changes the structural system. A homeowner may want to remove only the center portion of a wall while keeping sections at each end. Those remaining sections may become supports for a beam.
However, their capacity and foundation support need to be evaluated. The remaining wall sections cannot automatically be assumed to be adequate simply because some of the original wall remains.
Can You Widen an Existing Doorway in a Load Bearing Wall?
Widening a doorway changes the opening size and can reduce the amount of structural support provided by the wall. The existing header may no longer be adequate for the wider opening. A new beam or header may therefore be necessary.
The structural plan should show the new opening, beam, supports, and connection details. The same principle applies to widening windows or creating new openings.
Can You Remove a Load Bearing Wall in a Kitchen?
Yes, a kitchen wall can potentially be removed, but the fact that it is a kitchen does not make the wall nonstructural. Open concept kitchen renovations are a common reason homeowners consider wall removal. Before demolition, determine whether the wall supports the structure above.
The project may also involve electrical, plumbing, HVAC, or mechanical systems located inside the wall. A structural change can therefore need coordination with other trades. For example, a plumbing line or electrical panel may need relocation when the wall is removed.
What If Plumbing or Electrical Lines Are Inside the Wall?
A load bearing wall can contain utilities. Removing the wall therefore requires more than structural planning. Electrical wiring, plumbing pipes, HVAC ducts, gas lines, or other systems may need to be relocated. The structural opening should be coordinated with the MEP design where applicable.
The contractor should identify these conditions before demolition rather than discovering them after the wall has been opened.
What If the Wall Contains an Electrical Panel?
An electrical panel can significantly affect the remodeling sequence. The panel cannot simply be removed with the wall. Electrical work may require a separate permit or trade permit depending on the jurisdiction and scope. The new electrical arrangement needs to be coordinated with the architectural and structural plans.
This is another reason a wall removal project should be evaluated as a complete renovation rather than as a single demolition task.
What If the Wall Contains Plumbing?
Plumbing pipes can run through load bearing walls. A kitchen, bathroom, laundry room, or utility area can have substantial plumbing infrastructure. If the wall is removed, the plumbing may need to be rerouted.
The structural opening should therefore be coordinated with the plumbing layout. Where the renovation changes fixtures or plumbing systems, additional permit requirements may apply.
What If the Wall Is Made of Concrete or Masonry?
Masonry or concrete walls can behave differently from typical wood framed partitions. The wall may carry structural loads, provide lateral resistance, or serve another structural function.
Creating an opening can therefore require detailed engineering. The reinforcement, lintel or beam, connections, remaining wall sections, and foundation conditions may all need evaluation.
A concrete or masonry wall should not be treated like a wood stud wall simply because the desired opening is the same size.
What If the House Has a Truss Roof?
Truss roof houses require particular care. The wall may or may not be supporting the trusses depending on the framing arrangement. Even when the wall is not directly supporting the trusses, it may have another structural role.
Truss components should not be cut or altered without appropriate professional approval. Current code material specifically addresses alterations to trusses and requires written concurrence and approval from a registered design professional for alterations. The existing roof structure should therefore be identified before wall removal.
What If the House Has a Slab Foundation?
A slab on grade house can still require foundation analysis. The replacement beam posts can create concentrated loads that are transferred through the slab or existing footings.
Whether the existing foundation can accommodate those loads depends on its configuration and the building’s structural conditions. A slab does not automatically mean that foundation support is irrelevant.
What If the House Has a Crawl Space?
A crawl space house can provide access for inspecting floor framing and foundation conditions. That can make it easier to understand the load path.
However, the presence of a crawl space does not automatically make the wall removable. The foundation, posts, beams, and floor framing still need to be evaluated.
What If the House Has a Basement?
Basements can provide useful access to structural framing and foundation components. However, a wall on the main floor may transfer loads to a beam, column, or foundation wall in the basement.
Removing the wall can therefore change the loads transferred below. The basement support system should be included in the structural evaluation.
What Should Florida Load Bearing Wall Removal Permit Plans Include?
The exact permit package varies by jurisdiction and project, but structural wall removal plans can include an existing floor plan, proposed floor plan, demolition information, structural framing plan, beam and header details, post locations, connection details, foundation information, structural notes, calculations, and professional certification where required.
The drawings should make it clear what is being removed and what replaces the structural function. A good plan does not leave critical structural decisions for the contractor to guess.
Existing vs. Proposed Plans
Existing and proposed plans are useful because they show the change clearly. The existing plan establishes the original wall location and surrounding structure. The proposed plan shows the new opening and replacement support.
This distinction can help the reviewer understand the project quickly. If the project involves multiple structural changes, the plans should clearly identify all affected areas.
Does a Load Bearing Wall Removal Need a Structural Plan?
It can, and structural documentation is particularly important when the wall supports structural loads. The amount of documentation depends on the project and local requirements.
Some jurisdictions may require signed and sealed engineering documents for specific structural alterations. Others may have different requirements based on the scope and building type. The local building department should confirm the exact submission requirements.
Does a PE Need to Stamp the Plans?
Not every wall removal project has exactly the same professional requirements. However, when engineering analysis, structural design, calculations, or sealed structural drawings are required, a Florida licensed professional engineer or other appropriately licensed design professional must provide the applicable professional service.
Structural plans for load bearing wall removal may require engineering calculations and professional certification. When a project requires a professional engineering seal, homeowners and contractors can learn more about Florida PE stamp services and how engineering documentation may be coordinated with permit plans.
The need for professional engineering depends on the project’s structural complexity, code requirements, jurisdiction, and other factors. The correct approach is to determine this before finalizing the permit package.
Why a Generic Beam Chart Is Not Enough
Online beam calculators and span tables can be useful for preliminary understanding, but they do not replace project specific structural design. A beam’s required capacity depends on the actual loads and support conditions.
A beam supporting only one floor can have very different requirements from one supporting a roof and second floor. The support posts and foundation also affect the design. For permit purposes, the complete structural system needs to be considered.
What Happens During Permit Review?
The building department reviews the submitted documents against applicable requirements. Depending on the jurisdiction and project scope, reviews can include structural, building, life safety, zoning, electrical, plumbing, mechanical, and other disciplines.
Miami Dade, for example, states that permit reviews can involve building/structural/trade review as well as zoning, public works, environmental, fire, water and sewer, or health related reviews depending on the project.
A wall removal project can therefore produce comments outside the structural beam itself. The complete renovation scope should be represented accurately.
Common Permit Problems With Wall Removal
Many wall removal permit corrections happen because the submitted plans do not clearly show how the existing structural support will be replaced.
Common issues include:
- The wall’s structural function is not established.
- Beam size is shown without supporting calculations.
- Post locations are unclear.
- Bearing conditions are missing.
- Foundation support is not addressed.
- Connection details are incomplete.
- Existing and proposed plans conflict.
- Roof or floor framing is not documented.
- Truss conditions are overlooked.
- Electrical or plumbing work is not coordinated.
- Temporary support during demolition is not considered.
- The plans do not identify the complete opening dimensions.
- Required professional certification is missing.
The exact corrections depend on the project and reviewing authority.
How to Prepare for a Load Bearing Wall Removal Permit
Start by documenting the existing house. Collect existing plans, property information, structural drawings, photographs, and information about the roof and floor framing. Determine whether the wall carries loads and identify what it supports. Then determine the proposed opening size.
The structural design can then establish the appropriate beam or header, supports, connections, and foundation requirements. The architectural and structural drawings should be coordinated with electrical, plumbing, and mechanical work affected by the wall removal. Finally, review the complete package against the local permit requirements before submission.
What Should a Homeowner Provide?
Before structural plans are prepared, provide the project address and jurisdiction. Also provide existing floor plans if available, photos of the wall, photos from the attic or crawl space where accessible, information about the floors above, roof type, basement or crawl space, and the desired opening dimensions.
If the home has previous structural modifications, provide those records as well. The more information available about the existing structure, the easier it is to identify the actual structural conditions.
Can SitePlansFL Help With Load Bearing Wall Removal Plans?
SitePlansFL prepares and coordinates permit drawing documentation for Florida projects. For a load bearing wall removal project, the drawing package can document the existing and proposed conditions and coordinate the architectural and structural information needed for permit submission.
Depending on the project, the package may include floor plans, demolition information, structural details, beam and support information, and other permit documentation. Where structural engineering, calculations, professional design, or a PE seal is required, those services must be provided by the appropriately licensed Florida professional.
The objective is to create a coordinated permit package that clearly communicates what is being removed and how the building will remain supported.
Why Choose SitePlansFL?
Load bearing wall removal requires more than drawing a larger doorway.
- SitePlansFL helps organize and prepare permit drawing documentation for Florida residential remodeling and construction projects.
- Clear existing and proposed drawings help communicate exactly what is being changed.
- Coordinated permit documentation can help reduce confusion between architectural and structural information.
- Wall removal projects can be documented with the opening dimensions, support locations, and other relevant permit information.
- Permit correction comments can be incorporated into revised drawing packages when revisions are required.
- Projects involving openings, additions, garages, remodeling, and other structural modifications can be coordinated as part of the broader permit documentation process.
- When structural engineering, calculations, professional design, or a PE seal is required, those services must be provided by the appropriately licensed Florida professional.
When engineering calculations or a professional seal are required, the applicable work must be completed by the appropriately licensed Florida professional.
Frequently Asked Questions
Do I need a permit to remove a load bearing wall in Florida?
A load bearing wall removal is a structural alteration and should not be treated as ordinary cosmetic work. Permit requirements vary by jurisdiction, but Florida code materials distinguish structural wall and beam removal from minor repairs.
How do I know if a wall is load bearing?
You may be able to identify clues from floor and roof framing, walls above and below, beams, columns, and foundation layout, but appearance alone is not reliable. A structural evaluation may be needed.
Can I remove a load bearing wall myself?
The physical work and permit requirements depend on the project and local rules. Because removing the wall can affect structural stability, the structural design and required professional services should be established before demolition.
What replaces a load bearing wall?
A beam supported by posts or columns is a common solution, but it is not the only possible design. The appropriate structural system depends on the building and loads.
How much does a beam cost for a load bearing wall?
There is no reliable universal price. Cost depends on span, beam material, structural complexity, posts, foundation work, demolition, temporary shoring, finishes, and local labor costs.
What size beam do I need to remove a load bearing wall?
Beam size depends on the actual span, loads, support conditions, material, and applicable structural requirements. A generic beam size should not be assumed to work for every house.
Does the foundation need to be checked?
It can. New posts can create concentrated loads that were not present in the original configuration. The existing foundation should be evaluated when the new reactions require it.
Do I need a PE for a load bearing wall removal?
Some projects require professional engineering or sealed structural documents. The exact requirement depends on the project scope and local jurisdiction.
Can I remove part of a load bearing wall?
Potentially. A partial opening can be designed with a beam and remaining supports, but the remaining wall sections and foundation support still need to be adequate.
Can I remove a wall supporting roof trusses?
This requires careful structural evaluation. Trusses are engineered systems, and current code provisions restrict unauthorized alterations to truss members and components.
Can removing a wall affect electrical or plumbing systems?
Yes. Walls can contain electrical wiring, plumbing, HVAC ducts, or other utilities. These systems may need to be relocated and separately coordinated or permitted.
How long does a load bearing wall permit take in Florida?
There is no single statewide processing time. It depends on the jurisdiction, completeness of the submission, project complexity, review comments, and required inspections.
Final Takeaway
Removing a load bearing wall is a structural modification, not simply a demolition project. The wall may be carrying loads from the roof, floor, upper level, or other structural components. Once it is removed, those loads need a new path through a beam or other structural system, into posts or supports, and ultimately into the foundation. That is why the correct beam cannot be selected from the wall opening alone.
The span, tributary loads, framing direction, floors above, roof system, support conditions, connections, and foundation all matter. The permit package should clearly show the existing condition, proposed opening, replacement structural system, supports, and other relevant details. Where structural engineering or a professional seal is required, the work should be completed by the appropriately licensed professional.
A properly planned wall removal can create the open layout a homeowner wants without leaving the structural system to guesswork. The safest process is to evaluate the existing structure first, determine the new load path, prepare coordinated permit drawings, obtain the required approvals, and only then proceed with demolition and construction. Get Your Florida Load Bearing Wall Removal Permit Plans.
Planning to remove a load bearing wall in Florida? Do not start demolition before you know what the building department will require. A properly prepared permit package can show the existing wall, proposed opening, beam or header, support locations, structural details, and other documentation needed for review.
SitePlansFL can prepare your Florida load bearing wall removal permit drawings and coordinate the documentation needed for your project. Send us your property address, existing plans or sketches, photos of the wall, and your proposed opening dimensions. We can review the available information and help determine what drawings and supporting documentation are needed for the permit package.
Whether you are opening a kitchen, widening a doorway, creating an open concept layout, or removing part of a structural wall, getting the permit drawings prepared before construction can help you avoid unnecessary corrections and delays.
Ready to prepare your permit package? Contact SitePlansFL today to get started with your Florida load bearing wall removal plans.
Where structural engineering, calculations, professional design, or a PE seal is required, those services must be provided by the appropriately licensed Florida professional.