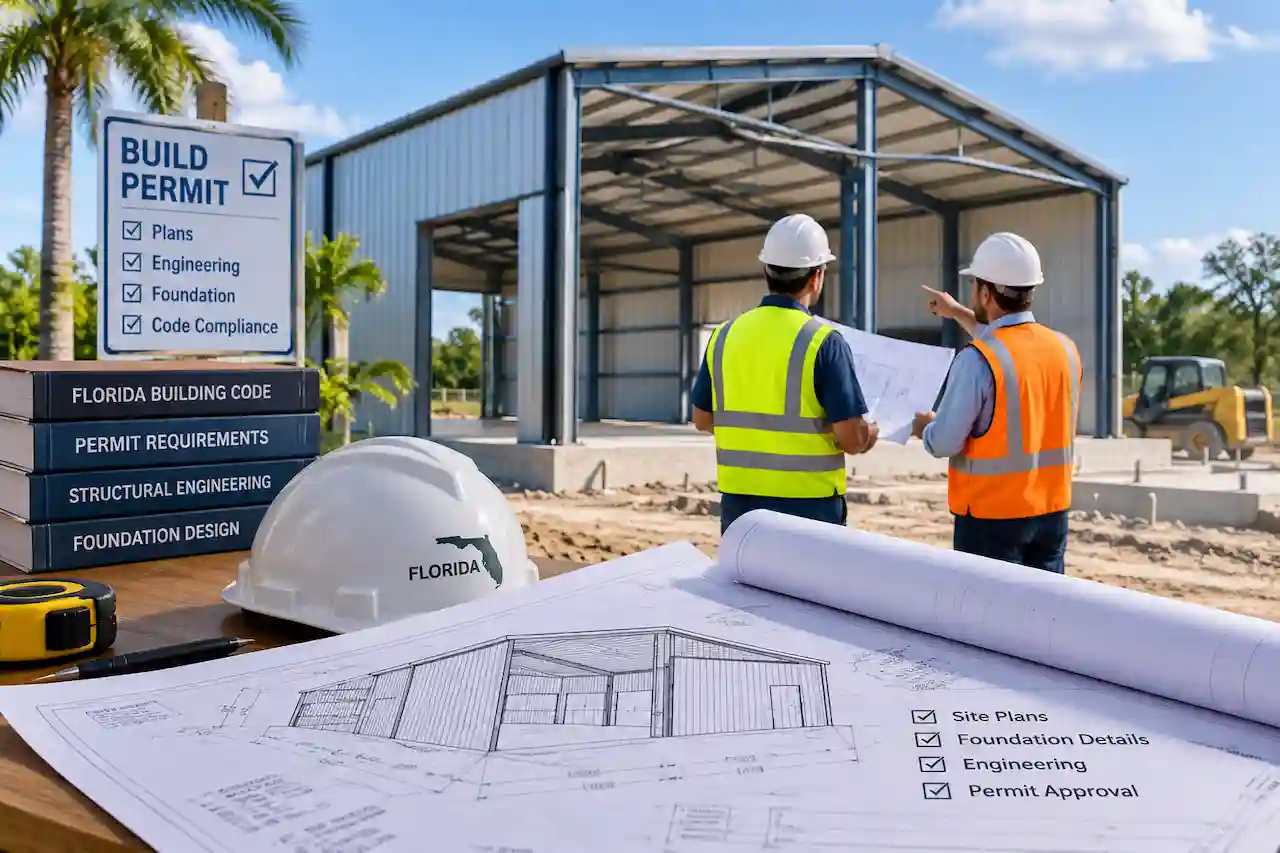
Planning a metal building in Florida involves more than ordering a prefabricated steel building and submitting the manufacturer’s drawings.
For a Florida metal building permit, the local building department may also require a site plan, site-specific foundation design, anchorage details, structural calculations, Florida wind-design criteria, elevations, MEP drawings, drainage information, zoning compliance and signed or sealed engineering where applicable.
The main issue is that manufacturer drawings and permit-ready building plans are not always the same thing.
Manufacturer engineering generally covers the metal building system. The permit package must connect that system to the actual Florida property, foundation, zoning requirements, wind conditions and intended use of the building.
This guide explains what drawings may be required for a metal garage, workshop, storage building, commercial steel building or other pre-engineered metal building in Florida.
What Plans Are Required for a Metal Building Permit in Florida?
There is no single drawing package that applies to every metal building. A small detached storage building may need far less documentation than a conditioned commercial workshop.
Depending on the project, separate structural permit drawings and calculations may be needed to document the foundation, load path, reinforcement and connections, a permit package may include:
- Site plan and zoning information
- Floor plan, elevations and building sections
- Foundation, footing and slab plans
- Anchor-bolt and base-plate details
- Manufacturer structural drawings and building reactions
- Florida wind-design information and structural calculations
- Electrical, plumbing or HVAC plans where applicable
- Florida PE signed and sealed drawings where required
Drainage, flood-zone information, energy documentation, accessibility and product approvals may also be required depending on the property and building use.
As of September 2026, Florida projects are generally reviewed under the 8th Edition (2023) Florida Building Code, including current structural loading provisions based on ASCE 7-22. Local amendments and jurisdiction-specific requirements must also be checked before final submission.
Manufacturer Drawings vs. Permit-Ready Metal Building Plans
One of the most common questions is:
“The manufacturer already gave me engineered plans. Why is the county asking for more drawings?”
The answer usually comes down to design responsibility.
A pre-engineered metal building manufacturer may provide the primary steel frame, columns, rafters, purlins, girts, bracing, connection information, design loads and building reactions.
Those documents explain how the metal building system works.
They may not establish how that building fits on your specific property.
For example, a manufacturer may provide complete framing drawings for a 30 × 40 metal workshop, but the building department may still need to know where the structure sits on the lot, whether setbacks are satisfied, whether an easement crosses the building area, how the columns are supported, what foundation is required, how the steel is anchored to the concrete and what wind criteria apply at that location.
The permit reviewer may also need to know whether the building will be used as a garage, storage building, commercial workshop, warehouse, office or another occupancy.
That is why an engineered manufacturer package can be valid while still being incomplete for permit submission.
Site Plan for a Metal Building Permit
A site plan for permit establishes where the proposed metal building will be located on the property. For many Florida metal-building projects, this is one of the first documents needed before the foundation or building design is finalized.
A permit site plan typically identifies the property boundaries, proposed building footprint, dimensions, setbacks, existing structures, easements, driveway or access, utilities and other relevant site conditions. Depending on the property, it may also include lot coverage, impervious area, septic and well locations, drainage information, flood-zone data, finished-floor information and existing or proposed improvements.
The exact site-plan requirements vary by county and municipality. A simple building rectangle placed over an aerial image should therefore not automatically be treated as a permit-ready site plan.
Why the Site Plan Should Come First
Checking the site before ordering the final metal building can prevent costly changes. Consider an owner who orders a 40 × 60 building and later discovers that a utility easement crosses the proposed location or that the required side setback leaves insufficient space. The building may already be in fabrication, but the available solutions could now involve relocation, redesign, reducing the building size or pursuing additional zoning approval.
A better process is to confirm the parcel dimensions, zoning, setbacks, easements, allowable use and approximate building location before finalizing the steel package.
Metal Building Foundation Plans
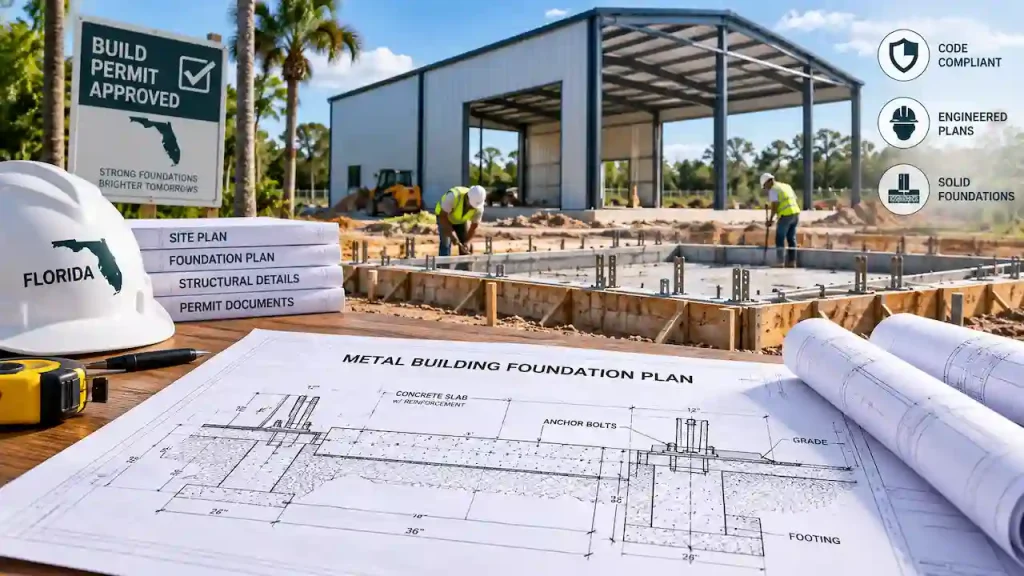
The foundation is one of the most important parts of a Florida metal building permit. A steel building may arrive with engineered reactions from the manufacturer, but those forces still have to be safely transferred through the foundation and into the soil. A site-specific foundation plan may address the slab, continuous or isolated footings, column pads, piers, grade beams, concrete strength, reinforcement, anchor locations, base plates and foundation sections.
The appropriate foundation cannot be determined from the building footprint alone. Metal building columns can create gravity loads, horizontal forces, shear, uplift and overturning. Those forces can vary significantly between buildings of similar size.
The foundation designer therefore normally needs the actual structural reactions and design criteria for the proposed building.
Can You Install a Metal Building on an Existing Concrete Slab?
Possibly, but an existing slab should not automatically be considered an adequate engineered foundation. The slab may need to be evaluated for its thickness, reinforcement, concrete strength, footing configuration, column locations, anchor requirements and the loads from the proposed building.
A patio slab or general-purpose concrete pad may not have been designed for concentrated steel-column reactions or wind uplift.
Depending on the existing conditions, the solution may involve verification of the existing foundation, new isolated footings, thickened areas or another engineered modification.
If concrete is already in place, see our detailed guide to installing a metal building on an existing concrete slab in Florida before assuming the slab can serve as the engineered foundation.
Anchor Bolts, Base Plates and Building Reactions
Foundation and manufacturer drawings must coordinate with each other. The steel-building package may specify column locations, base-plate dimensions, anchor patterns, bolt sizes and structural reactions. The foundation documents then need to support those requirements.
Anchor-bolt information may include diameter, embedment, spacing, edge distance and bolt pattern, together with the surrounding concrete and reinforcement. Problems occur when the steel package expects one anchor configuration while the foundation drawings show another.
For that reason, final foundation engineering should ideally be coordinated with the manufacturer drawings before concrete is placed.
What Are Metal Building Reactions?
Building reactions are the forces transferred from the steel frame into the foundation at the column or support locations. These reactions can include gravity, lateral and uplift forces and are essential for designing footings, slabs, piers, reinforcement and anchorage.
If the manufacturer’s package does not clearly identify the reactions, they may need to be requested before the foundation can be finalized.
Using reactions from another building simply because it has similar dimensions is not a reliable substitute.
Architectural Drawings for Metal Building Permits
A metal building permit may also require architectural drawings even when the manufacturer’s structural package is complete.
Floor Plan
The floor plan explains how the building will actually be used. For a simple garage or storage building, this may be relatively straightforward. For an occupied or commercial building, it can become much more detailed.
The floor plan may identify the overall dimensions, doors, overhead doors, windows, interior partitions, rooms, equipment, restrooms, stairs, accessible routes, exits and building use. A private detached garage is very different from an automotive repair shop, office, warehouse or retail building.
The intended use can affect occupancy classification, accessibility, life safety, MEP requirements and the overall permit scope.
Exterior Elevations
Building elevations typically establish the building width and length, eave height, ridge height, roof slope, wall and roof materials, doors, windows, overhead doors and relationship to finished grade.
They also help the zoning and building reviewers understand what the completed structure will look like rather than relying only on steel-framing diagrams.
Building Sections
Sections show how the building fits together vertically. They help coordinate the foundation, slab, columns, primary frames, roof system, wall panels, roof panels and finished grade.
For permit review, they are particularly useful for demonstrating a continuous path from the building through the structural system and into the foundation.
Florida Wind Design for Metal Buildings
Wind design is a major consideration for metal buildings in Florida.
The structural criteria cannot simply be copied from another project or selected from a generic statewide wind-speed chart.
The required design can depend on the property’s location, building use, risk category, exposure, enclosure classification, building geometry and other project-specific conditions.
Metal-building structural documents may therefore need to address wind pressures, uplift, lateral forces, components and cladding, the main wind-force-resisting system, connections and foundation reactions.
These wind forces directly affect the steel frame, anchor bolts and foundation.
Miami-Dade and Broward HVHZ Requirements
Projects in Miami-Dade and Broward counties are within Florida’s High-Velocity Hurricane Zone (HVHZ) and can involve additional requirements.
Depending on the project, these requirements can affect structural design, roofing, wall panels, doors, windows, fasteners, product approvals and supporting engineering.
A metal building permit that is relatively straightforward in another Florida jurisdiction may therefore require additional coordination in an HVHZ location.
The exact requirements should always be checked for the property rather than assumed from a statewide template.
Does a Metal Building Need a Florida PE Stamp?
Not every metal building has the same engineering requirement. However, metal-building projects commonly include engineered structural components, and professional engineering may be required for the steel system, foundation, anchorage, structural modifications or other site-specific conditions.
Whether signed and sealed drawings are required depends on the project, applicable law and the authority having jurisdiction.
Commercial buildings, larger structures, complex foundations and projects involving significant structural design generally require more engineering coordination than a small accessory building.
Where professional engineering is required, the appropriate plans and calculations must be prepared, reviewed and signed or sealed by the responsible Florida design professional. A drafting service should not be confused with professional engineering when engineering is required.
Projects that require engineering may also need PE-stamped structural plans in Florida, depending on the structural scope and reviewing authority.
Electrical, Plumbing, HVAC and Energy Plans
The phrase “metal building” describes the structural system. It does not determine the complete permit scope.
A basic unconditioned storage building with no utilities may have little additional MEP work.
A metal workshop containing lighting, receptacles and equipment may require electrical drawings. Adding a restroom, sink, water heater or floor drain can introduce plumbing requirements.
If the building includes air conditioning, heating, exhaust or mechanical ventilation, mechanical plans may also be required.
Conditioned offices, commercial spaces and finished occupied areas can trigger additional energy-code documentation.
This is why a simple metal shell can develop into a much larger permit package once offices, restrooms, HVAC, equipment or public access are added.
Drainage, Flood Zones and Zoning Requirements
A metal building cannot be reviewed only as a structural object.
It also changes the property.
Adding a roof, slab, driveway, parking area or walkway can increase impervious coverage and change how stormwater moves across the lot.
Depending on the jurisdiction and property, drainage information may need to address existing and proposed grade, finished-floor elevation, drainage direction, swales, downspout discharge, impervious area or other stormwater considerations.
Flood-zone properties can require additional coordination for floor elevations, equipment elevations, foundation design, flood openings and construction below applicable flood elevations.
Zoning is equally important.
Before completing expensive structural design, confirm that the proposed use is permitted and that the building complies with required setbacks, maximum height, accessory-structure limitations and lot-coverage rules.
Structural compliance does not override zoning requirements.
Florida Metal Garage vs. Commercial Metal Building Permit
Permit requirements depend heavily on the building’s use. A detached residential metal garage used for private vehicle or household storage can have a relatively limited architectural and MEP scope.
A commercial metal building containing a warehouse, office, restroom, HVAC system, electrical service, employees or customers can involve site, architectural, structural, electrical, plumbing, mechanical, energy, accessibility and life-safety reviews.
Therefore, asking “What is required for a metal building permit?” without identifying the intended use can produce an incomplete answer.
The building size matters, but occupancy and use can matter just as much. A detached residential metal garage may also need a garage permit site plan showing the proposed location, setbacks and existing improvements.
How to Avoid Metal Building Permit Rejections
Many plan-review comments are caused by coordination problems rather than one major design failure. A reviewer may identify missing setbacks on the site plan, incomplete dimensions on the architectural drawings, missing reactions on the structural package, inconsistent anchor details or missing wind-design information.
Other comments may relate to signatures and seals, product approvals, MEP documents or permit-application information. When a permit is returned with comments, the most efficient approach is usually to organize the comments by discipline and revise the affected sheets.
If the building department has already returned the application, start by reviewing the Florida permit correction notice and identifying which comments belong to the site, architectural, structural or MEP drawings.
What Should You Send Before Permit Drawings Begin?
A better permit package starts with better project information.
Send as much of the following as you already have:
- Property address and current survey
- Proposed building width, length, height and intended use
- Manufacturer drawings and structural reactions
- Anchor or base-plate information
- Existing site or slab information, if relevant
- Any permit comments already received
You do not necessarily need every document before the first review.
The property address, proposed building size, intended use and available manufacturer information are usually enough to begin identifying the likely drawing scope.
What Should the Metal Building Manufacturer Provide?
Before final foundation and permit coordination, the manufacturer package should clearly identify the proposed building system.
Useful information includes overall building dimensions, eave and ridge heights, roof slope, column and frame locations, bay spacing, framing elevations, design criteria, structural reactions, anchor requirements, base plates, framed openings, bracing and applicable connection details.
Shop or fabrication drawings and engineering certification may also be provided depending on the system.
The more complete the structural package is, the easier it becomes to coordinate the site-specific permit drawings.
How Long Do Metal Building Permit Plans Take?
The drawing timeline depends heavily on how complete the project information is.
A project can move more efficiently when the site location is established, the building dimensions are final, the manufacturer package is complete and the structural reactions are available.
Projects tend to take longer when building dimensions are still changing, zoning is unresolved, manufacturer reactions are missing, flood or drainage issues are present or additional MEP and structural engineering are required.
The fastest approach is therefore not simply to rush drafting.
It is to establish the correct permit scope before detailed drawings begin.
Florida Metal Building Permit Checklist
Before submitting the permit package, confirm that the project has addressed:
- Property and zoning: jurisdiction, allowable use, setbacks, easements, building height and lot coverage.
- Site: permit site plan, building footprint, existing structures, access, drainage and flood information where applicable.
- Manufacturer package: dimensions, framing, column locations, roof slope, reactions and anchor requirements.
- Foundation: footing sizes, slab, reinforcement, concrete strength, anchor locations and foundation details.
- Structural: applicable wind criteria, load path, anchorage, connections and calculations where required.
- Architecture: floor plan, elevations, sections, openings and building use.
- Additional disciplines: electrical, plumbing, HVAC, energy, accessibility and product approvals where applicable.
- Submission: correct permit forms, revision dates, supporting documents and professional signatures or seals where required.
The central question should not be:
“Did the manufacturer give me engineered plans?”
The better question is:
“Do I have everything required to permit this building on this specific Florida property?”
A complete permit package connects the property, site plan, foundation, manufacturer’s building system and local permit requirements.
When those elements are coordinated before submission, the project is much easier to review, permit and build.
Frequently Asked Questions About Florida Metal Building Permits
Are manufacturer drawings enough for a Florida metal building permit?
Sometimes they provide a major part of the structural documentation, but they are not automatically the complete permit package. A site plan, site-specific foundation, architectural drawings, anchorage, zoning information, MEP plans or other documents may still be required.
Do I need a site plan for a metal building?
Often yes. New exterior construction commonly requires a plan showing the proposed building location in relation to property boundaries, setbacks, easements and existing improvements. Exact requirements vary by jurisdiction.
Is a site plan the same as a property survey?
No. A boundary survey establishes certified property information. A permit site plan uses property information to show the proposed construction and relevant development conditions. When a jurisdiction requires a certified survey, a drafting site plan does not replace it.
Do I need foundation plans if the manufacturer supplied engineering?
Often yes. Manufacturer engineering may cover the steel structure and provide reactions, while the foundation remains a site-specific design responsibility.
Can I install a metal building on an existing slab?
Possibly, but the existing slab should be evaluated against the proposed column loads, uplift and anchorage requirements before it is assumed to be adequate.
Does every metal building need a PE stamp in Florida?
No single answer applies to every project. Engineering requirements depend on the building, foundation, use, complexity and reviewing jurisdiction. Where engineering is required, the responsible Florida design professional must prepare or review the applicable work.
Do metal buildings need electrical, plumbing and HVAC plans?
Only when the project scope includes those systems or when the reviewing authority requires them. A basic storage building may have little MEP scope, while a conditioned commercial workshop can require all three disciplines.
Are Miami-Dade metal building requirements different?
They can be. Miami-Dade and Broward are in Florida’s High-Velocity Hurricane Zone, where additional structural and product-control requirements may apply.
What should I do if my metal building permit was rejected?
Start with the permit-review comments, current drawings, manufacturer package and survey. Identify which comments affect the site, architecture, structure or MEP scope and revise those items systematically rather than automatically redrawing the entire project.
Need Permit-Ready Metal Building Plans in Florida?
If you are planning a metal garage, workshop, storage building, PEMB, RV or boat storage building, agricultural-style structure or commercial steel building, the first step is determining what your local permit package actually requires.
Send your property address, building size, intended use, manufacturer plans, survey if available, and any permit comments already received.
We can review the available information, identify what is already covered by the manufacturer and determine which additional site plans, architectural drawings, foundation plans, structural coordination, MEP plans or Florida PE engineering may still be required for permit submission.
Get a project-specific metal building permit drawing review before preparing unnecessary sheets or submitting an incomplete package.
Permit requirements vary by jurisdiction, occupancy, building size and site conditions. This guide provides general information and does not replace project-specific engineering, surveying, architectural services or requirements issued by the authority having jurisdiction.