
Project Overview
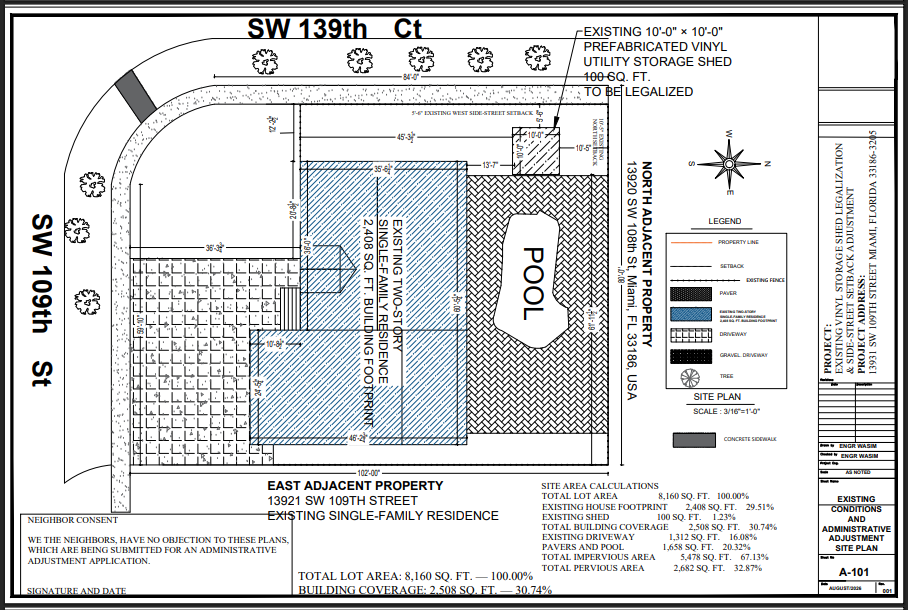
After-the-fact legalization package for an existing 10 ft × 10 ft prefabricated shed on a Miami corner lot. The drawings documented the actual shed location, lot coverage, elevations, and the existing side-street setback condition for review.
Permit / Design Challenge
The shed had already been installed approximately 5 ft 6 in from the west side-street property line while the project drawings identified a 10 ft required side-street setback, so the existing condition had to be documented accurately for legalization and setback-adjustment review.
What We Did
Prepared a coordinated three-sheet package covering project information, existing-condition site planning and coverage calculations, administrative setback-adjustment information, plus the shed floor plan and exterior elevations.
Deliverables
- Cover sheet and project information
- Existing-condition site plan
- Lot coverage / impervious calculations
- Administrative setback-adjustment documentation
- Existing shed floor plan
- Four exterior elevations
Outcome
A coordinated three-sheet permit drawing package was prepared for the after-the-fact legalization and setback review process. Final zoning and permit decisions remain with the reviewing authority.
Detailed Project Story
An existing backyard shed can become a much more complicated permit project when it has already been installed, sits close to a property line, or was never included in an approved permit.
For this residential project in Miami, Florida, the property owner needed drawings for the after-the-fact legalization of an existing 10′ × 10′ prefabricated vinyl storage shed located on a corner lot.
The challenge was not simply documenting the shed.
The existing structure was approximately 5′-6″ from the west side-street property line, while the project drawings identified a 10′-0″ required side-street setback. The permit package therefore needed to document the actual existing condition while also supporting an administrative setback-adjustment process.
Our scope included an existing-condition site plan, site coverage calculations, shed floor plan, exterior elevations, setback documentation, and permit information required to present the project clearly for review.
If you already have an existing shed, enclosure, addition, or other structure that was built without the complete permit documentation, our Florida permit correction and resubmittal services can help you determine what drawings may be needed before you resubmit.
Project At a Glance
Project Location: Miami, Florida
County: Miami-Dade County
Property Type: Existing Single-Family Residence
Lot Condition: Corner Lot
Project Type: After-the-Fact Shed Legalization
Structure: Prefabricated Vinyl Storage Shed
Shed Size: 10′-0″ × 10′-0″
Shed Area: 100 sq. ft.
Approximate Shed Height: 7′-5″ at roof peak
Use: Non-Habitable Residential Storage
Zoning Shown on Project Drawings: RU-1 Single-Family Residential
Existing West Side-Street Setback: 5′-6″
Setback Shown as Required: 10′-0″
Permit Package: 3-Sheet Drawing Set
Additional Scope: Administrative Setback Adjustment Support
For similar residential projects, see our Florida residential site plan and permit drawing services.
The Client’s Problem: The Shed Was Already Installed
This was not a typical project where a new shed could simply be repositioned before construction.
The structure already existed.
That changes the permit process significantly.
For proposed construction, a site plan can often be adjusted during the design phase if a setback, easement, or zoning conflict is discovered. With an after-the-fact project, the starting point is the existing structure in its actual installed location.
The permit drawings therefore needed to accurately document:
- The legal property configuration
- Existing residence
- Existing shed
- Pool and surrounding paved area
- Driveway
- Sidewalk
- Existing fences
- Adjacent streets
- Existing setbacks
- Site coverage
- Impervious and pervious areas
The project also demonstrates why a simple aerial image or hand sketch may not be enough for setback-sensitive permit work.
If you are unsure whether an existing survey is sufficient for your project, our guide on site plans vs. surveys in Florida explains the difference.
Why the Corner Lot Made the Shed Permit More Complicated
Corner lots often require more careful site-plan review because the property has frontage along more than one street.
In this project, the shed was located near the west side-street property line.
The final permit site plan documented:
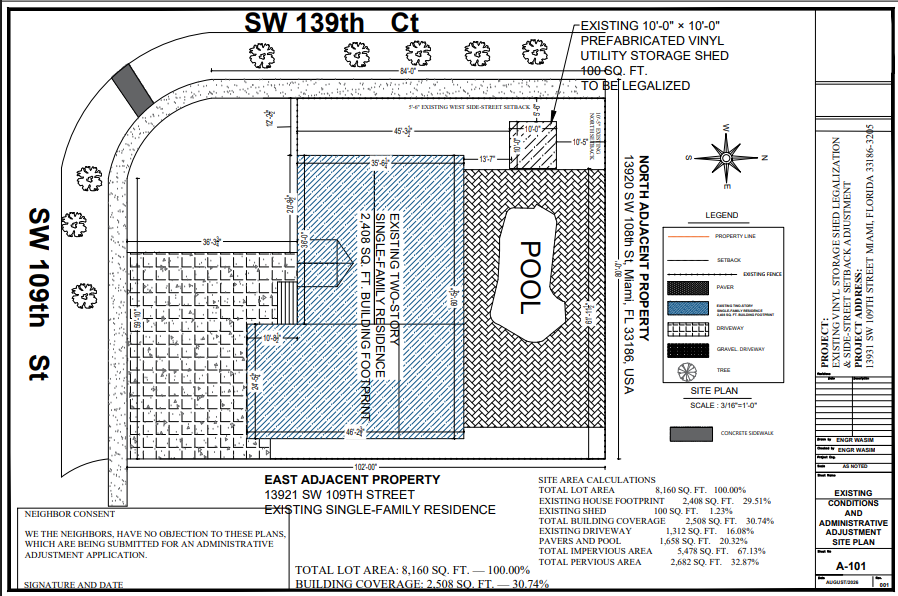
Required Side-Street Setback: 10′-0″
Existing Shed Setback: 5′-6″
The north setback of the existing shed was also documented at approximately 10′-5″.
Rather than showing the structure in a proposed compliant location, the drawing package accurately showed where the shed already existed and included information for an administrative setback-adjustment request.
For property-specific Miami-Dade site-plan assistance, visit our Miami-Dade County site plan services.
The Permit Drawing Strategy
We organized the drawing package around three fundamental questions.
1. What currently exists on the property?
The site plan needed to accurately represent the real property conditions rather than relying only on generic parcel data.
2. What is the structure being legalized?
The permit reviewer needed enough information to understand the size, height, configuration, and use of the existing shed.
3. What existing zoning condition required attention?
The side-street setback issue needed to be clearly identified rather than hidden or represented as compliant.
This approach resulted in a concise but coordinated three-sheet permit package.
What We Prepared
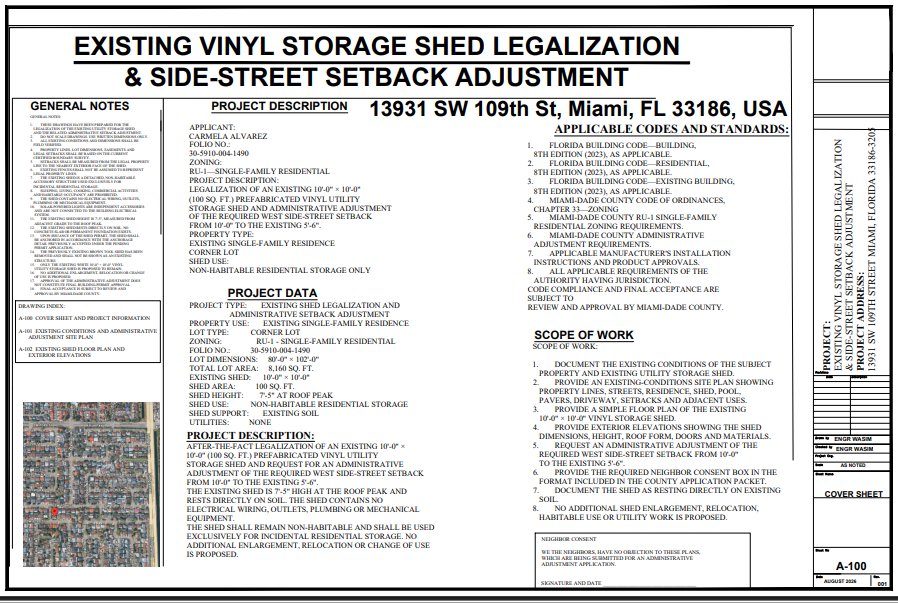
A-100 — Cover Sheet & Project Information
The first sheet established the overall project scope and permit context.
It included:
- Project title
- Property information
- Existing shed description
- Drawing index
- Scope of work
- General permit notes
- Applicable code references
- Existing residential use
- Administrative-adjustment information
- General project coordination notes
The cover sheet identified the project as an existing accessory-structure legalization rather than new shed construction.
A-101 — Existing Conditions & Administrative Adjustment Site Plan
The site plan was the most important sheet for the zoning portion of the project.
It documented:
- Property boundaries
- Lot dimensions
- Existing two-story residence
- Existing shed
- Swimming pool
- Paver areas
- Existing driveway
- Concrete sidewalk
- Existing fence
- Adjacent streets
- Adjacent residential properties
- Shed-to-property-line setbacks
- Site-area calculations
- Impervious-area calculations
- Pervious-area calculations
- Administrative setback-adjustment information
- Neighbor-consent area
A detailed permit site plan is often much more than a drawing of the proposed or existing structure. If you need to understand what a Florida permit site plan typically needs to show, see our Florida building permit site plan requirements guide.
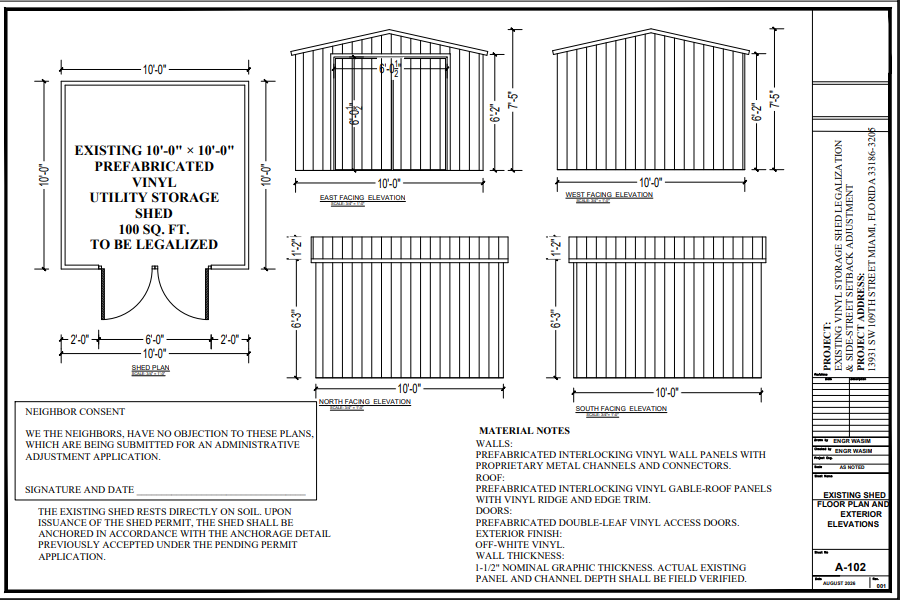
A-102 — Existing Shed Floor Plan & Exterior Elevations
The final sheet documented the actual structure being legalized.
The existing shed measured:
10′-0″ × 10′-0″
with a total floor area of:
100 sq. ft.
The sheet included:
- Shed floor plan
- Door/opening layout
- East elevation
- West elevation
- North elevation
- South elevation
- Roof profile
- Overall dimensions
- Approximate building height
- Existing construction information
This helped ensure the permit package documented the structure itself, not just its location on the property.
The Side-Street Setback Challenge
The key zoning issue on this project was the shed’s existing side-street location.
The project drawings documented the shed approximately:
5′-6″ from the west side-street property line
while identifying a:
10′-0″ required side-street setback
Because the structure already existed and relocation was not part of the documented scope, the drawings supported an administrative-adjustment process for the existing condition.
This distinction is important.
The drawings did not simply ignore the setback problem or present the shed as compliant.
They clearly documented:
- The required setback
- The existing setback
- Existing structure location
- Property boundaries
- Street relationship
- Administrative-adjustment information
That gives the reviewing authority a clear representation of the issue being evaluated.
Administrative Adjustment Does Not Automatically Approve the Building Permit
A zoning adjustment and a building permit are different review processes.
Even if a zoning or setback adjustment is granted, the structure may still need to satisfy other applicable permit requirements.
These can include:
- Existing construction documentation
- Foundation or support information
- Anchorage
- Wind resistance
- Manufacturer documentation
- Building-code requirements
- Other jurisdiction-specific review items
That is why after-the-fact permit projects should be evaluated as complete permit problems rather than only zoning problems.
If you already received city or county comments, you can use our Florida Permit Rejection Analyzer or send the review comments directly to us.
Site Coverage & Impervious Area Analysis
Although the shed itself was only 100 sq. ft., the permit site plan needed to show how it fit within the overall developed property.
The property contained:
- Principal residence
- Shed
- Driveway
- Swimming pool
- Paved areas
The final project calculations documented:
| Site Item | Area | Percentage |
|---|---|---|
| Total Lot Area | 8,160 sq. ft. | 100.00% |
| Existing House Footprint | 2,408 sq. ft. | 29.51% |
| Existing Shed | 100 sq. ft. | 1.23% |
| Total Building Coverage | 2,508 sq. ft. | 30.74% |
| Existing Driveway | 1,312 sq. ft. | 16.08% |
| Pavers & Pool | 1,658 sq. ft. | 20.32% |
| Total Impervious Area | 5,478 sq. ft. | 67.13% |
| Remaining Pervious Area | 2,682 sq. ft. | 32.87% |
These calculations give the reviewer a much clearer understanding of how the existing accessory structure relates to the entire developed lot.
For projects where lot coverage is important, you can also use our free Florida Lot Coverage Calculator.
Why Lot Coverage Matters Even for a Small Shed
Property owners sometimes assume that a small accessory structure does not affect the overall site.
But the permit reviewer may need to evaluate the combined development on the lot.
Depending on the project and jurisdiction, that can include:
- Main residence
- Garage
- Shed
- Pool
- Pool deck
- Pavers
- Patio
- Driveway
- Walkways
- Other impervious improvements
That is why a permit-ready site plan should show the property as a coordinated whole rather than drawing the new or existing structure in isolation.
Why the Survey and Property Lines Matter
Another important lesson from this project is that an existing fence should not automatically be treated as the legal property boundary.
Fences may be offset from property lines.
For setback-sensitive projects, reliable boundary information is critical.
A proper site plan may use:
- Licensed boundary survey
- Existing certified property information
- County parcel records for research
- GIS information
- Aerial imagery
- Field information
However, GIS and aerial imagery do not replace a licensed survey when certified boundary, topographic, or elevation information is required.
For a detailed explanation, read our guide:
Site Plan vs. Survey in Florida: What Is the Difference?
Already Have an Older Survey?
Do not automatically order another one before reviewing what you already have.
Send us:
- Existing survey
- Property address
- Photos
- Project description
We can review the available information and help determine whether additional property documentation may be needed.
Existing Shed Support & Anchorage
The final project information documented the shed as resting on the existing ground condition rather than representing a newly designed concrete foundation.
For an after-the-fact project, it is important to distinguish between:
- documenting what physically exists,
- and representing that existing condition as structurally adequate.
Those are not automatically the same thing.
Depending on the structure, local permit requirements, manufacturer documentation, and site conditions, the reviewer may request additional information related to:
- Foundation/support
- Anchoring
- Tie-downs
- Wind uplift
- Manufacturer installation instructions
- Product approvals
- Structural engineering
Where engineering is required, Site Plans FL also coordinates Florida PE review and signed/sealed permit drawings.
Why Prefabricated Does Not Always Mean Permit-Exempt
Prefabricated sheds are manufactured products, but that does not automatically mean every local permit requirement has already been satisfied.
A manufacturer package may address the structure itself while the permit authority may still need information about:
- Where the shed is located
- Property setbacks
- Easements
- Support/foundation
- Anchorage
- Wind resistance
- Site development
- Existing structures
- Zoning compliance
This is why manufacturer documents should be coordinated with the site-specific permit plan rather than treated as a replacement for it.
For more information about Florida shed permits, see our Florida shed permit guide.
Existing Conditions Had to Be Updated
Another accessory shed previously existed on the property but had been removed before the final permit package.
That structure was therefore excluded from the final existing-condition representation.
This illustrates an important site-plan principle:
The drawing should represent the actual current property condition—not simply copy old aerial imagery or outdated property records.
Before finalizing a permit plan, existing conditions should be coordinated with:
- Survey information
- Current photographs
- Owner-provided information
- Existing plans
- Available county records
Why This Project Was More Than a Simple Shed Drawing
At first glance, the project involved only a 100 sq. ft. backyard shed.
But the final permit scope touched several separate issues.
Existing Construction
The shed was already installed.
Site Planning
Its exact position needed to be documented relative to the property.
Corner-Lot Conditions
The property had two street frontages.
Setbacks
The existing side-street location required special attention.
Zoning
The setback condition needed to be addressed through the applicable administrative process.
Lot Coverage
The shed had to be considered together with the house, pool, driveway, and paved areas.
Existing-Condition Drawings
The permit package needed floor-plan and elevation information for the existing shed.
Property Information
Legal property-line information was important because the setback issue was measured from the property boundary.
Potential Structural Documentation
Foundation/support, anchorage, manufacturer information, and wind considerations could remain relevant during building-permit review.
That is why an after-the-fact permit can require substantially more coordination than simply drawing the existing structure.
Final Drawing Package
The completed permit drawing package consisted of three coordinated sheets:
A-100 — Cover Sheet & Project Information
Project data, drawing index, scope of work, code references, and legalization notes.
A-101 — Existing Conditions & Administrative Adjustment Site Plan
Property layout, residence, shed, pool, paved areas, streets, setbacks, site calculations, and adjustment information.
A-102 — Existing Shed Floor Plan & Exterior Elevations
Existing shed footprint, overall dimensions, door/opening information, roof configuration, and four exterior elevations.
Project Outcome
A coordinated three-sheet permit drawing package was prepared documenting:
- The existing 10′ × 10′ shed
- Corner-lot configuration
- Existing property improvements
- Site coverage
- Impervious and pervious areas
- Shed floor plan
- Exterior elevations
- Existing side-street setback
- Administrative-adjustment information
The package was prepared for the legalization and review process.
Final zoning and building-permit decisions remain subject to the reviewing authority.
What Florida Property Owners Can Learn From This Project
1. Existing Structures Still Need Accurate Documentation
An after-the-fact permit does not eliminate the need for accurate drawings.
In many situations it actually makes accurate existing-condition documentation more important.
2. Small Structures Can Still Create Zoning Problems
A 100 sq. ft. shed can still be affected by:
- Setbacks
- Easements
- Corner-lot conditions
- Site coverage
- Property boundaries
3. Corner Lots Require Extra Attention
The street-side yard may have different requirements than an interior side yard.
This can substantially affect accessory-structure placement.
4. A Fence Is Not Necessarily the Property Line
Setbacks should be evaluated against reliable legal property information.
5. Manufacturer Drawings Do Not Replace a Site Plan
Manufacturer documentation may explain the building system, while the permit site plan explains how the structure relates to the property.
6. Zoning Approval and Building Approval Are Separate
Resolving a setback or zoning issue does not necessarily resolve:
- Structural requirements
- Anchorage
- Building-code review
- Product information
- Other permit requirements
Do You Need to Legalize an Existing Shed or Accessory Structure?
If you already have an existing shed, porch, enclosure, garage conversion, addition, or accessory structure that was built without the complete permit documentation, start by sending what you already have.
Useful documents include:
- Property address
- Existing survey
- Photos of the structure
- Approximate dimensions
- Existing plans
- Manufacturer documents
- Permit comments
- Code-enforcement notice
You do not need to know the exact drawing requirements before contacting us.
Already received permit comments?
Get Help With Florida Permit Corrections
Frequently Asked Questions
Can an existing shed be permitted after it has already been installed in Florida?
Potentially. This is generally handled as an after-the-fact or legalization project.
The reviewing authority may require documentation showing the existing structure, property location, setbacks, foundation/support, anchorage, manufacturer information, or other project-specific information.
The exact requirements depend on the property, structure, and jurisdiction.
What drawings may be needed to legalize an existing shed?
Depending on the project, an after-the-fact shed permit package may include:
- Existing-condition site plan
- Floor plan
- Exterior elevations
- Shed dimensions
- Property boundaries
- Setbacks
- Easements
- Site coverage
- Foundation/support information
- Anchorage information
- Manufacturer documents
- Structural engineering where required
This Miami project included a cover sheet, site plan, shed floor plan, and four exterior elevations.
Do I need a survey for an after-the-fact shed permit?
Possibly.
A licensed survey may be required where certified property boundaries, easements, setbacks, elevations, or other existing conditions must be established.
GIS, parcel records, and aerial imagery can help with research and drafting, but they do not replace a licensed survey where certified information is required.
Learn more in our Florida Site Plan vs. Survey Guide.
What happens if my existing shed violates a setback?
The answer depends on the specific property and local zoning regulations.
Possible outcomes may include:
- Relocation
- Removal
- Modification
- Administrative adjustment
- Variance or other zoning process where available
The correct solution should be confirmed for the actual property rather than assumed.
Does a setback adjustment automatically approve the shed permit?
No.
Zoning approval and building-permit approval are different.
A structure may still require additional review for matters such as:
- Existing construction
- Foundation
- Anchoring
- Wind resistance
- Manufacturer documentation
- Other applicable code requirements
Can an existing fence be used as the property line?
Not automatically.
Fences are physical improvements and may not be located exactly on the legal boundary.
Setback-sensitive permit plans should use appropriate property information.
Does a 100 sq. ft. shed always need a permit in Florida?
There is no single answer that applies to every Florida property.
Permit requirements can depend on:
- Jurisdiction
- Structure type
- Installation
- Use
- Foundation/support
- Location
- Zoning
- Electrical or other utilities
Use our Florida Permit Requirements Checker or contact us with the property address for a project-specific review.
Do prefabricated sheds require engineering?
Not every prefabricated shed automatically requires separate engineering.
However, permit reviewers may request information related to:
- Manufacturer installation
- Foundation/support
- Anchoring
- Wind resistance
- Product approvals
- Site-specific conditions
Engineering requirements depend on the actual structure and jurisdiction.
If required, we can coordinate Florida PE review.
Can Site Plans FL prepare drawings for a shed that is already installed?
Yes.
Existing-condition and after-the-fact permit documentation are services we can assist with.
The structure and property conditions first need to be documented accurately.
What if I already received permit corrections or a violation notice?
Send the notice together with your existing plans, survey, and available supporting documents.
We can review the comments and identify which drawings or disciplines may require revision.
See our Florida Permit Corrections & Resubmittal Service.
What should I send first?
Start with:
- Property address
- Existing survey, if available
- Photos
- Approximate shed dimensions
- Permit comments
- Manufacturer documents
If more information is needed, it can be identified during project review.
Related Florida Permit Resources
If you are dealing with an existing shed or another accessory structure, these resources may also help:
- Florida Residential Site Plans & Permit Drawings
- Florida Shed Permit Guide
- Miami-Dade County Site Plans
- Florida Permit Corrections & Resubmittals
- Site Plan vs. Survey in Florida
- Florida PE Stamp & Engineering Review
- Florida Permit Requirements Checker
- Florida Lot Coverage Calculator
- Site Plan Checker
- View More Florida Permit Case Studies
Ready to Start an After-the-Fact Permit Project?
If you have an existing structure that needs permit documentation, send us the property address and whatever information you already have.
We can review:
- Survey
- Existing drawings
- Photos
- Manufacturer information
- Permit comments
- Code-enforcement notices
and help identify the appropriate drawing scope before unnecessary work is added.