
Florida Site Plans & Complete Permit Drawings
Professional site plans, architectural drawings, structural plans and complete permit drawing packages for residential and commercial projects throughout Florida.
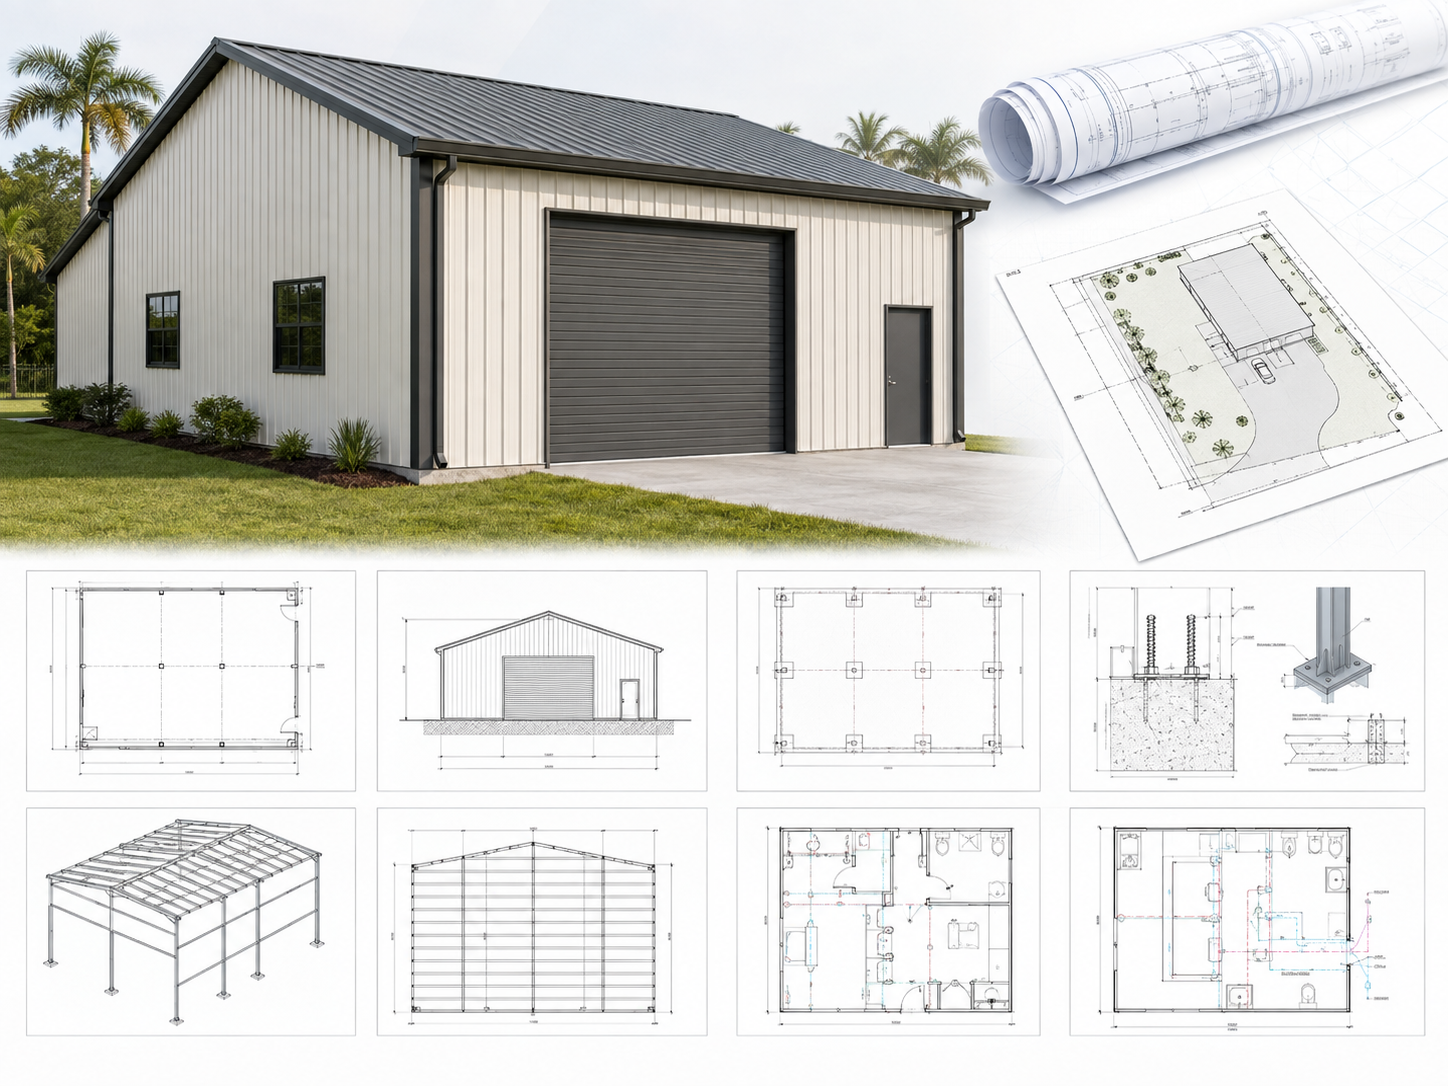
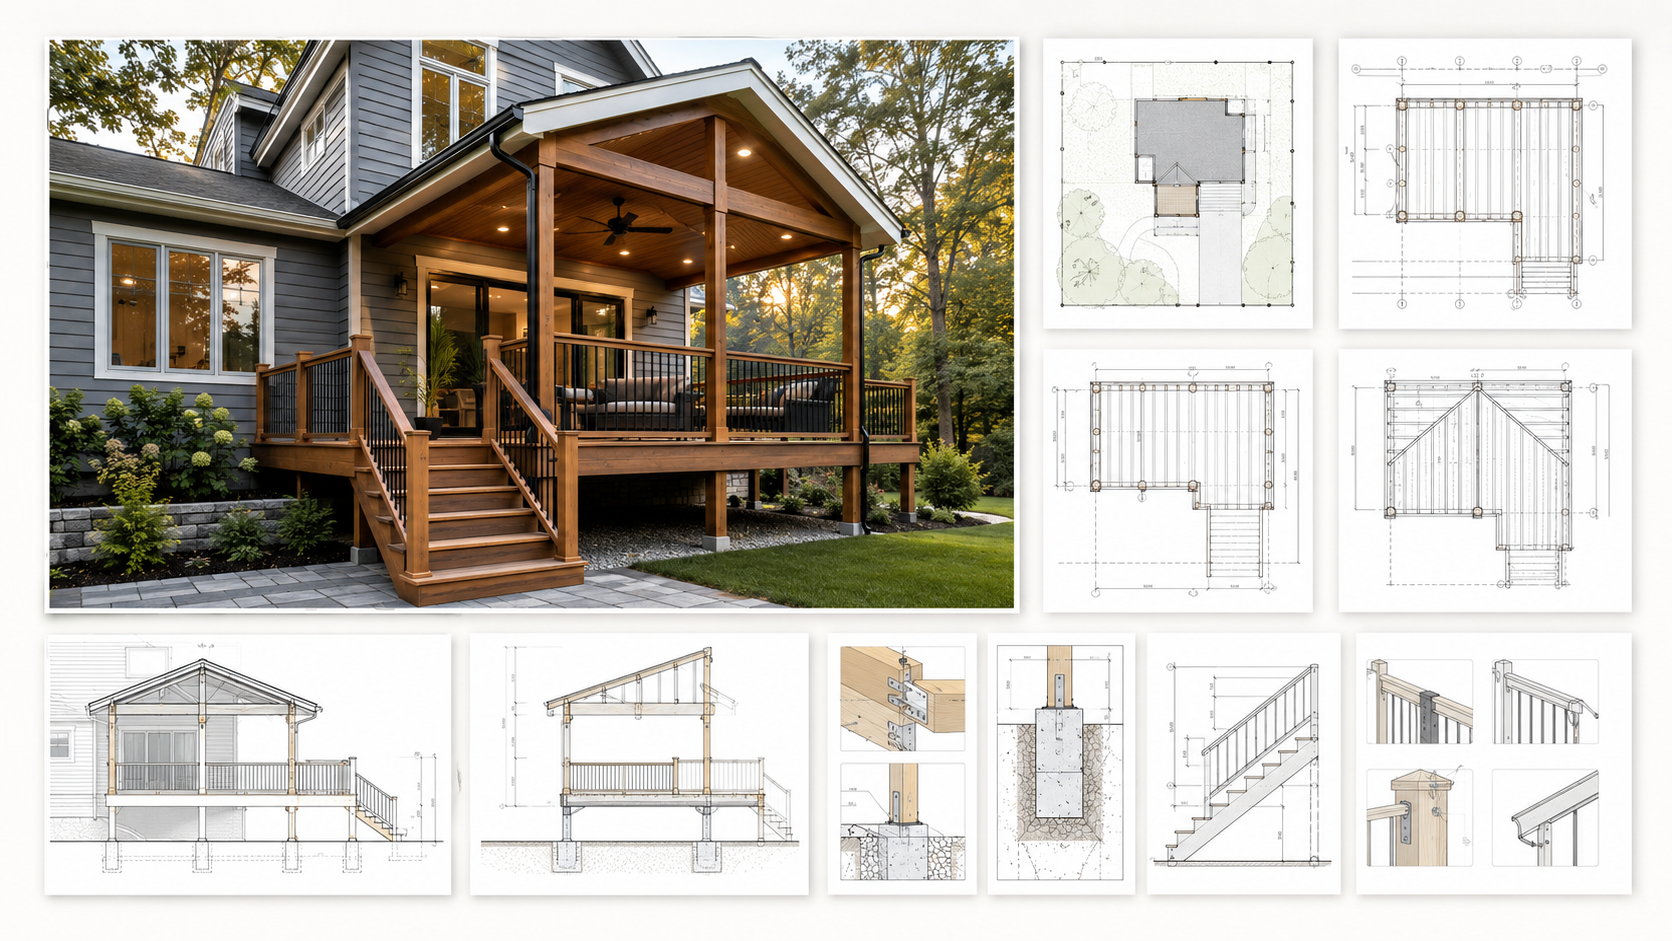
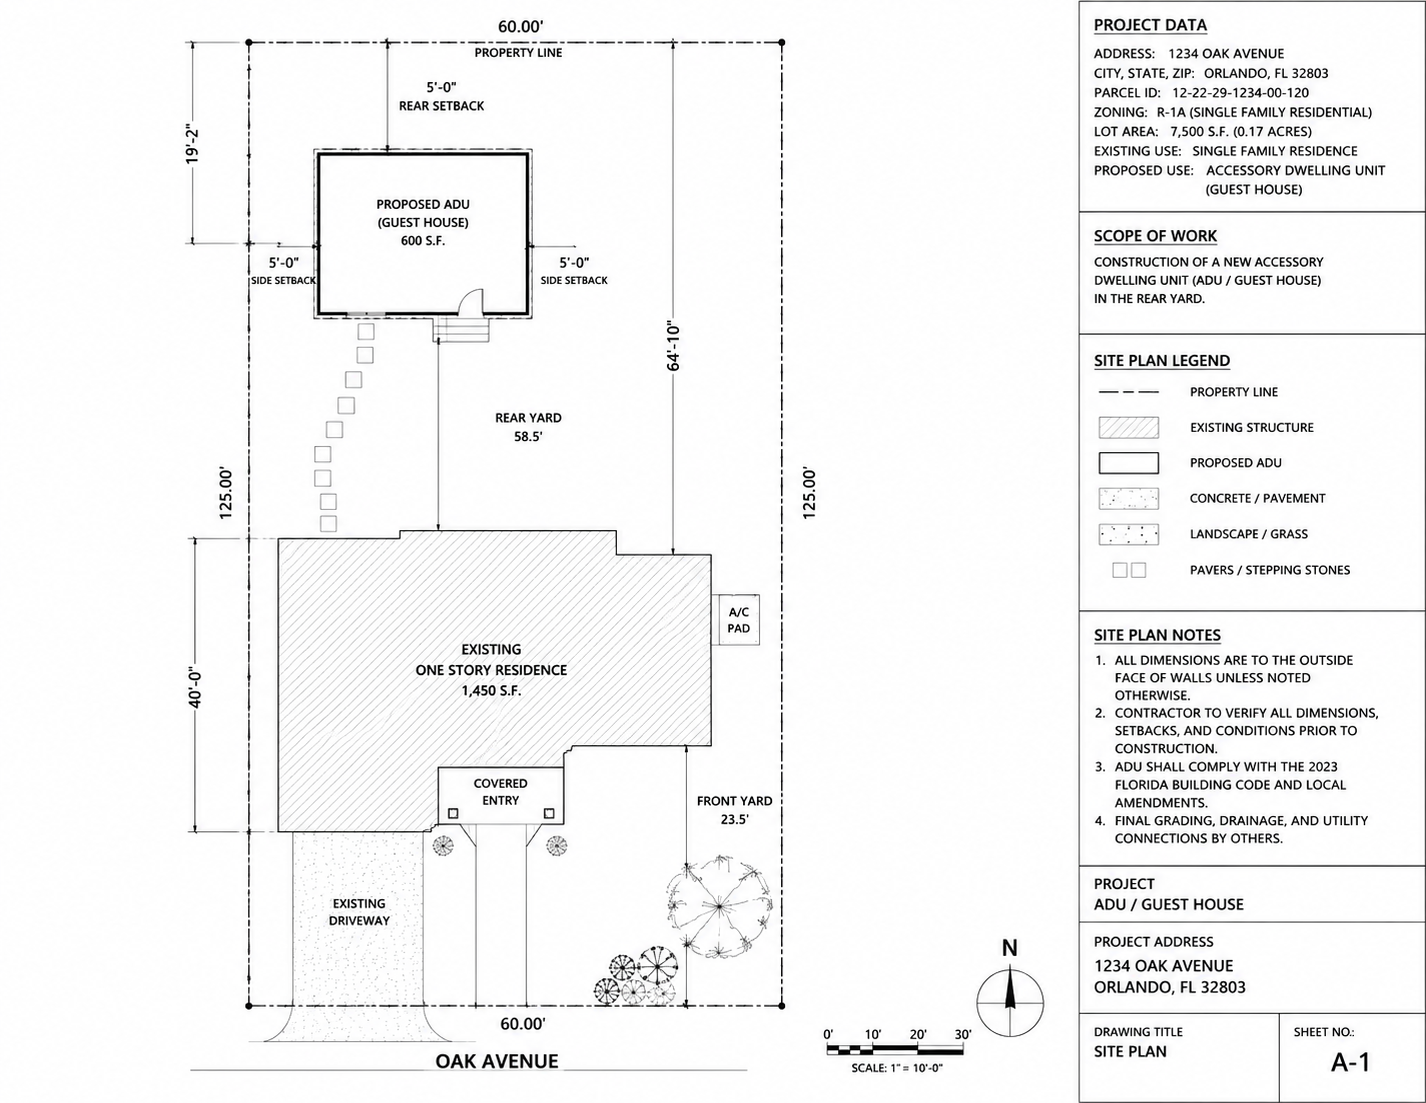
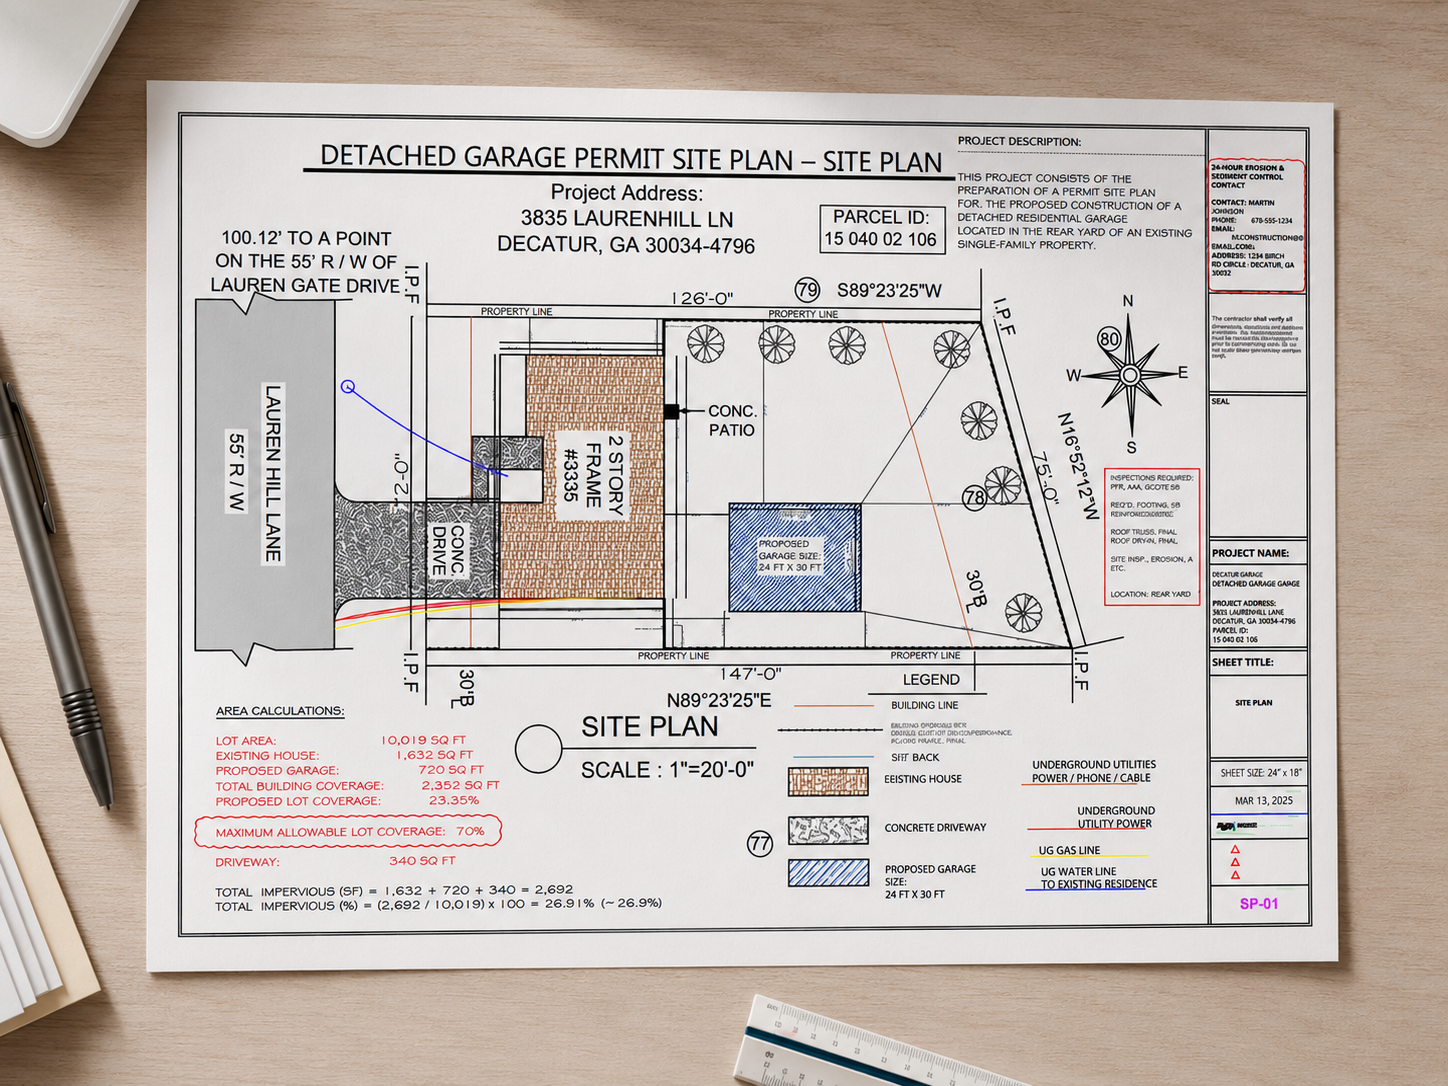
We prepare permit plans for homes, ADUs, garages, metal buildings, decks, porches, lanais, pools, additions, sheds and commercial projects, with MEP, flood-zone, drainage and Florida PE review coordination available when required.
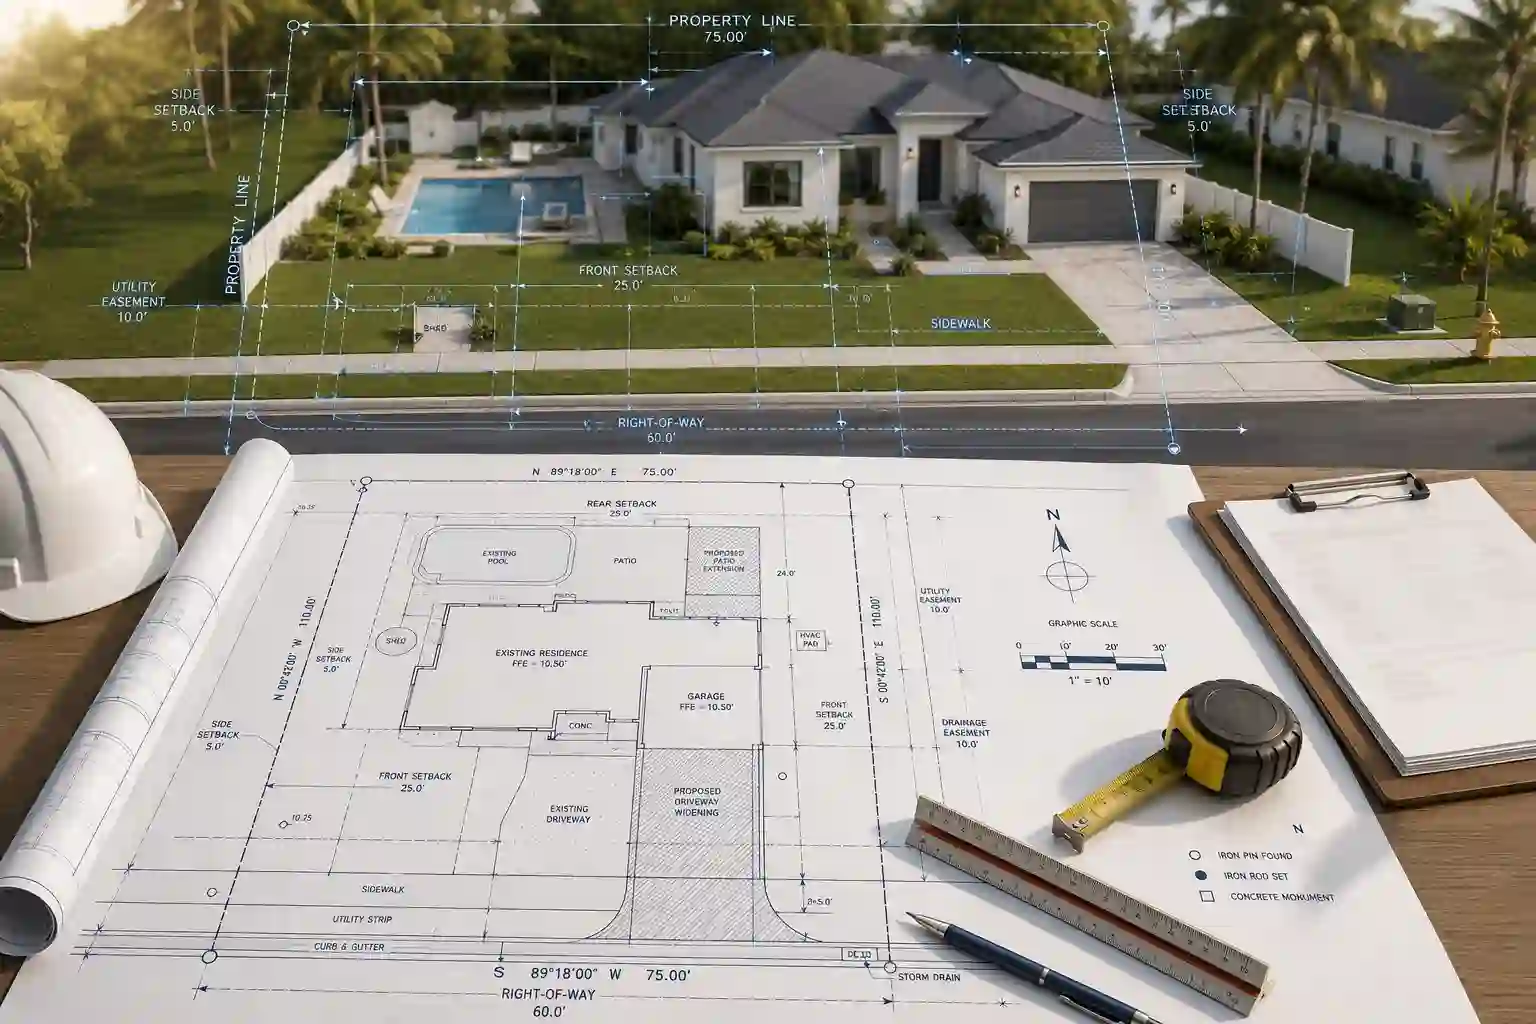
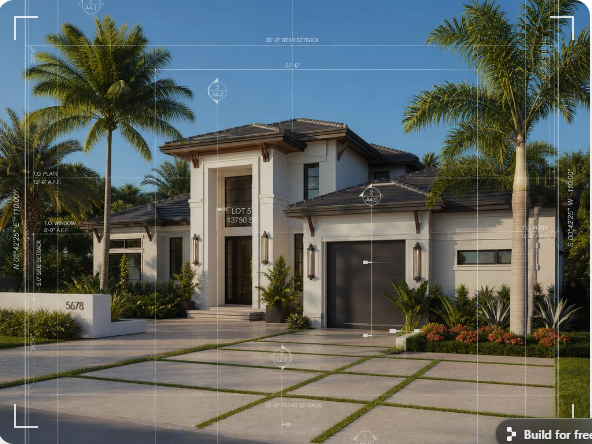

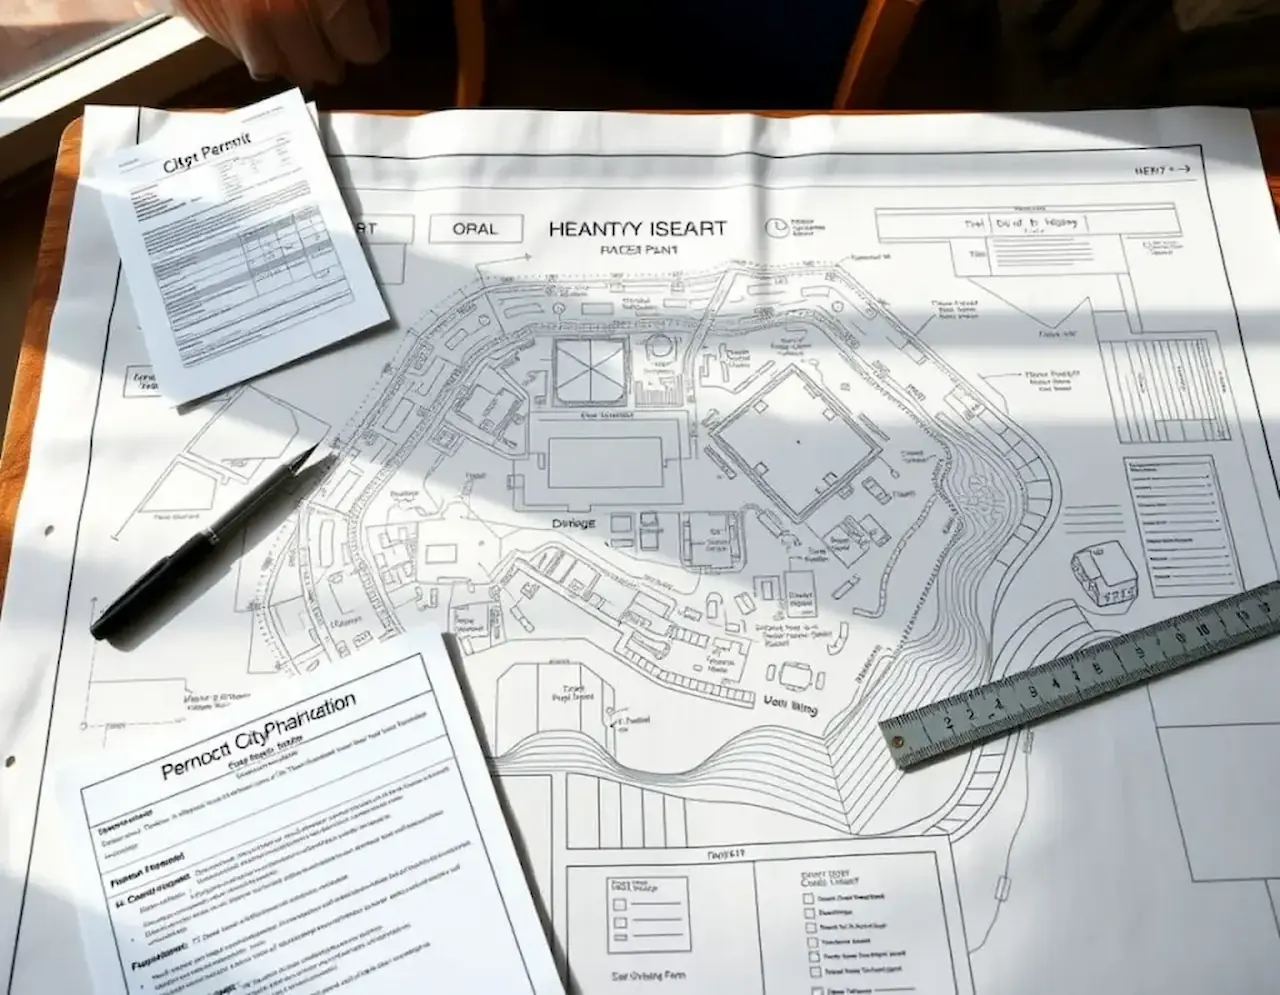
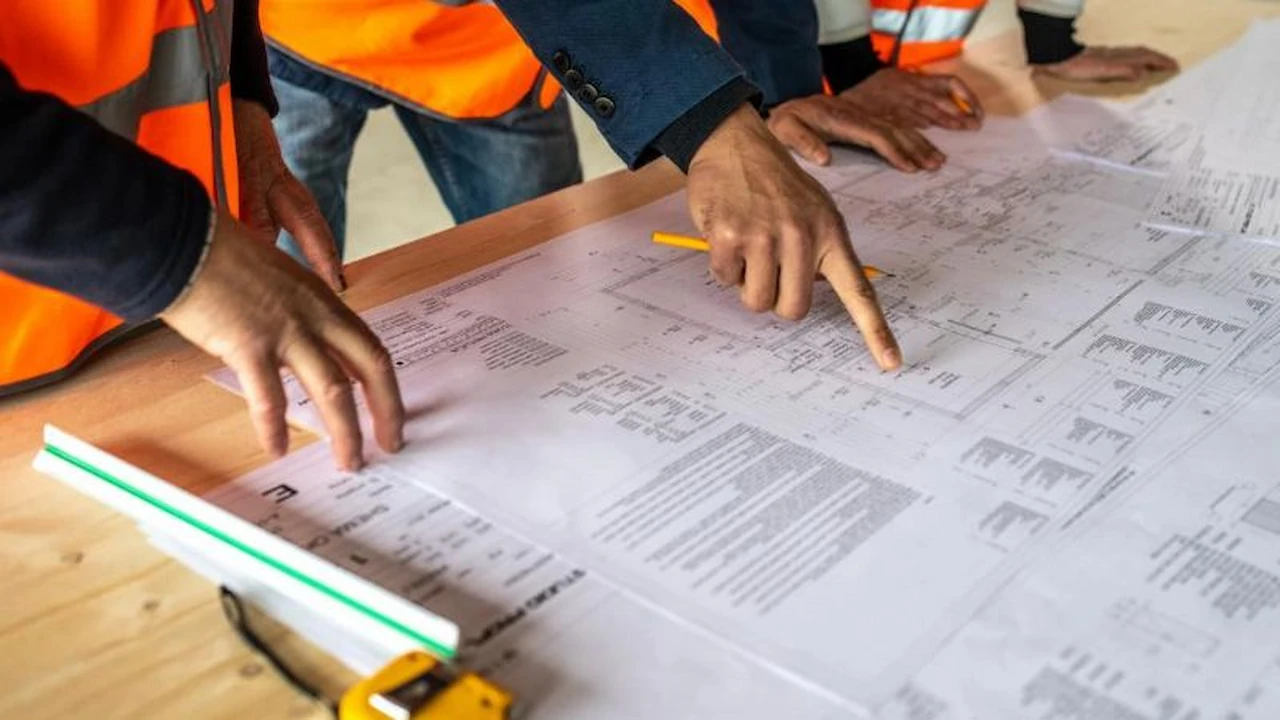



No Site Visit Required for Most Site-Plan Projects
GIS & County Property Data Research
PDF + DWG Available
Florida PE Review & Seal Coordination Available
Get Your Site Plan
Without Scheduling a Site Visit
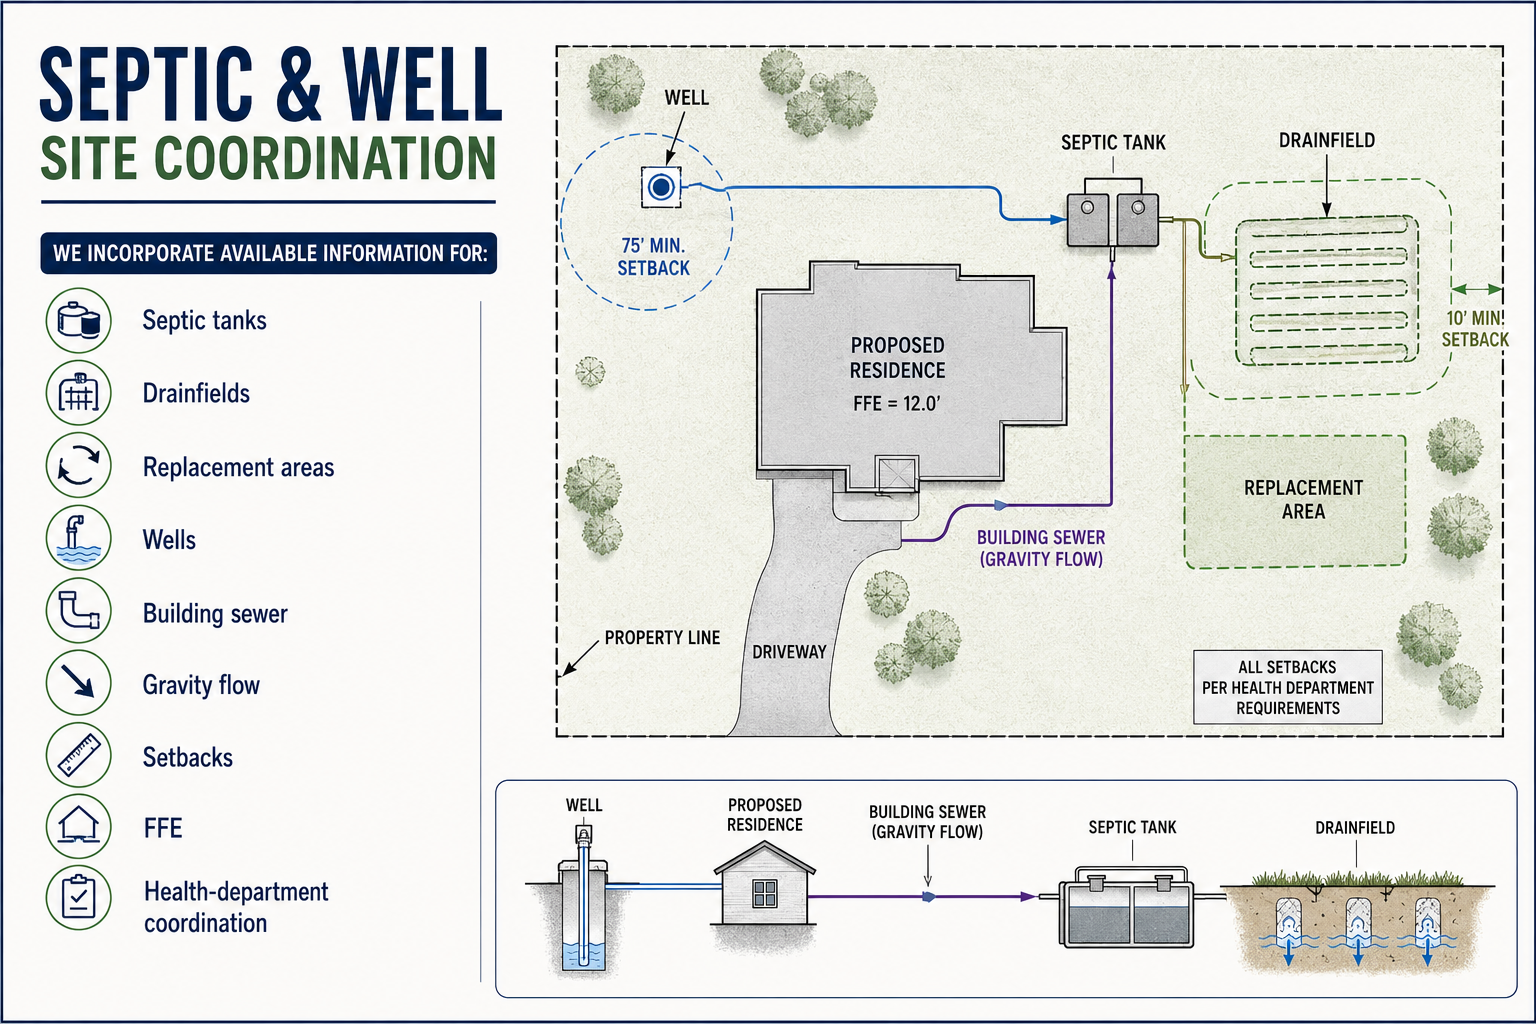
For many straightforward site-plan projects, an on-site visit is not required. We can prepare your plan using available information such as
GIS data is used as a research and drafting resource and does not replace a licensed boundary survey when the permitting jurisdiction requires one.
-
County GIS parcel data -
Property appraiser records -
Existing boundary survey -
Recorded parcel information -
Satellite/aerial imagery
-
Client measurements -
Existing construction drawings -
Site photographs -
Permit documents -
Zoning and setback information
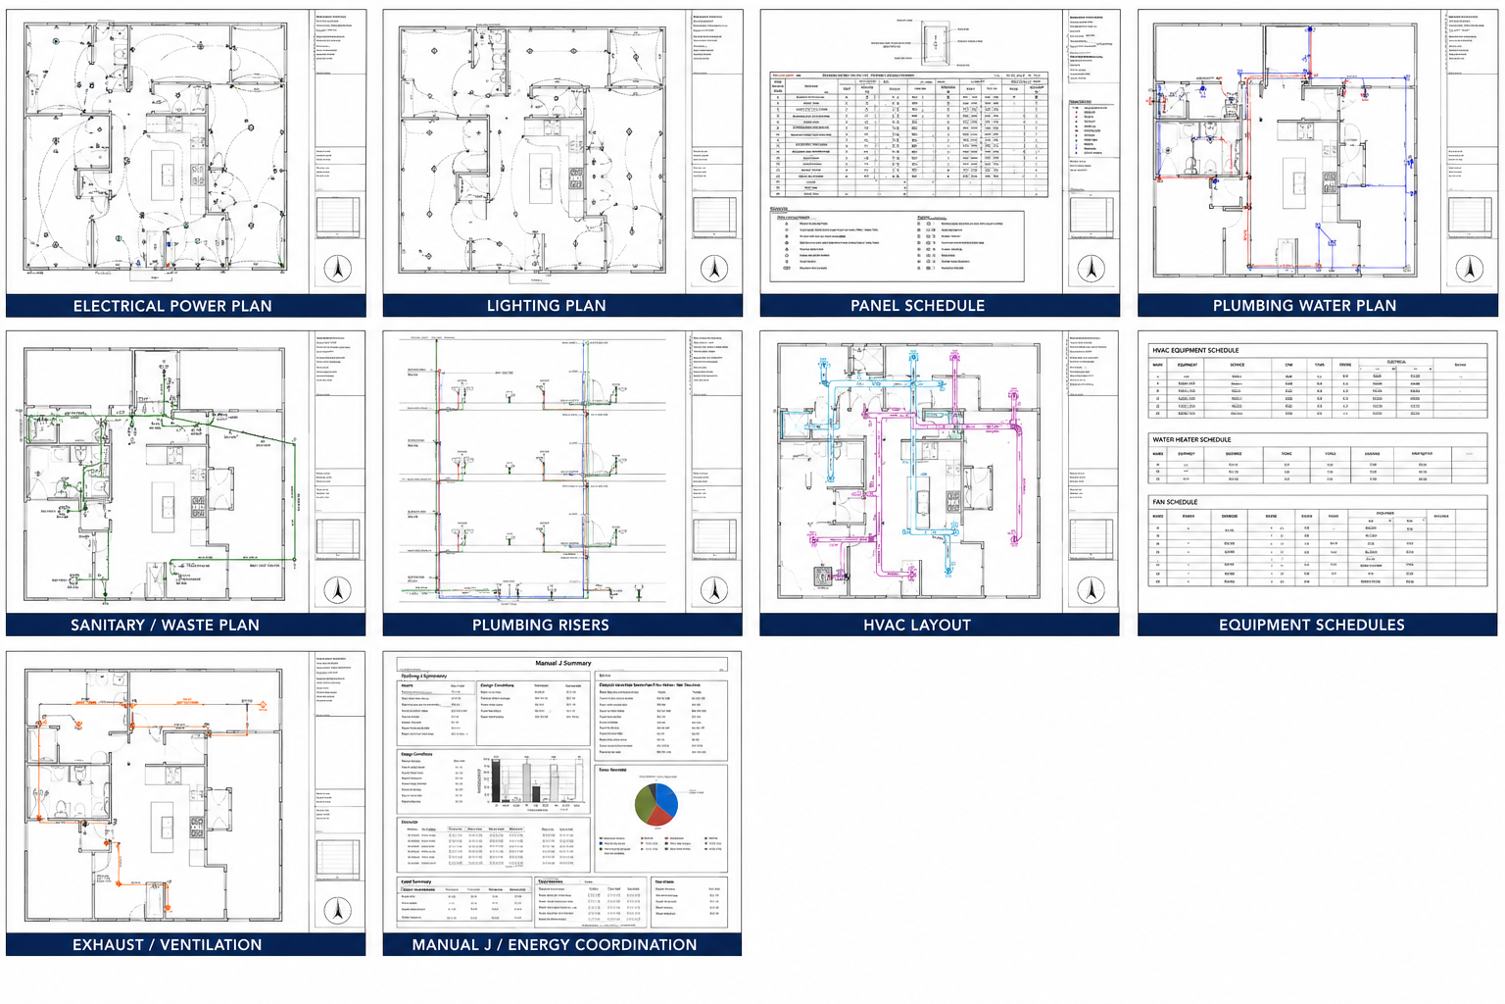
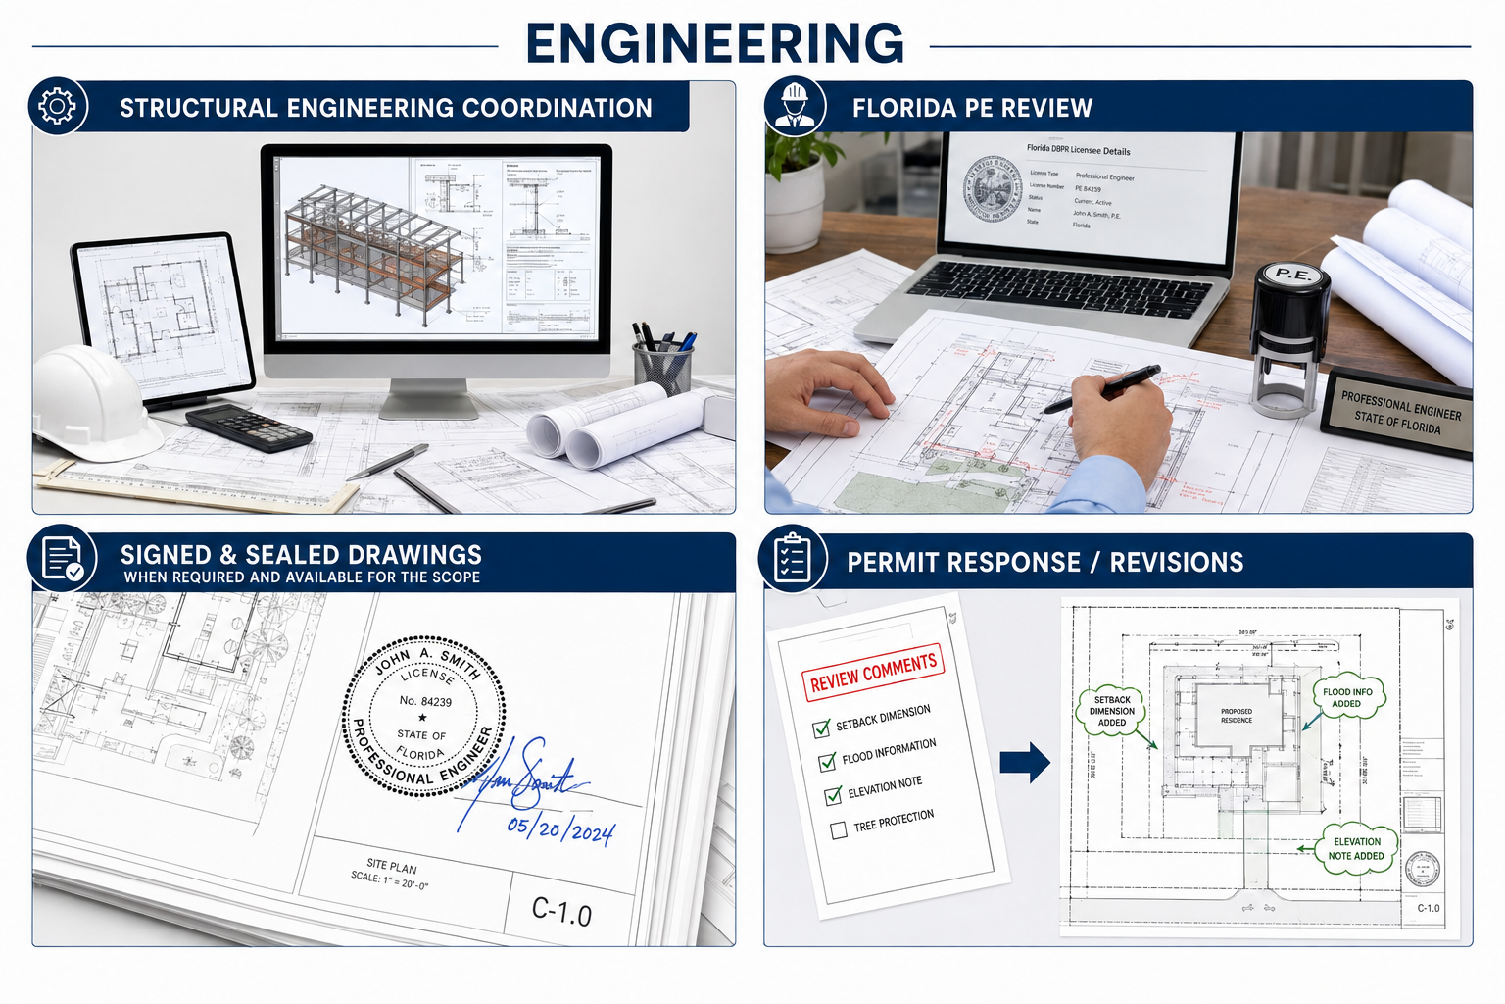
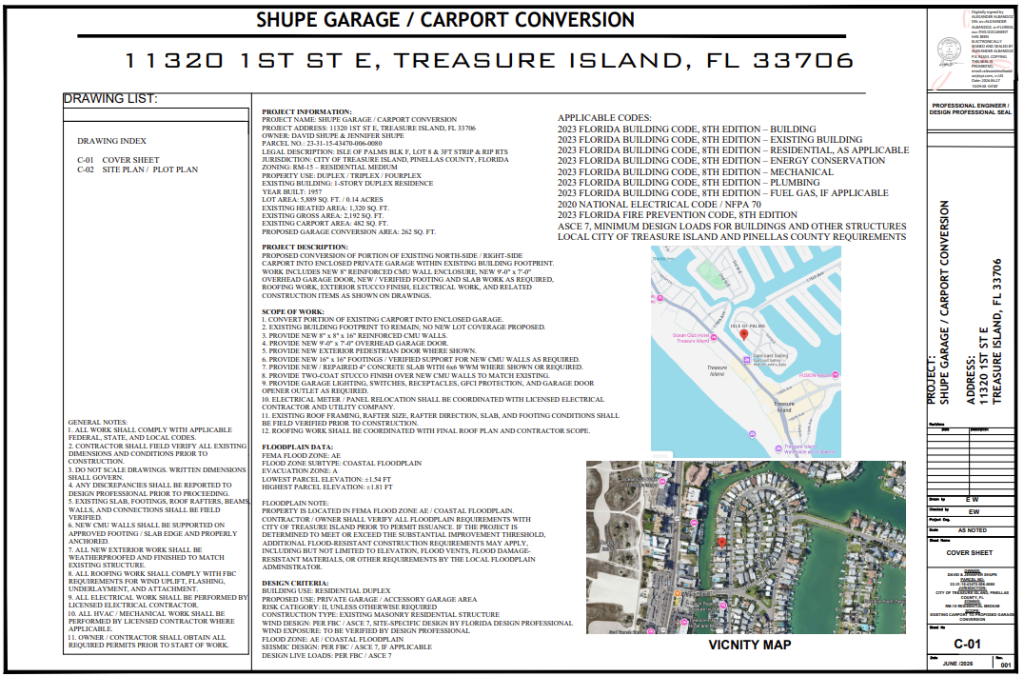
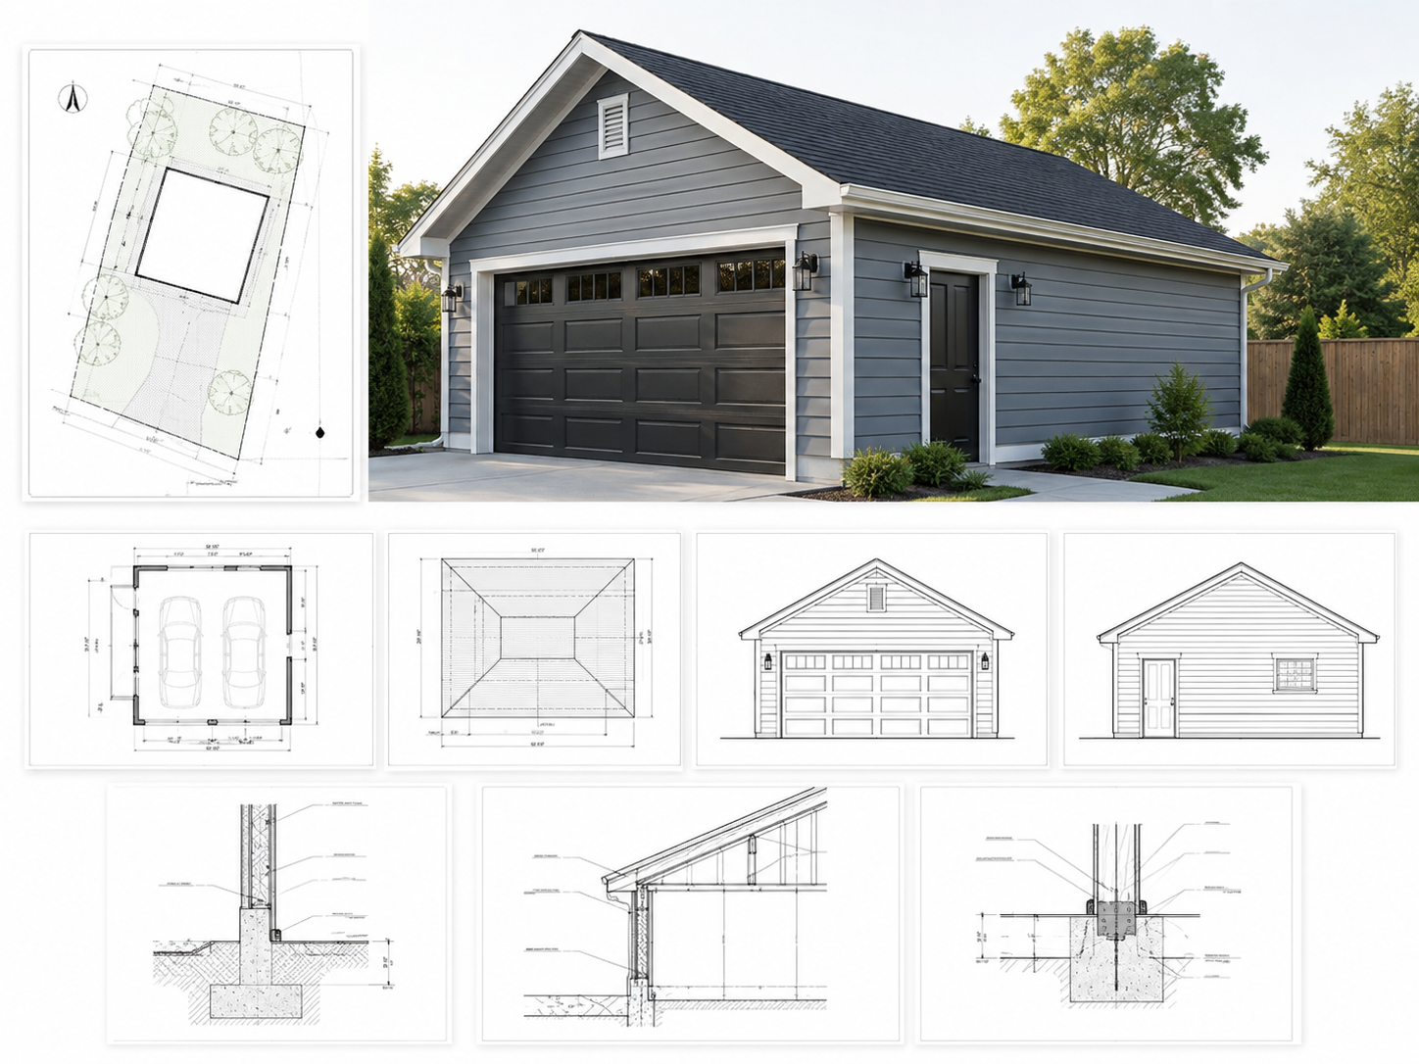
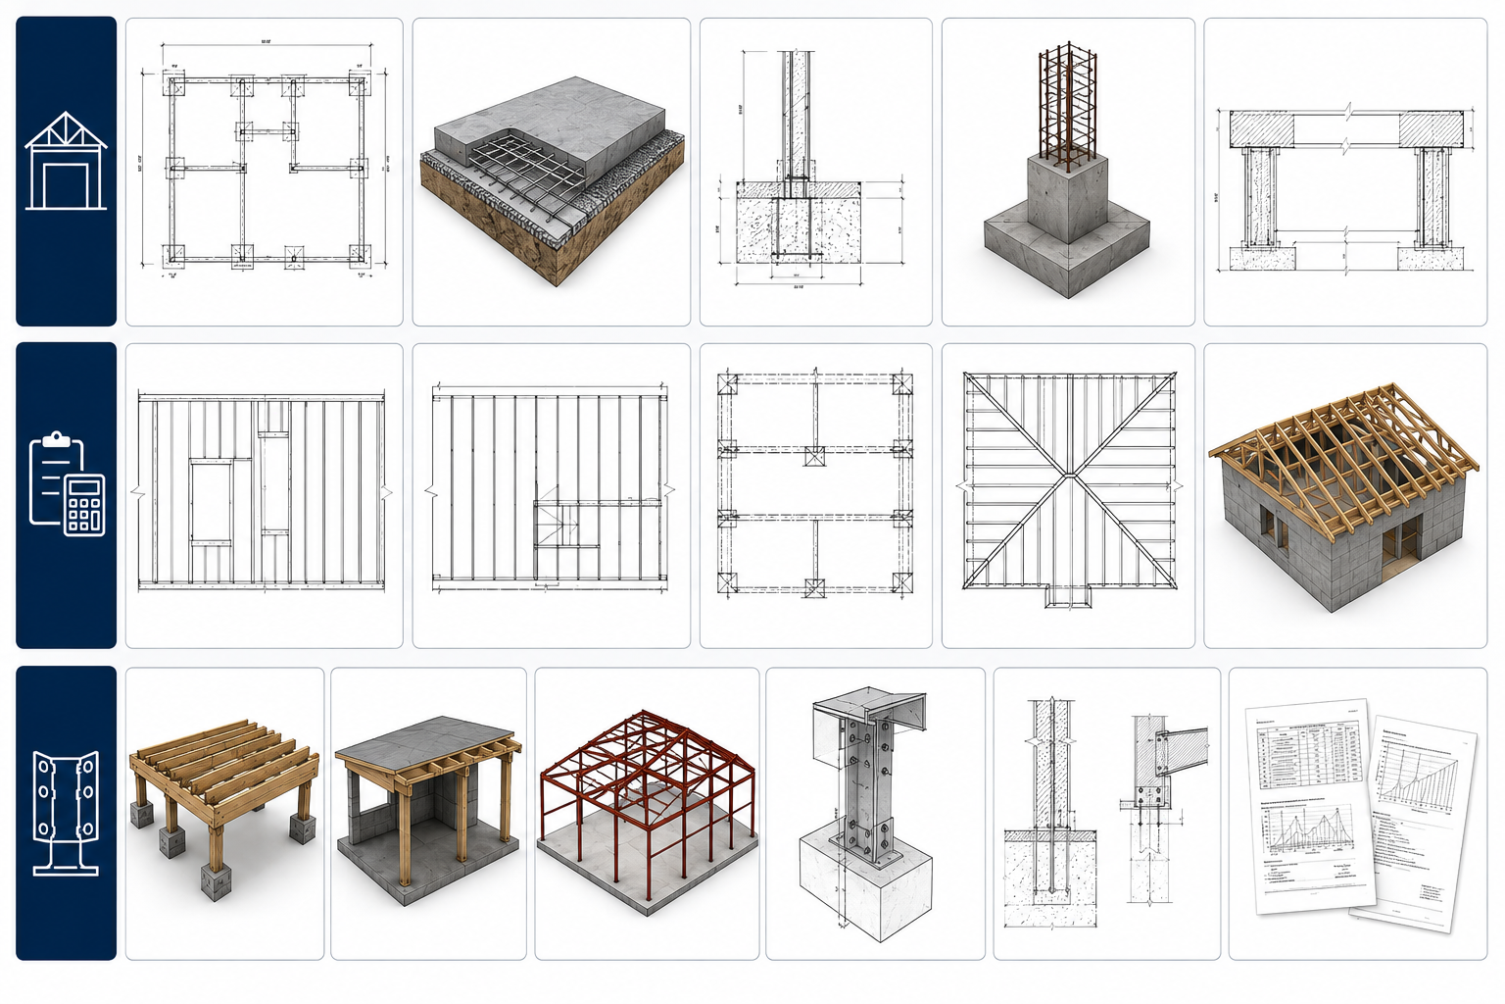
Our permit drawing services Now that you have found your project, here is what each drawing discipline covers — useful if you already know exactly what you need. Property boundaries, existing/proposed improvements, setbacks, dimensions, coverage and permit information. From $89 Floor plans, roof plans, exterior elevations, sections, schedules and construction details. From $500+ Foundations, footings, slabs, framing, beams, headers, roof framing, connections and calculations. From $750+ Electrical, plumbing and HVAC permit drawings for residential and commercial projects. From $350 / discipline Engineering review and signed/sealed drawing coordination where required and appropriate for the project. From $350 for limited scopes City comments, rejected drawings, missing information and permit revision packages. From $100 Find your project A homeowner does not usually think in terms of "architectural" or "structural" — they think in terms of what they are building. Start here. Detached · Attached · Conversion · Garage ADU Site Plans From $149 · Full Permit Sets From $750 Garages · Workshops · Agricultural · PEMB · Warehouses Site · Foundation · Structural · MEP From $750+ Decks · Elevated Decks · Covered Porches · Patio Covers Site · Footings · Framing · Stairs · Rails From $450 Detached ADU · Garage ADU · Guest House Site · Architectural · Structural · MEP Custom quote Room Addition · Second Floor · Garage Addition Existing · Demo · Proposed · Structural · MEP Custom quote Pool · Screen Enclosure · Lanai · Pool Deck Site · Setbacks · Coverage · Structural Where Required Site Plans From $149 Complete residential permit drawing packages. Site · Architectural · Structural · MEP · Engineering Coordination Custom quote Tenant Improvements · Change of Use · New Commercial Buildings Site · Architecture · Structural · MEP · Life Safety Custom quote For many straightforward site-plan projects, an on-site visit is not required. We can often work from available: GIS and property records are research and drafting resources and do not replace a licensed survey when one is required by the permitting jurisdiction. Our permit drawing services Now that you have found your project, here is what each drawing discipline covers — useful if you already know exactly what you need. Property boundaries, existing/proposed improvements, setbacks, dimensions, coverage and permit information. From $89 Floor plans, roof plans, exterior elevations, sections, schedules and construction details. From $500+ Foundations, footings, slabs, framing, beams, headers, roof framing, connections and calculations. From $750+ Electrical, plumbing and HVAC permit drawings for residential and commercial projects. From $350 / discipline Real project experience across residential, commercial, site planning, permit corrections and engineering coordination. Structural permit-drawing and Florida PE review coordination for a proposed pavilion over an existing concrete slab in Panama City. The project focused… Permit-correction project for a residential screened porch in Tampa. City review required a coordinated update to site data, lot coverage, greenspace, tree… After-the-fact legalization package for an existing 10 ft × 10 ft prefabricated shed on a Miami corner lot. The drawings documented the… Commercial change-of-use and interior build-out for an existing warehouse in Doral. The permit package coordinated site planning, architectural changes, accessibility, life safety,… Elevated waterfront single-family residence in Hernando Beach requiring coordinated flood-zone, architectural, structural, site, and MEP documentation. The project was developed around FEMA…Complete Florida Permit Drawing Services
Site Plans & Plot Plans
Architectural Permit Drawings
Structural Permit Drawings
MEP Permit Drawings
Florida PE Review Coordination
Permit Corrections & Resubmittals
What Are You Planning to Build?
Garage Permit Plans
Metal Building Permit Plans
Deck, Porch & Patio Plans
ADU & Guest House Plans
Home Addition Plans
Pool, Lanai & Screen Enclosure
New Home Permit Plans
Commercial Permit Plans
Many Florida Site Plans Can Be Prepared Remotely
Start here
Site Plans & Plot Plans
Architectural Permit Drawings
Structural Permit Drawings
MEP Permit Drawings
Recent Florida Permit Projects
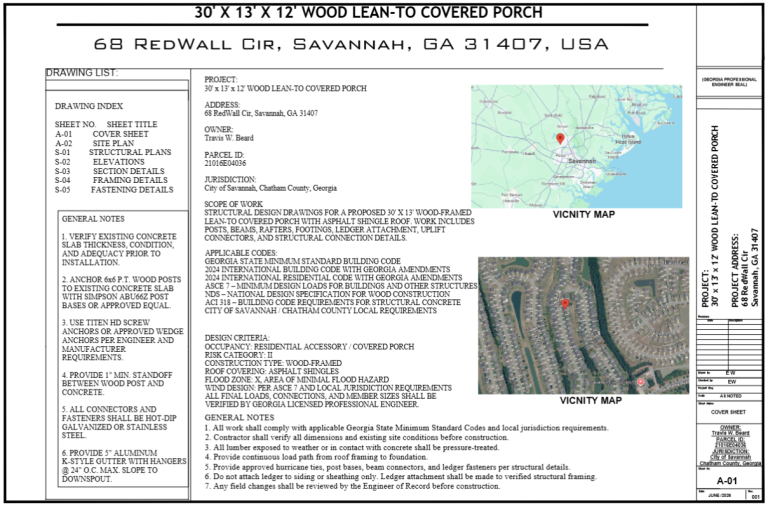
Pavilion on Existing Slab — Panama City, Florida
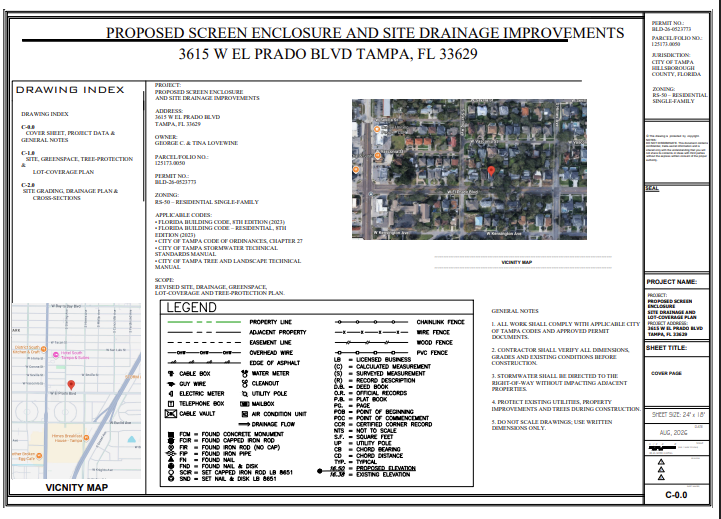
Screened Porch Permit Corrections & Greenspace Coordination in Tampa, Florida
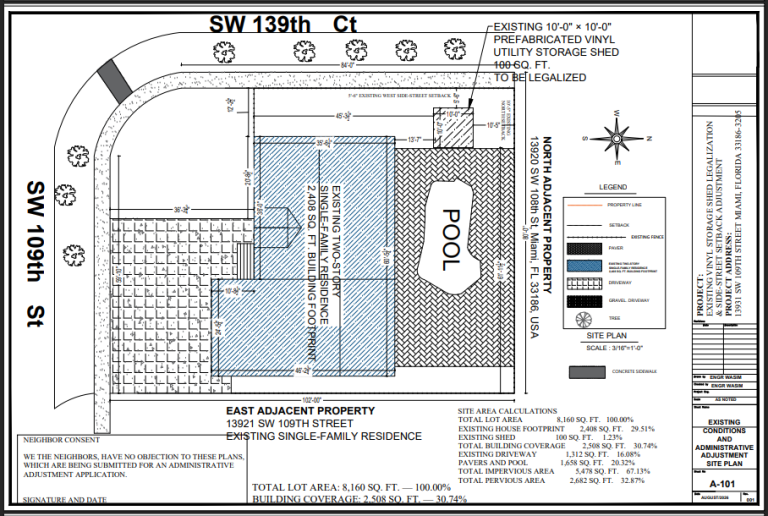
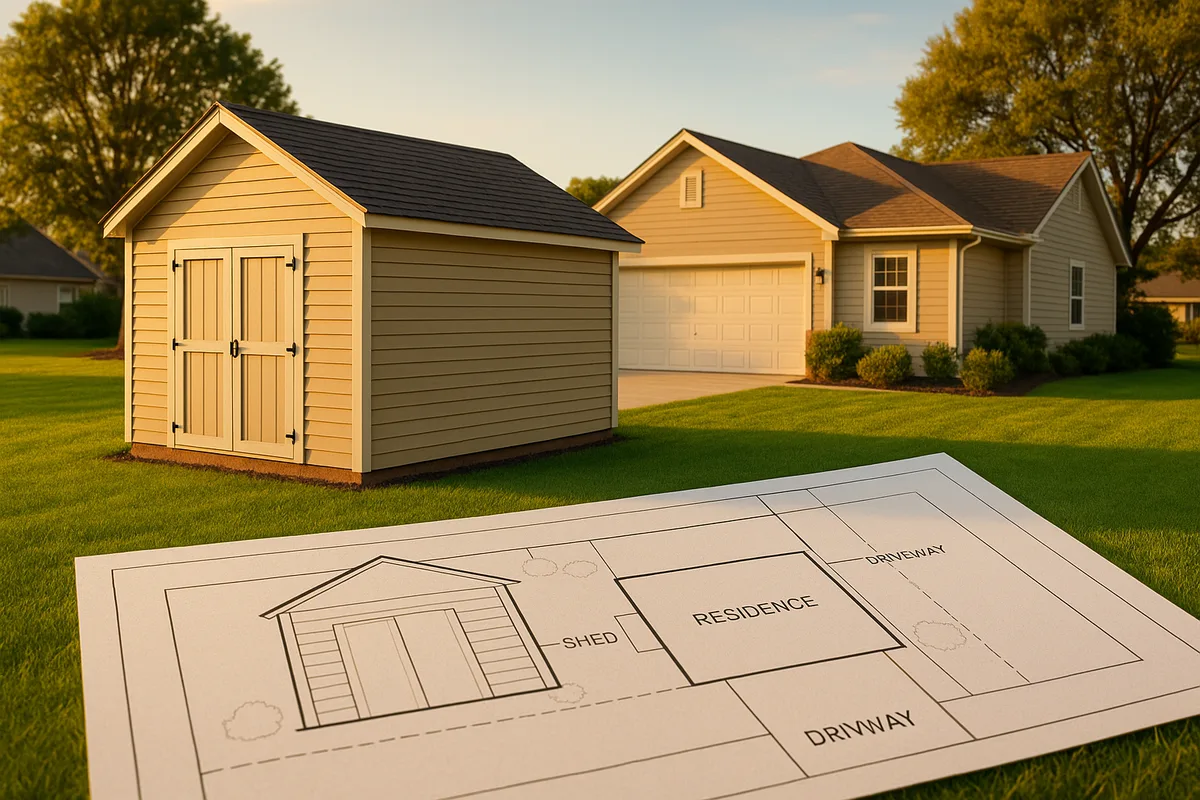
After-the-Fact Shed Legalization & Side-Street Setback Adjustment in Miami, Florida
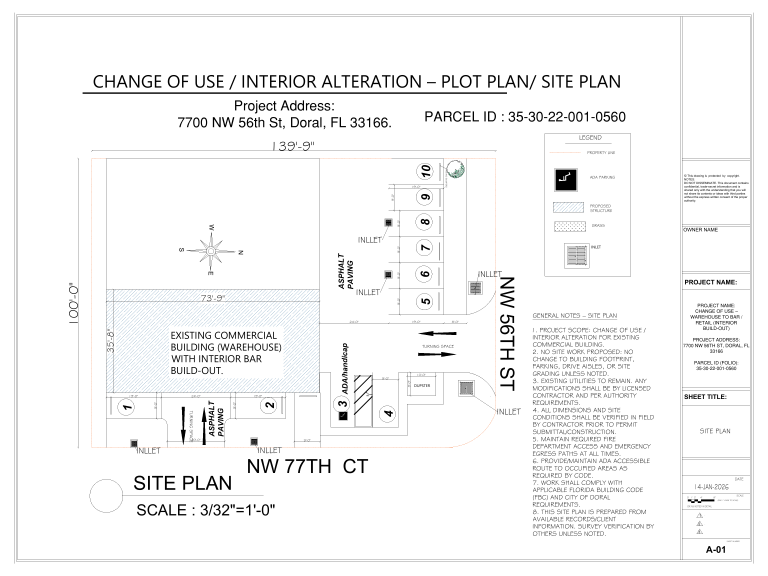
Commercial Warehouse Change of Use & Interior Build-Out, Doral, FL
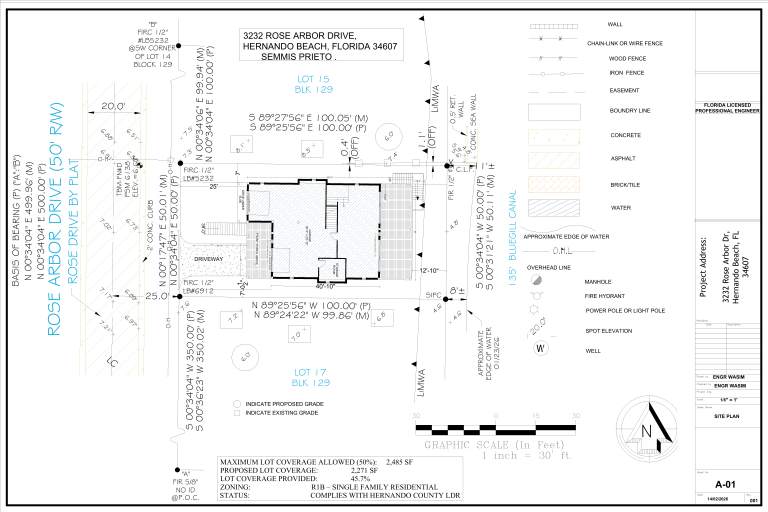
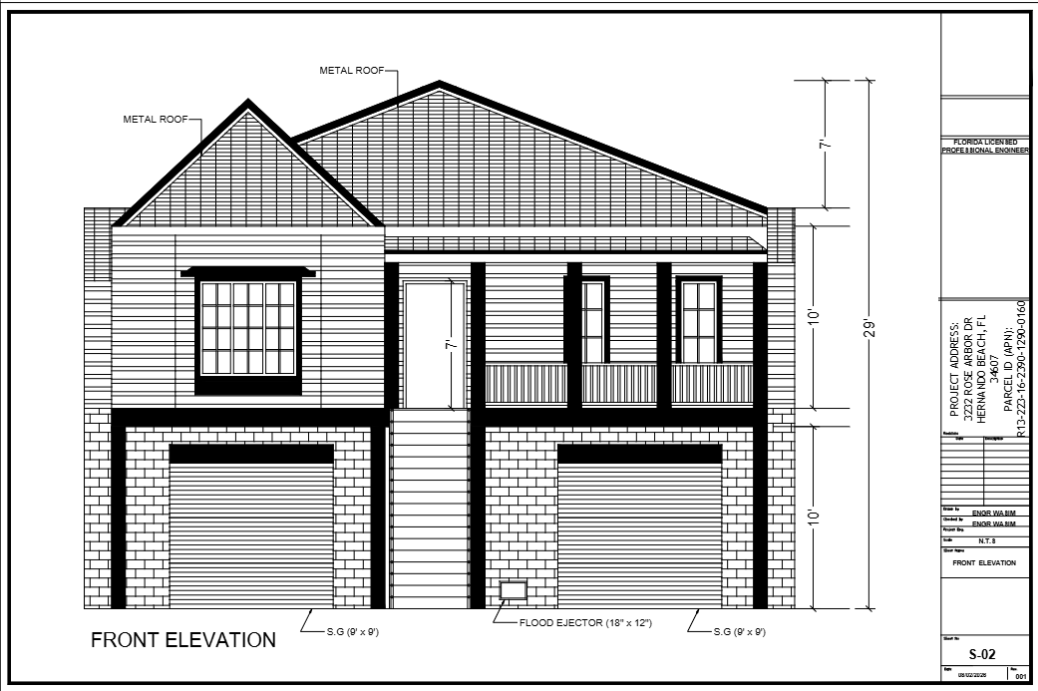
Elevated Waterfront Single-Family Residence — Hernando Beach, Florida
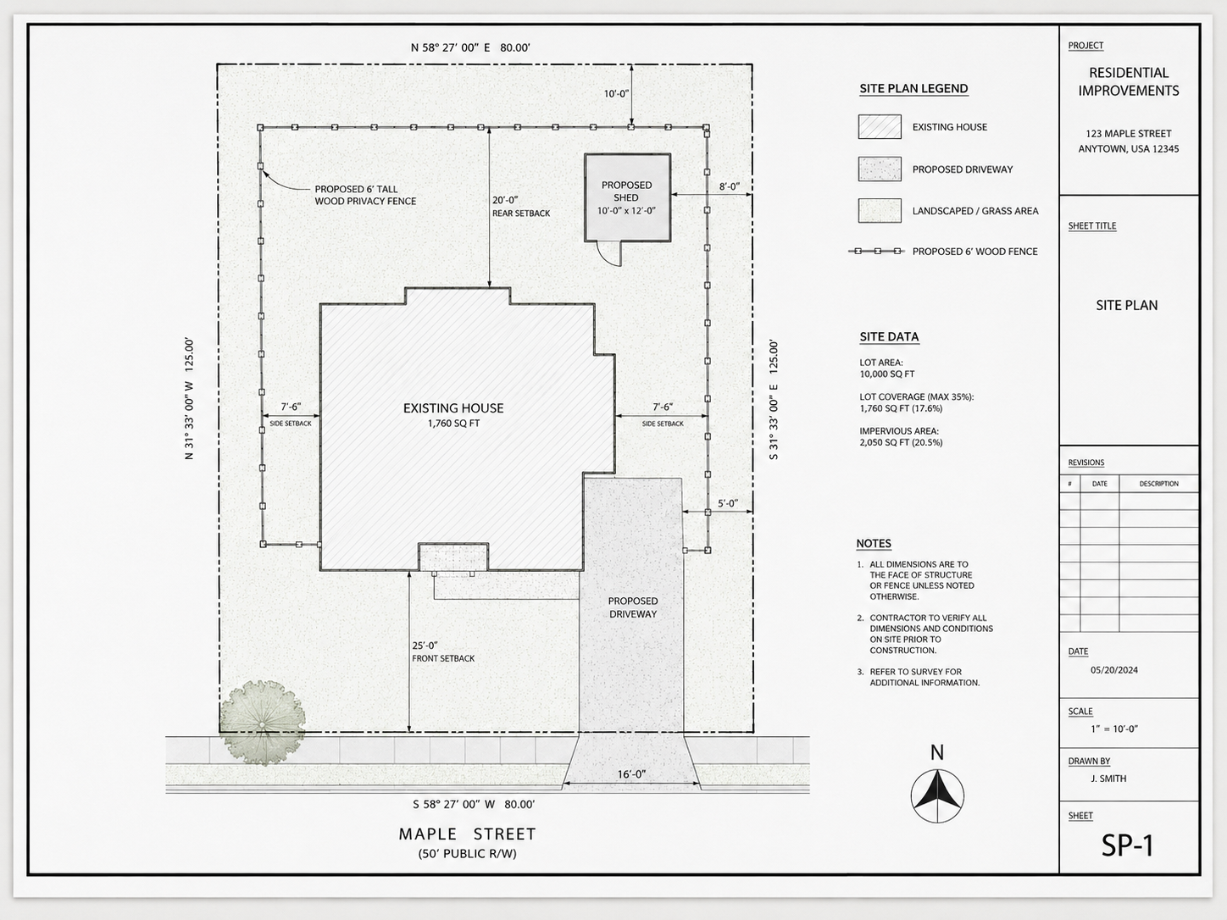

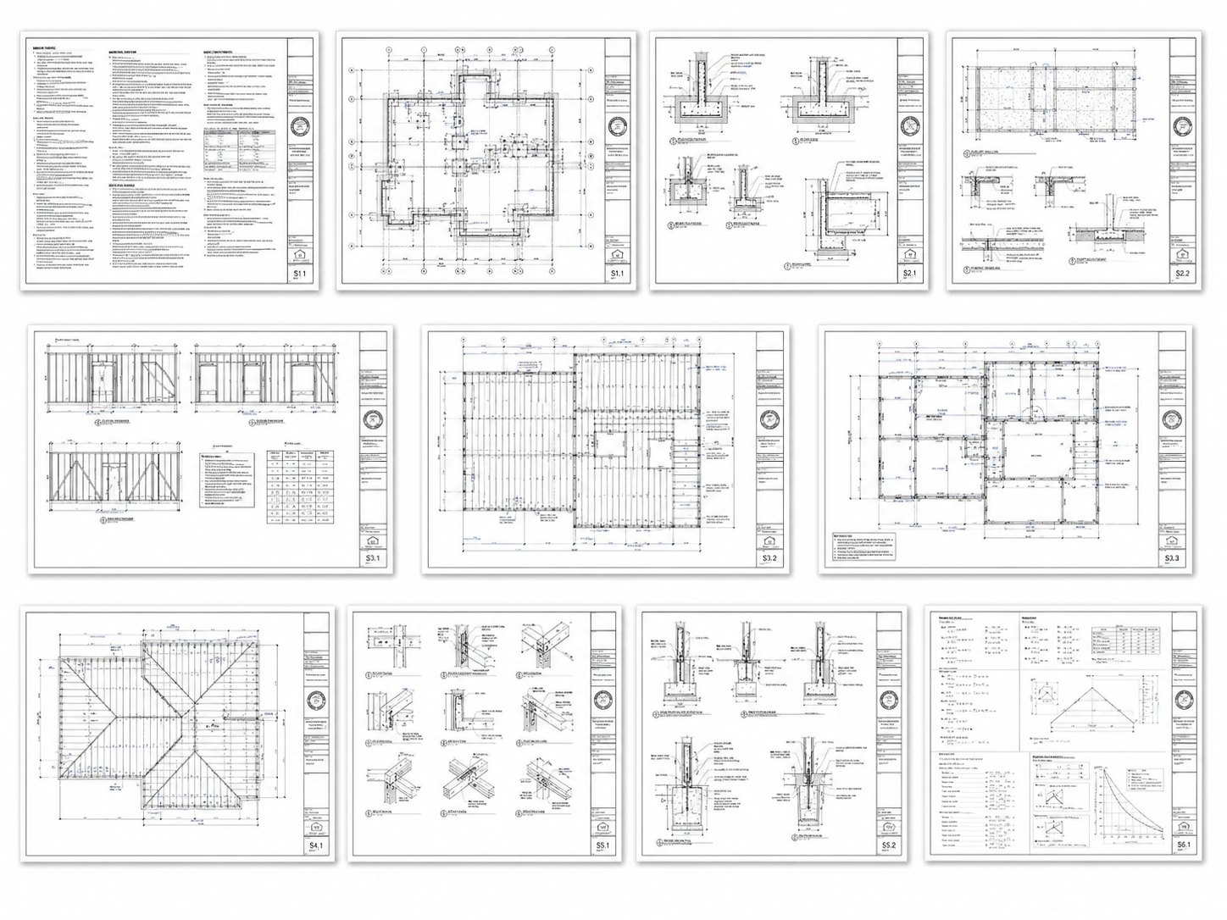
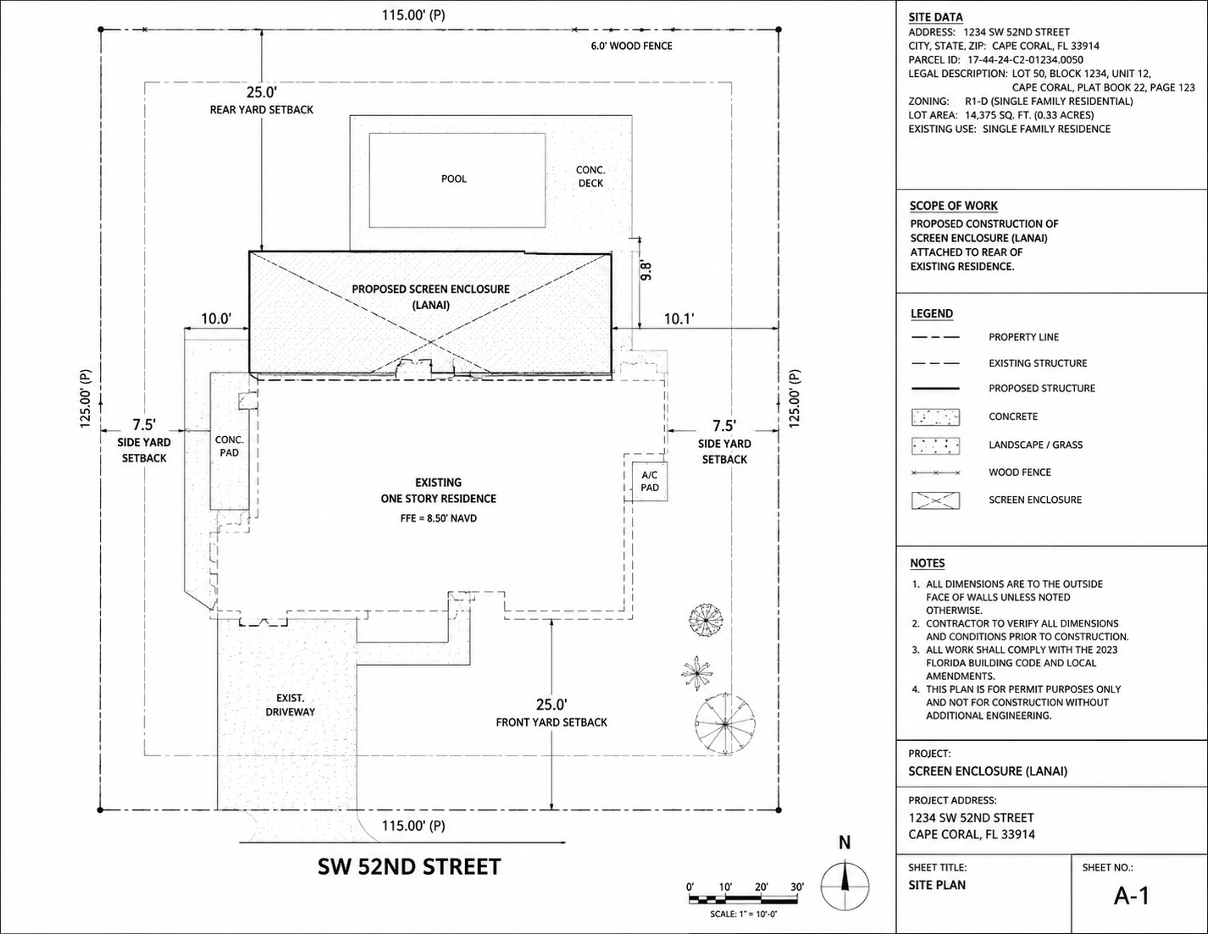
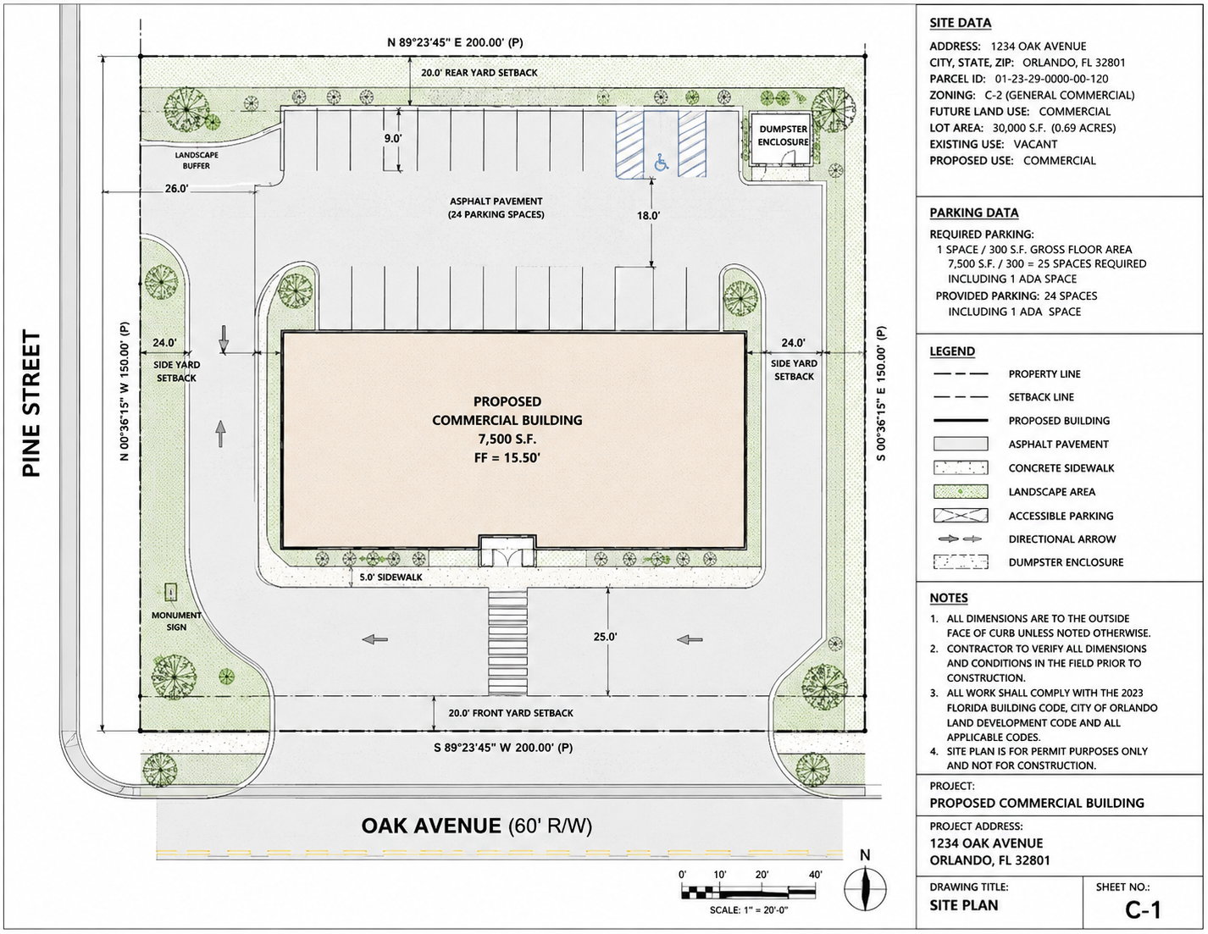
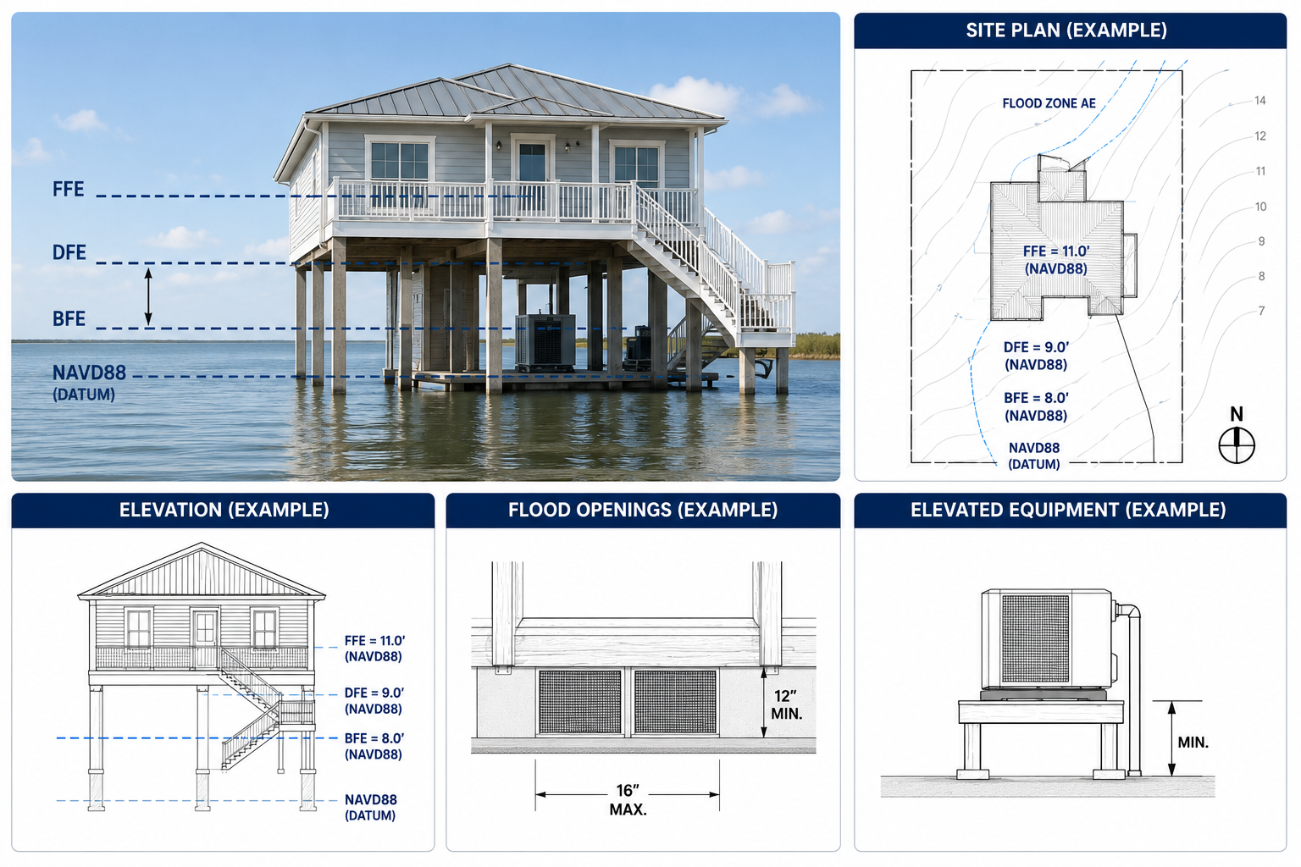
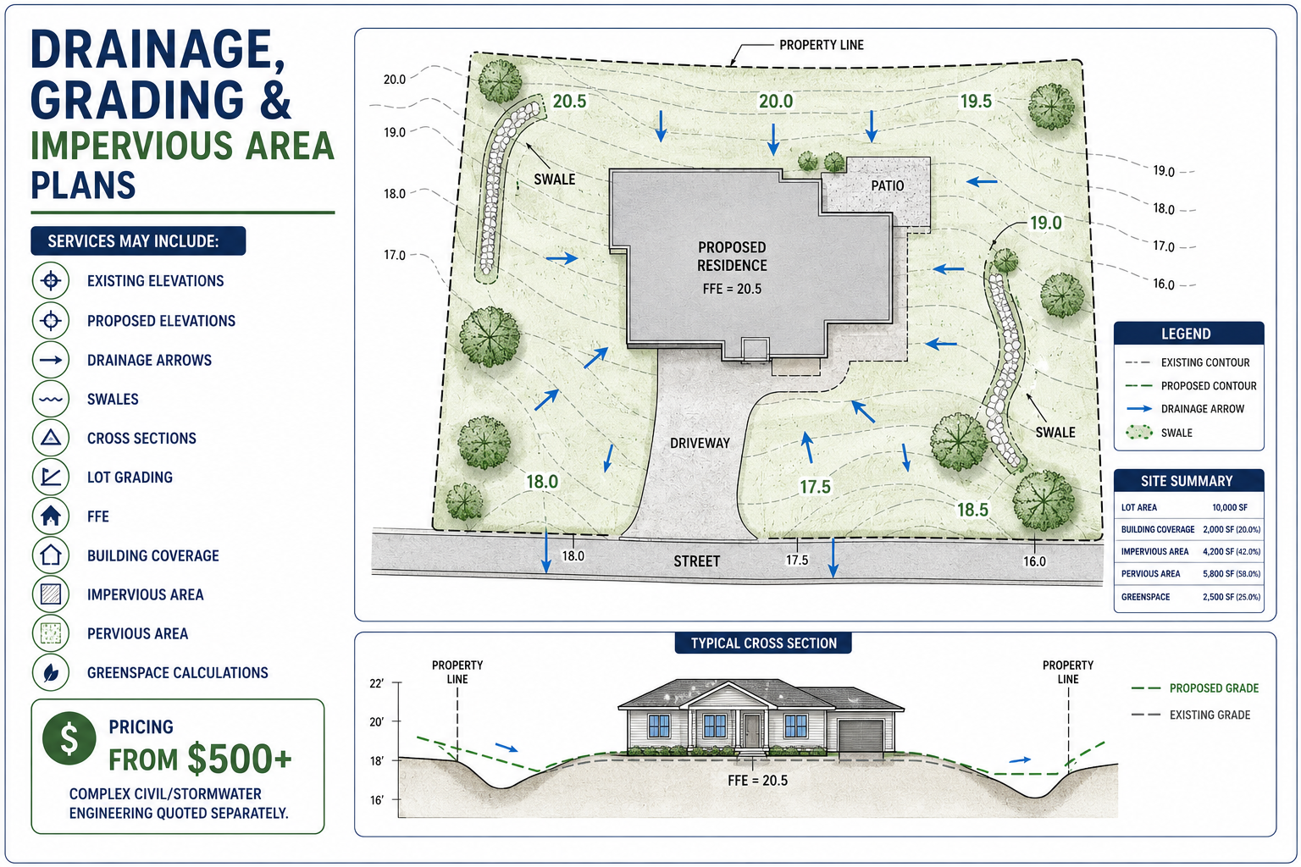
Permit corrections
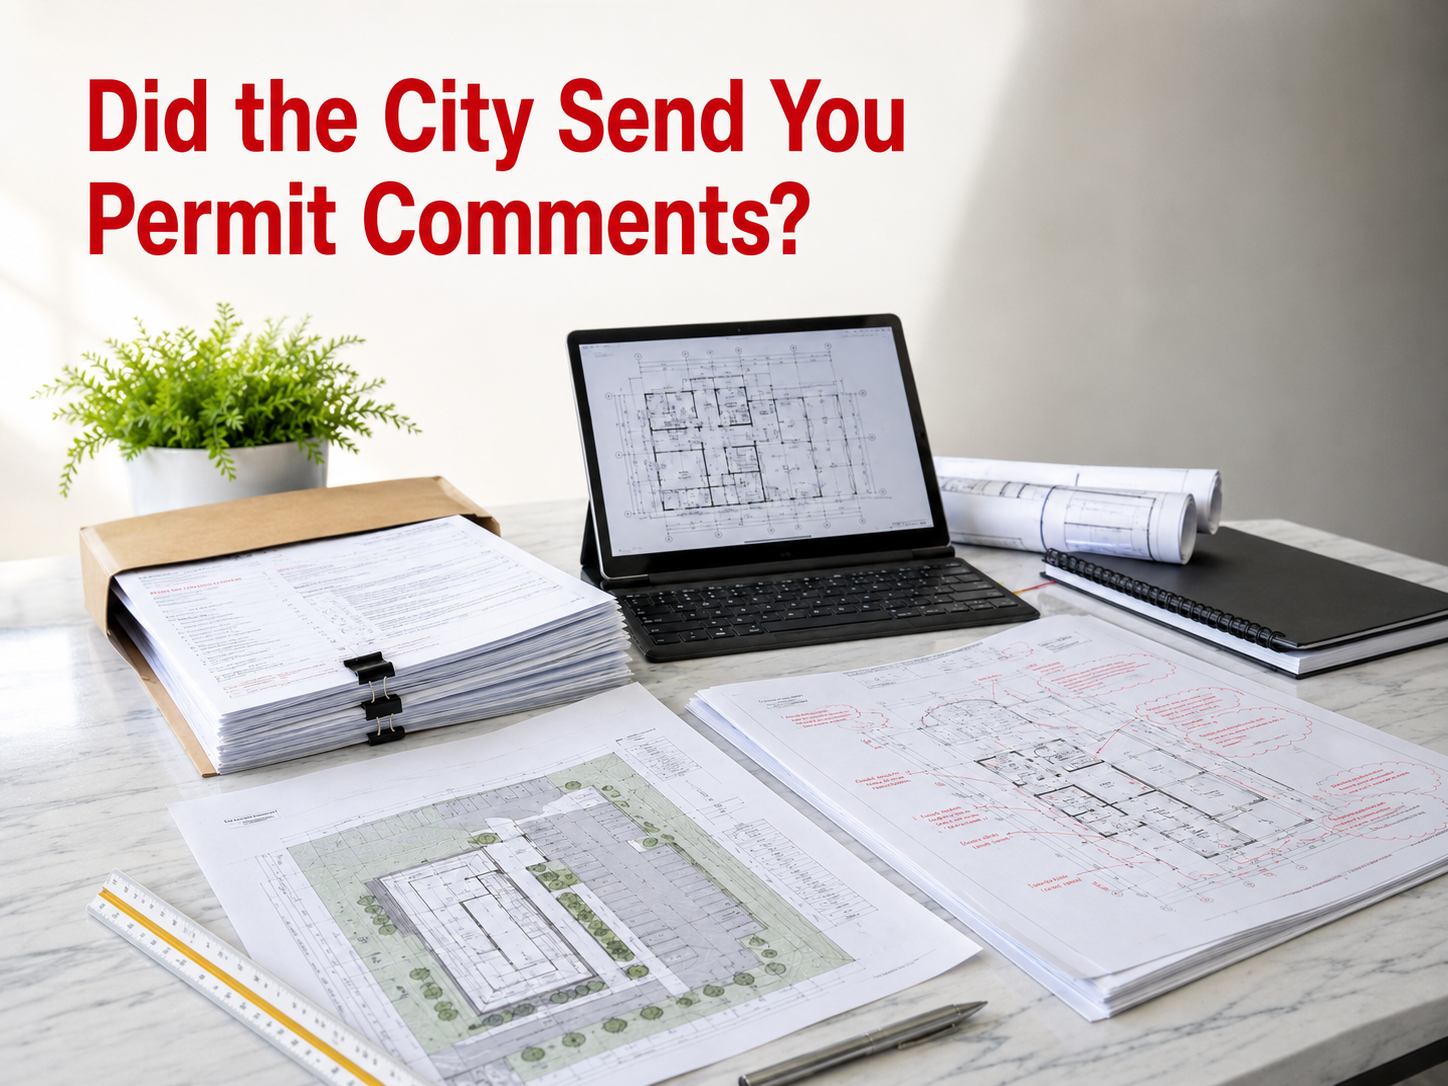
Did the City Send You Permit Comments?
A rejection isn’t the end of your permit — it’s a checklist. Send us exactly what the
reviewer flagged and we prepare exactly the fix, formatted for resubmittal.
SITE PLANS FL
Resolved & resubmitted
Same fast turnaround as everything else we draft — most straightforward corrections move in 24–48 hours.
You send
- Plan-review comments
- Rejected drawings
- Current permit set
- Survey
- Supporting engineering
- Product documents
We deliver
- Site-plan revisions
- Missing dimensions
- Zoning corrections
- Drainage/coverage calcs
- Architectural revisions
- Structural changes
- MEP revisions
- Resubmittal package
Simple correction
From $100
One or two flagged items, no re-engineering
Most common
Multi-sheet revisions
From $250+
Several sheets, dimensions or calculations to update
Structural/MEP revisions
Custom quote
Re-engineering or a new PE review is involved
Contact Us
We reply with the exact scope and price before any work starts — no obligation.
Who We
Work With
Homeowners
Need plans for a pool, garage, deck, porch, shed, ADU, addition or new home? Start with your property address and project description.

Contractors & Builders
Permit drawing packages for residential construction, additions, decks, garages, metal buildings and remodeling projects.
Pool & Outdoor-Living Companies
Site plans for pools, decks, screen enclosures, lanais, patios, pergolas and related improvements.

Permit Expediters
Clean permit drawings, correction revisions and coordinated structural/MEP documents for faster resubmittals.

Developers & Commercial Clients
Commercial site plans, tenant improvements, change-of-use drawings, structural plans, MEP and life-safety coordination.
How It Works
From your first message to a submittable set in your inbox — here’s exactly what happens, step by step.
1
Send Your Property Address
Tell us what you plan to build.
2
Upload What You Have
Survey, sketch, photos, existing drawings or permit comments.
3
We Research the Property
For applicable projects we review available:
- GIS parcel information
- Property records
- Zoning information
- Flood information
- Setbacks
- Existing site documentation
4
We Prepare the Drawings
Site plan only, or a complete permit package.
5
You Review
Confirm project dimensions and design information.
6
Final Delivery
Receive PDF and DWG where included.
7
Permit Support
Send permit comments back for revision assistance.
Why Homeowners and Contractors
Choose Our Site Plan Service for Permits
12–24 Hr Delivery
Permit-ready plans delivered same or next day — every order
Fast Permit Approval
County-specific research means first-submission approvals
Service across the Florida
Every county portal, format, and setback rule covered
Free Revisions
Building department requests changes? We fix it in 12 hours
From a simple residential pool permit to a PE-stamped commercial site plan anywhere in the Florida — our team handles the research, drafting, and formatting to ensure your permit is approved the first time
-
Affordable permit drafting support -
Residential and commercial experience -
PE stamp support available -
Revision support if required
Focused on
Approval
1000s
Plans Delivered
<12h
Fast Revisions Available
Permit-Ready Site Plans Delivered Across Florida
Since 2021, we’ve helped homeowners, contractors, pool companies, and permit expediters get clear,
to-scale site plans for real Florida permit submissions.
Our process uses GIS parcel data, satellite imagery, county records, setback research, and zoning review
to prepare accurate plans aligned with Florida building department requirements.
Reliable. Fast. Built for Florida permit approval.
Need Permit Drawings for a Project?
Whether you’re planning a site plan, garage, metal building, deck, porch, ADU, addition, new home or commercial project, send us your address and scope.
Mobile Number
+1 (385) 885-5362
Whatsapp
+1 (385) 885-5362
Email Address
drafting@siteplansfl.com
Request Free Consultation
All 67 Florida Counties
Find Your County
Search or click any county for local site plan and permit requirements.
No county matches that search — try a different spelling.
Loading map…
Hover a county to see its name · Click to open its page in a new tab