Florida shed permit site plan requirements are important for homeowners planning to install a shed anywhere in the state. Sheds are one of the most common permit applications I see from Florida homeowners, but they’re also one of the most commonly permitted illegally.
Let me give you the direct information on shed permits and site plans in Florida.
Does a Shed Require a Permit in Florida?
Generally, yes, if the shed is:
- Over 100 sq ft (the threshold varies; some Florida counties use 120 sq ft, some use 200 sq ft, verify yours)
- On a permanent foundation (concrete slab or concrete blocks)
- Attached to the house
- Over a certain height (typically 8–12 feet to the peak)
May not require a permit:
- Very small prefab sheds under the county’s size threshold
- Sheds on skids (not permanently attached to the ground), but this varies
- Temporary sheds
Even when a permit exemption may apply, a Florida shed permit site plan can help confirm setback compliance and proper shed placement.
Honest advice: The “no permit needed if it’s under X square feet” guidance is frequently misunderstood. The threshold is set by your specific county, and it applies to ALL structures on the property cumulatively in some jurisdictions. If you already have one shed, adding another might trigger a permit even if both are individually under the threshold.
Many homeowners assume a small shed can be installed without any review from the local building department. However, zoning restrictions, easements, utility locations, and HOA requirements can all affect where a shed can be placed. Checking these requirements before construction can help avoid relocation costs and permit issues.
What a Florida Shed Permit Site Plan Must Show
For a shed permit site plan in Florida:
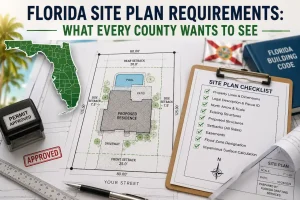
- Property boundaries with dimensions
- Existing house with dimensions
- Any existing structures (including existing sheds, pools, etc.)
- Proposed shed with dimensions
- All setbacks from the proposed shed to each property line
- Setback from the proposed shed to the principal structure (house)
- North arrow, scale, address, parcel ID
- Flood zone designation
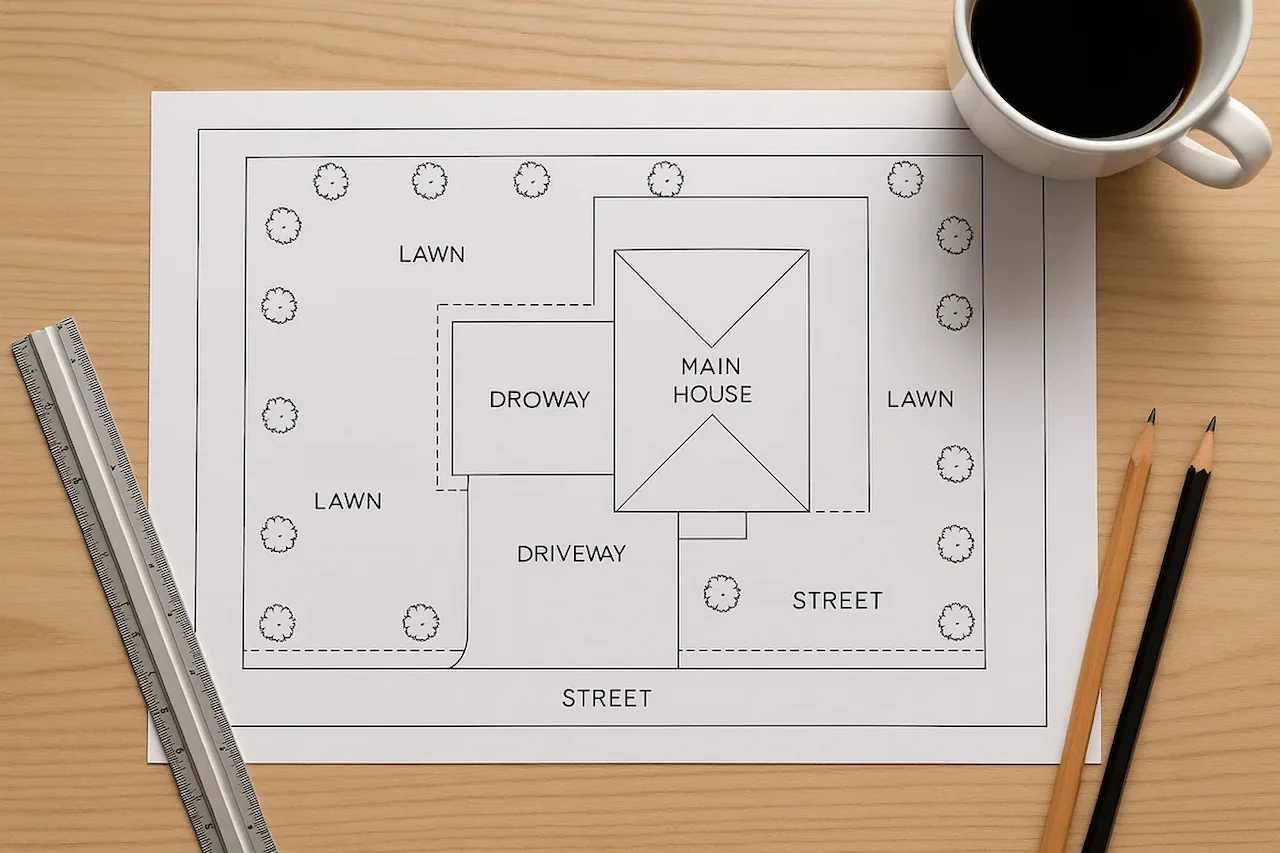
The Florida shed permit site plan should clearly identify the exact location of the shed in relation to all existing structures.
Accurate measurements are critical because permit reviewers use the site plan to verify that the proposed shed complies with setback and zoning requirements. Missing dimensions or incorrect property information are common reasons permit applications are delayed.
Florida Shed Setback Requirements
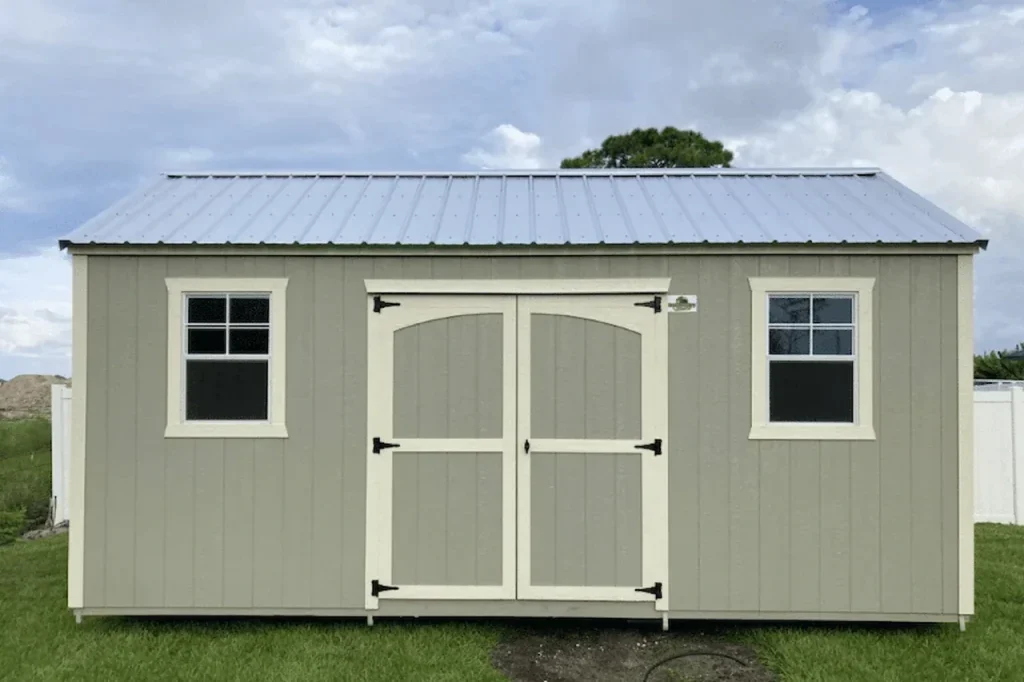
Accessory structure setbacks in Florida for a typical residential zone:
- Rear yard: 5 feet from rear property line (most Florida counties)
- Side yard: 5 feet from side property lines
- From the principal structure: Typically, 10 feet between structures (prevents fire spread) varies by county
- Front yard: Sheds generally cannot be placed in the front yard in residential zones
Most zoning departments review the Florida shed permit site plan to verify that accessory structures are placed in approved areas of the property.
Some counties are stricter. Miami-Dade requires a 7.5-foot setback for accessory structures over a certain size. Always verify for your specific zone.
Shed Size Limits in Florida
Many Florida counties also limit the size of accessory structures relative to the principal structure. Common rules:
- Accessory structure cannot exceed 50% of the principal structure’s square footage
- Or: accessory structure cannot exceed 600 sq ft without additional review
For large detached garages or workshops, these limits may be relevant. A basic backyard shed typically doesn’t hit these limits.
Before finalizing shed plans, property owners should also verify local setback requirements, lot coverage limits, and accessory structure regulations. Accurate setback verification helps ensure the proposed shed complies with county zoning requirements and avoids permitting delays.
Florida Hurricane Requirements for Sheds
This is uniquely Florida: any permanent structure must be designed to withstand Florida wind speeds. For sheds:
- Must be anchored to the foundation to resist wind uplift
- Many Florida counties require a manufacturer’s installation manual or engineering documentation for prefab sheds
- In HVHZ (Miami-Dade, Broward), the shed and its anchor system must have a Miami-Dade Notice of Acceptance (NOA)
While structural details are reviewed separately, the Florida shed permit site plan remains an important part of the overall permit application package.
In coastal areas and high-wind regions, additional documentation may be required to demonstrate compliance with Florida building codes. Homeowners should confirm all permit requirements before purchasing a shed or beginning installation.
Get Your Florida Shed Permit Site Plan
Our Florida shed permit site plan service is designed to meet local permitting requirements and reduce the risk of permit delays.
Standard shed permit site plan: $79 delivered in 12–24 hours.