Get professional wind design and hurricane engineering support for Florida permit projects, including wind load calculations, structural coordination, anchorage details, connection design and documentation required for approval.
Florida structures must be designed to handle strong wind conditions, including hurricane-related forces that can affect roofs, walls, foundations and structural connections.
Site Plans FL provides wind design and hurricane engineering coordination for residential and commercial projects, helping contractors, builders and property owners prepare documentation required for Florida permitting.
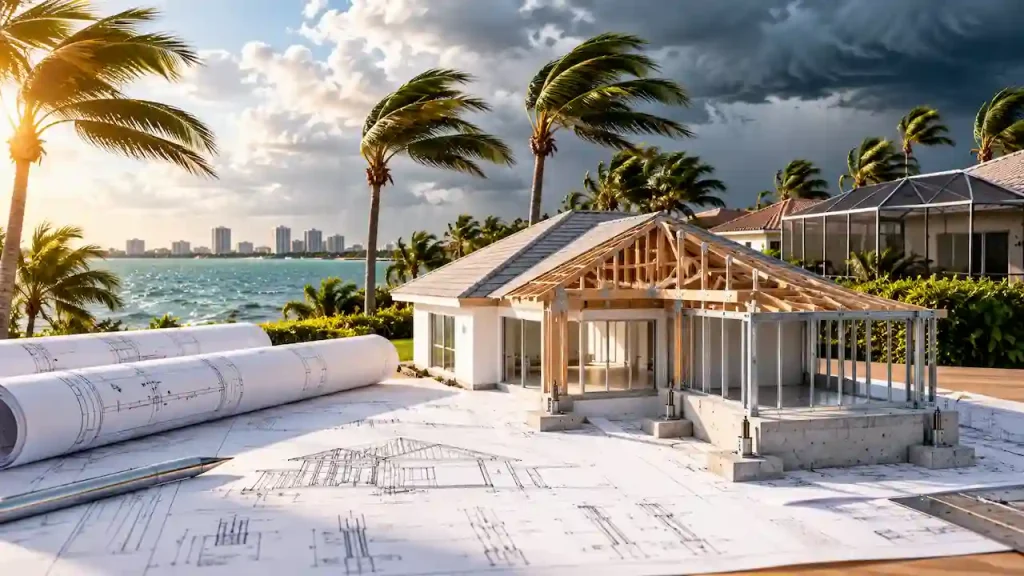
We help prepare documentation related to wind forces, uplift pressures and structural requirements.
Plans can include important connection information for roofs, walls, foundations and structural components.
We support wind-related documentation for different project types across Florida.
We help address wind-related permit comments and required revisions.
Florida wind design and hurricane engineering involve evaluating how a structure responds to wind forces and ensuring that important building components are properly designed and connected.
Strong wind conditions can affect:
At Site Plans FL, we help coordinate wind-related engineering information for Florida construction and permit projects.
Support for: New homes,Additions,Garages,
Deck,Porches,Accessory structures
Documentation support for: Commercial buildings,Tenant improvements,Structural modifications,Exterior upgrades
Metal structures often require detailed coordination involving: Anchors,Base connections,Structural members,Manufacturer specifications
Properties in coastal areas may require additional attention to: Wind exposure,Structural connections,Environmental conditions
Documentation may address:
We coordinate details related to:
Wind documentation may include:
Wind forces transfer through the entire structure, requiring coordination of:
For pre-engineered structures, we review available information including:
Florida projects must consider applicable wind design requirements based on:
Design criteria may vary depending on:
Wind pressure calculations may consider surrounding terrain and site conditions.
Proper connections help transfer wind forces between:
Certain Florida locations may have additional requirements due to coastal and high-wind conditions.
Wind documentation should coordinate the project location, building configuration, exposure conditions, design pressures and structural load path. We review available drawings and manufacturer information to identify the calculation, connection and anchorage documentation needed for the permit package.
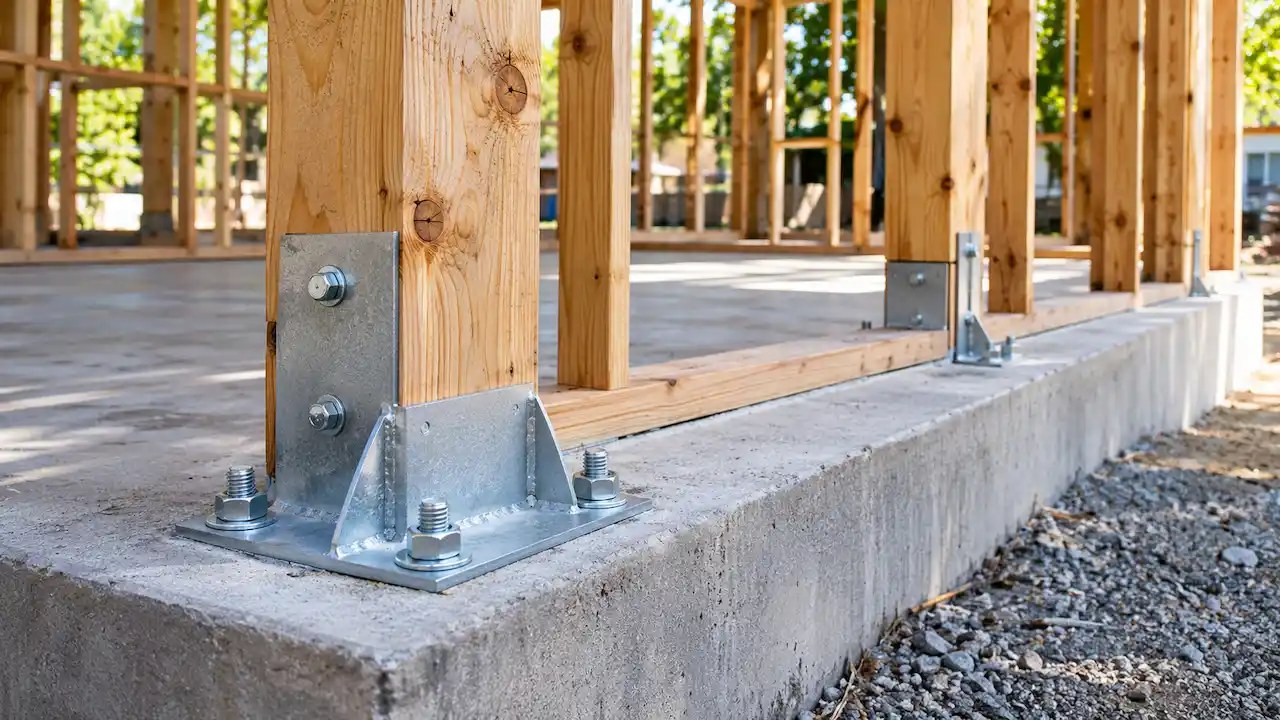
Permit reviewers may request additional wind-related information.
Weak or unclear connection documentation can delay approval.
Wind design depends on project location and surrounding conditions.
Structures may require detailed anchoring documentation.
Pre-engineered structures may still require project-specific review.
To begin your project, we typically need:
Our team reviews your project details and identifies the required wind documentation.
Preparing wind design and hurricane engineering documentation starts with reviewing the project location, structure configuration, available building drawings and manufacturer connection or loading information.
Our six-step process covers project review, wind criteria, calculation coordination, connection and anchorage details, package preparation and corrections. We organize the available information into a coordinated permit package and help address requests for additional documentation during review.
We collect project details, drawings and available technical documents.
We review location, structure type and applicable requirements.
Our team coordinates wind-related calculations and structural information.
Important connection and anchorage details are evaluated.
Final documentation is organized for permit submission.
We update documents based on reviewer feedback.
Wind documentation for Florida homes and residential structures.
Support for expanded structures requiring wind coordination.
Wind-related documentation for steel structures.
Wind documentation for commercial projects and structural modifications.
Focuses on:
Focus on:
Many Florida projects require wind considerations as part of the overall structural design process.
We understand the importance of wind-related documentation for Florida construction.
We help organize wind requirements with complete permit packages.
Our services support different project types and building conditions.
We prepare clear information designed to support permit review.
Florida structures must consider wind forces because strong storms and hurricanes can create significant structural loads.
Requirements depend on project type, location, structure design and local permitting requirements.
Wind documentation may include design pressures, uplift forces, connection requirements and structural calculations.
Many metal building projects require wind-related documentation based on structure design and location.
Coastal areas may have additional wind-related considerations depending on location and project requirements.
Yes. Additional wind documentation can be coordinated when permit reviewers request it.
Many Florida screen enclosure projects require wind-related structural information.
Yes. Site Plans FL provides wind design and hurricane engineering support for Florida projects.
Explore other Site Plans FL services:
Share the property address, structure type and proposed work. Upload building plans, structural details, manufacturer specifications, site information or wind-related permit comments so we can review the required documentation.
For DWG or DXF files: upload a ZIP or send the CAD file after submitting the form.
Whether you are building a new structure, modifying an existing property or preparing permit documentation, proper wind design information can help support a smoother approval process.
Contact Site Plans FL today and let our team help prepare the wind engineering documentation needed for your Florida project.