Turn Florida Permit Comments Into a Clear Resubmittal Set

If your permit application receives review comments from a Florida city or county, the project does not always need to restart.

SitePlansFL helps review permit correction letters, identify required updates, and prepare revised drawing packages for resubmittal.

Send the complete correction letter along with the exact drawing set reviewed by the jurisdiction. We determine which comments require drafting updates, additional documentation, professional review, or coordination with other specialists.


Send the complete review letter and the exact plan set reviewed by the city or county. We will identify the revision scope before starting.

Why Florida Permit Plans Receive Corrections

Permit corrections are a normal part of the review process because building departments evaluate submitted plans against local requirements, construction standards, zoning rules, and documentation expectations.

Common reasons permit applications receive comments include:

A successful resubmittal starts with understanding the exact reason behind each comment and addressing the requested items clearly.
Florida projects need a Florida-licensed PE

Out-of-state PE stamps are not accepted by Florida building departments. Our Florida PE license number is #55163 — current and active through 02/28/2027.

Who This Services Is For

SitePlansFL provides permit correction and resubmittal support for:

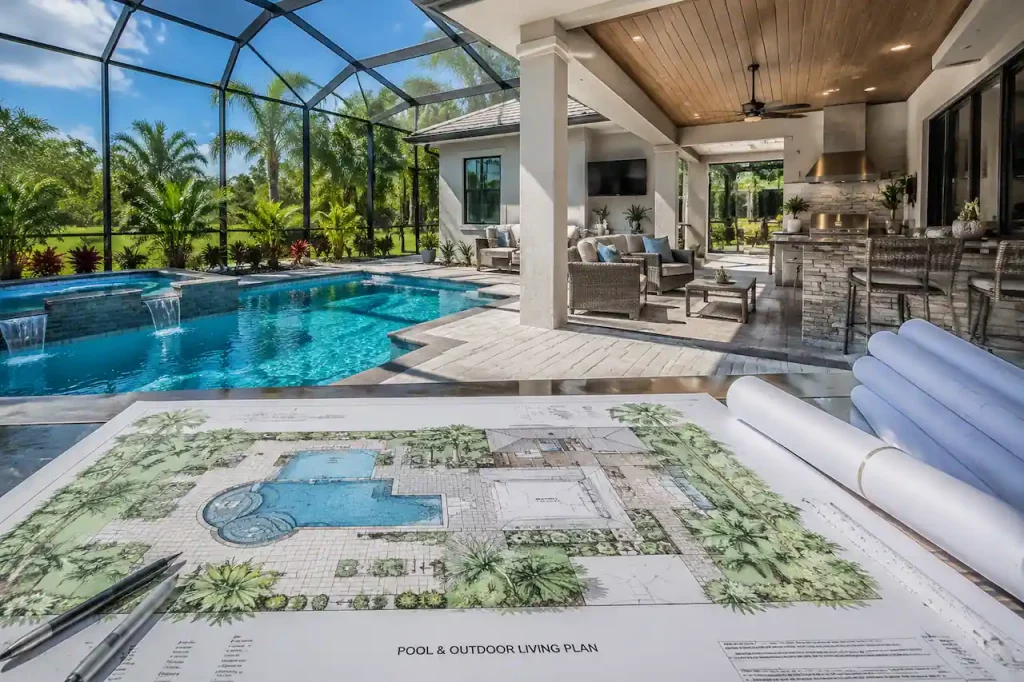
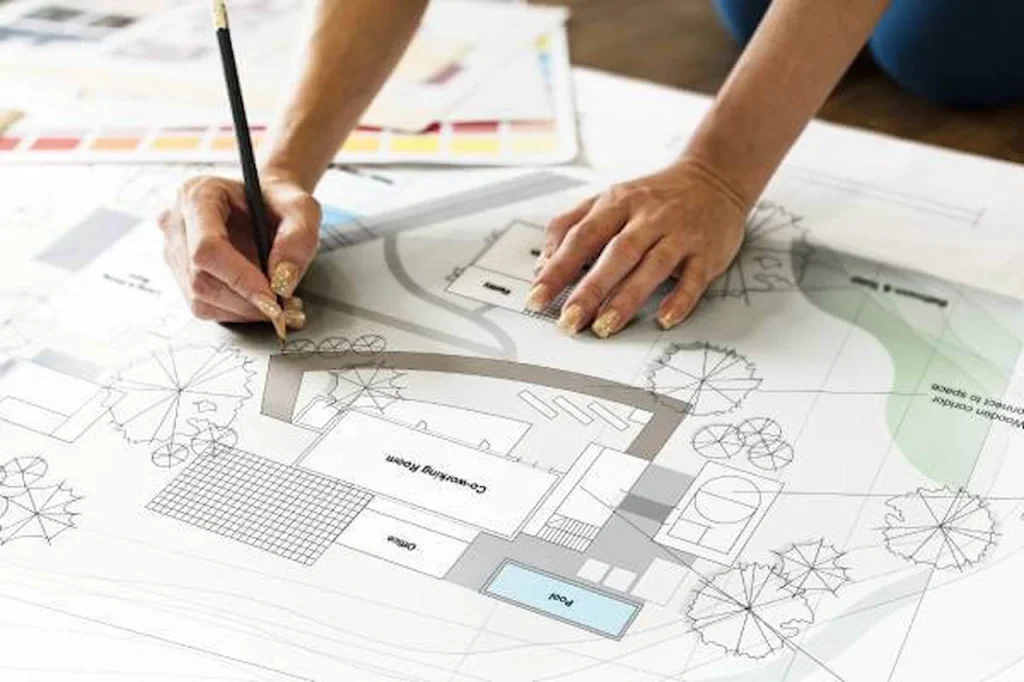
Florida homeowner permit planning with architectural site plans for pool, garage, deck, and home improvement projects

Homeowners

who received permit rejection notices or correction comments and need their drawings updated before resubmission.

Contractors and builders

Contractors and builders who need revised permit sheets, updated construction documents, or coordinated corrections.

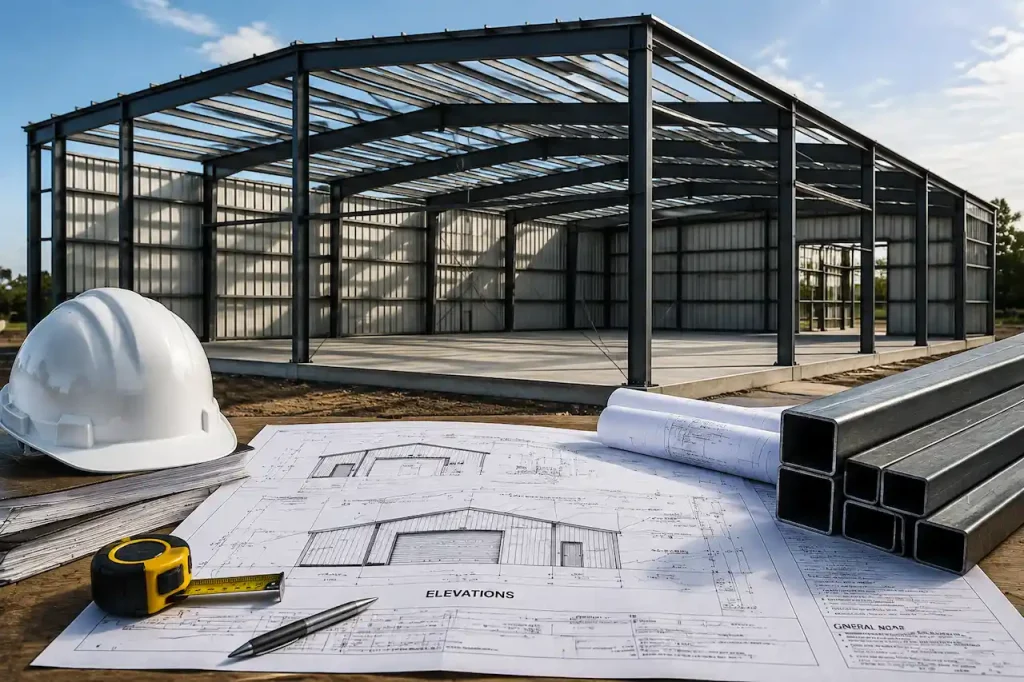
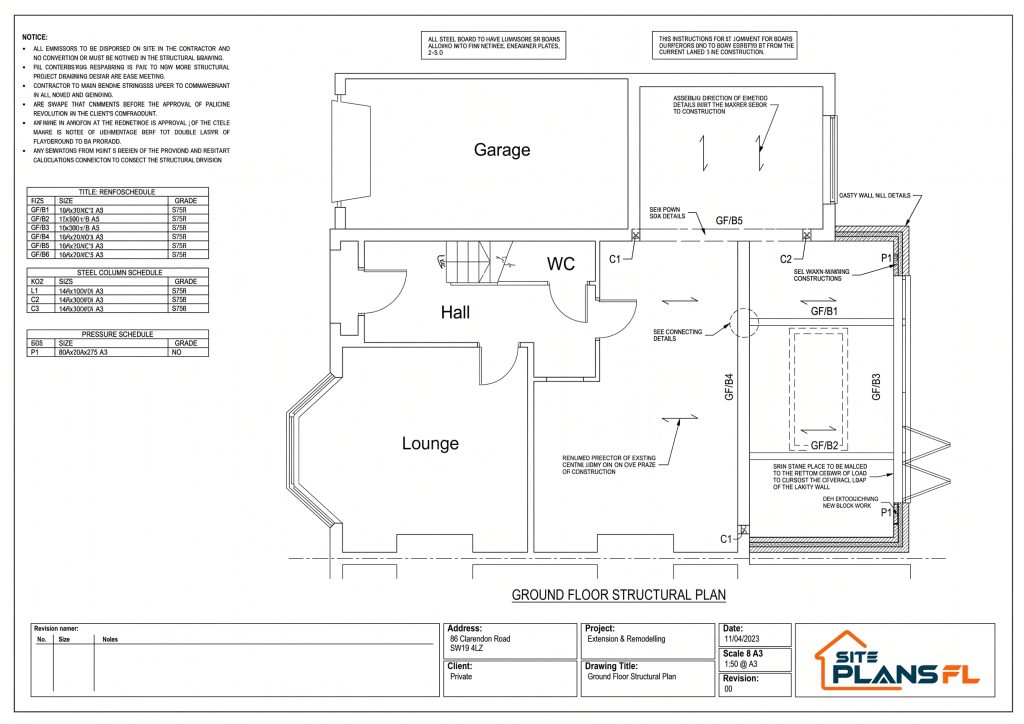
Metal building permit planning with steel structure, construction blueprints, foundation plans, and structural coordination documents

Permit expediters

It managing city and county resubmittals that require organized responses and revised plan sets.

Architectural projects

Requiring updates to floor plans, elevations, sections, accessibility details, or construction documentation.

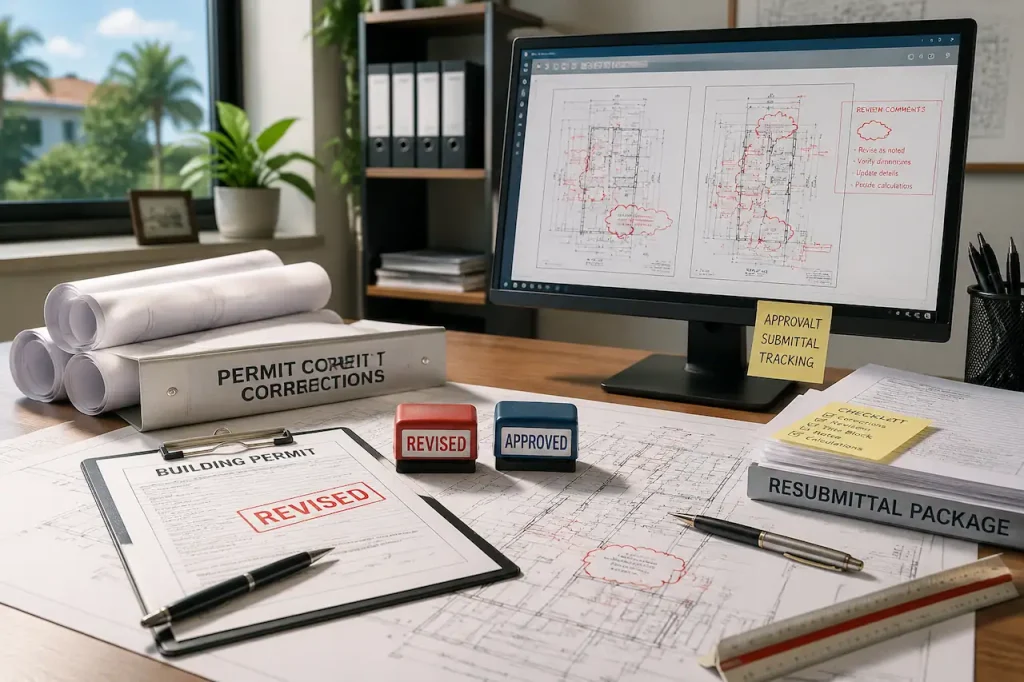
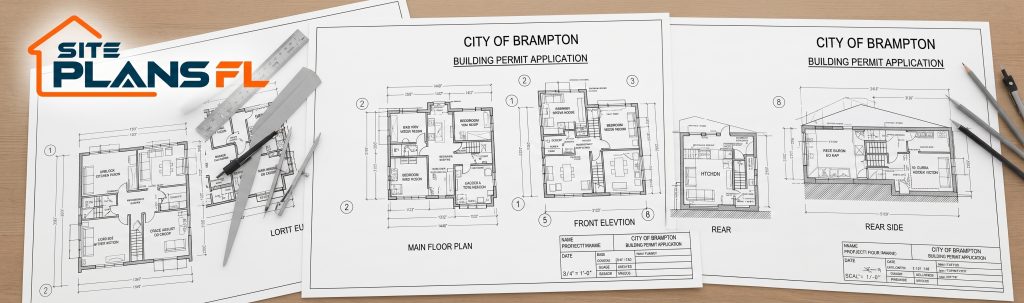
Permit correction and resubmittal support with revised building drawings, review comments, and permit documents

Structural projects

Requiring revisions to framing information, calculations, connections, or engineering-related comments.

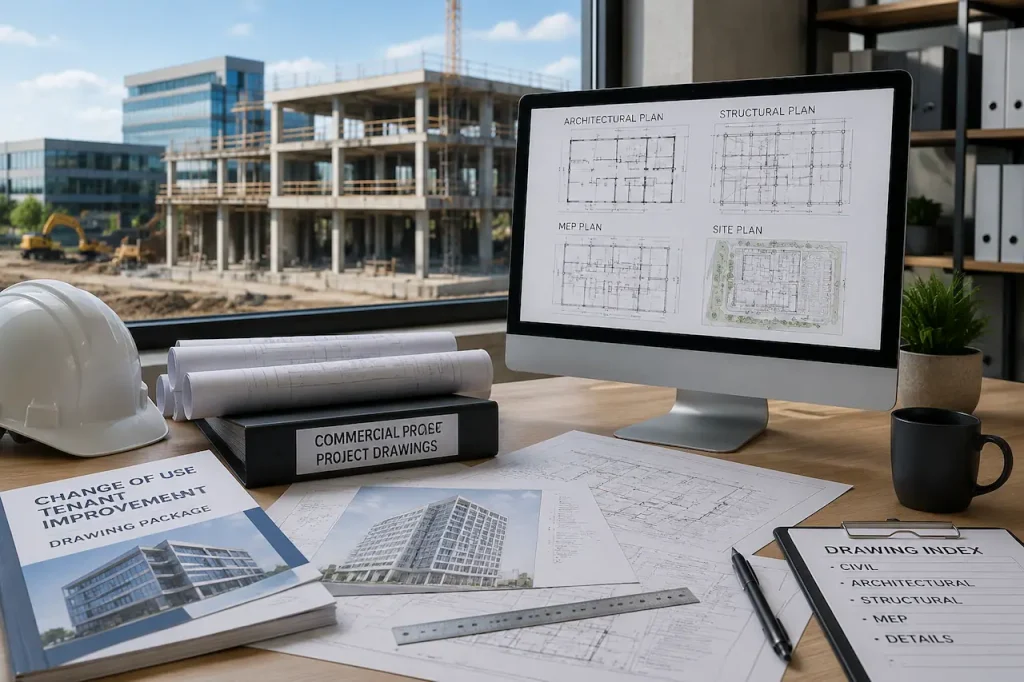
Commercial permit drawing coordination for a Florida tenant improvement and change-of-use project

MEP projects

Requiring updates to electrical, plumbing, HVAC, or trade-specific documentation.

Permit Correction Services We Handle

We help address correction comments across different project disciplines.

Site Plan Corrections

Architectural Plan

Structural Corrections

MEP Corrections

What This Service Includes

Our permit correction service focuses on reviewing comments, identifying required changes, and preparing an organized resubmittal package.

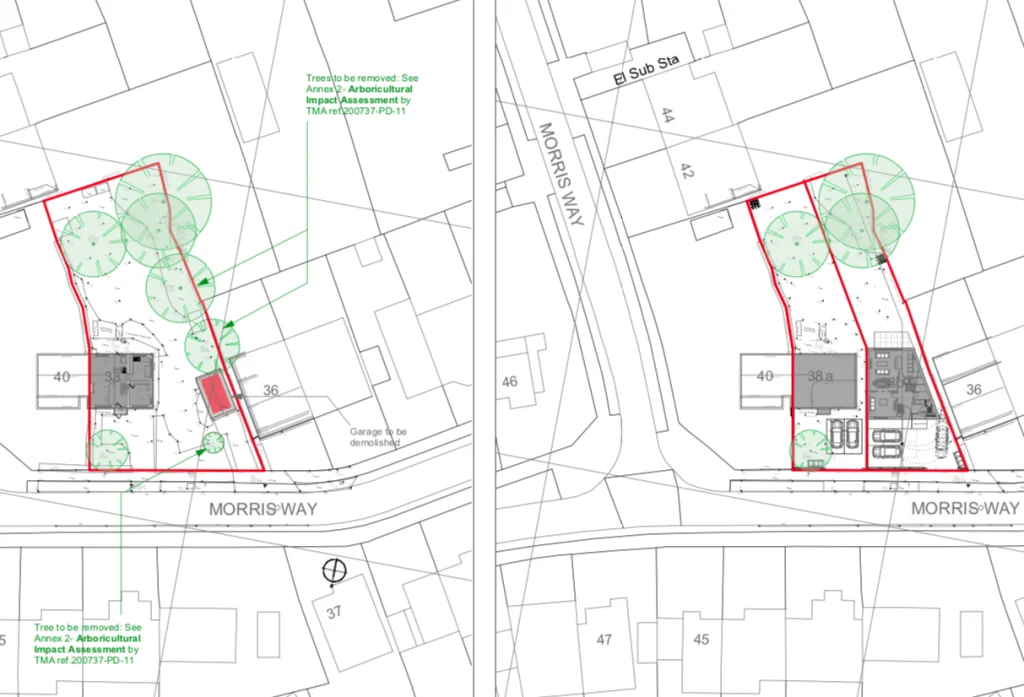
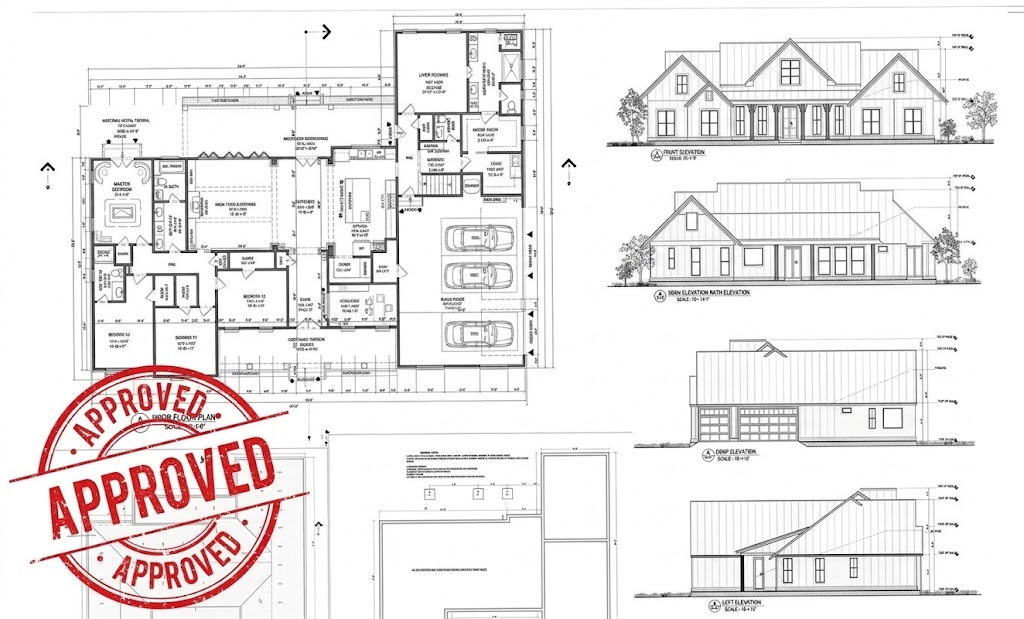
existing-proposed-plan-approval

1. Correction comment review

We review the official permit comments and organize requirements based on discipline and drawing sheets.


2. Drawing revisions

proposed design

We update applicable plans, notes, dimensions, details, schedules, and documentation based on reviewer requirements.


3. Technical coordination

When comments involve multiple disciplines, we coordinate updates between site plans, architectural, structural, and MEP documents.


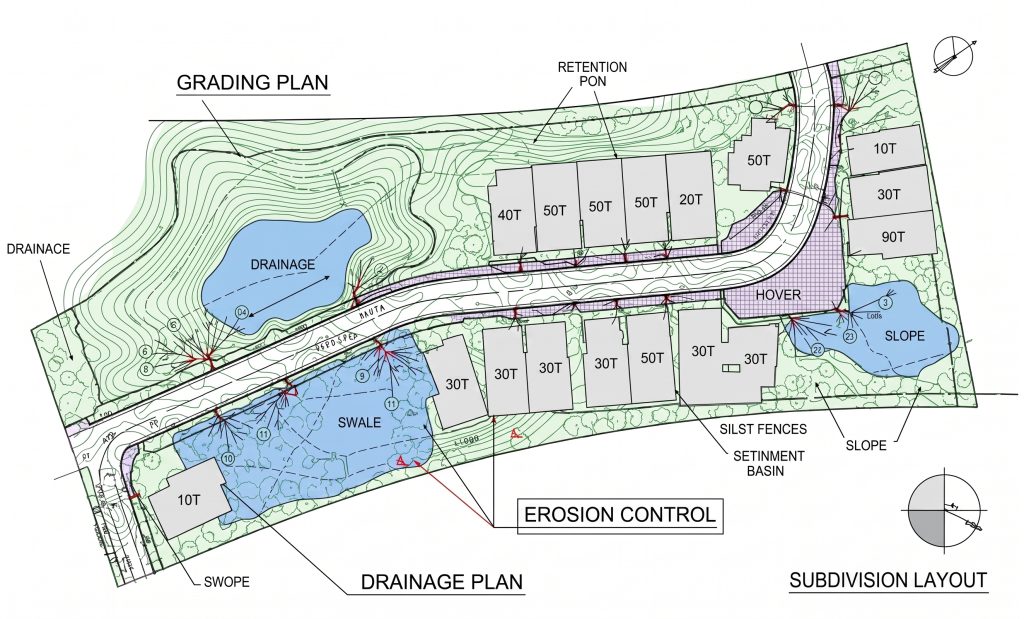
Drainage, Grading & Impervious Area Plans

4. Resubmittal preparation

Revised sheets and supporting documents are organized into a clear package for permit submission.

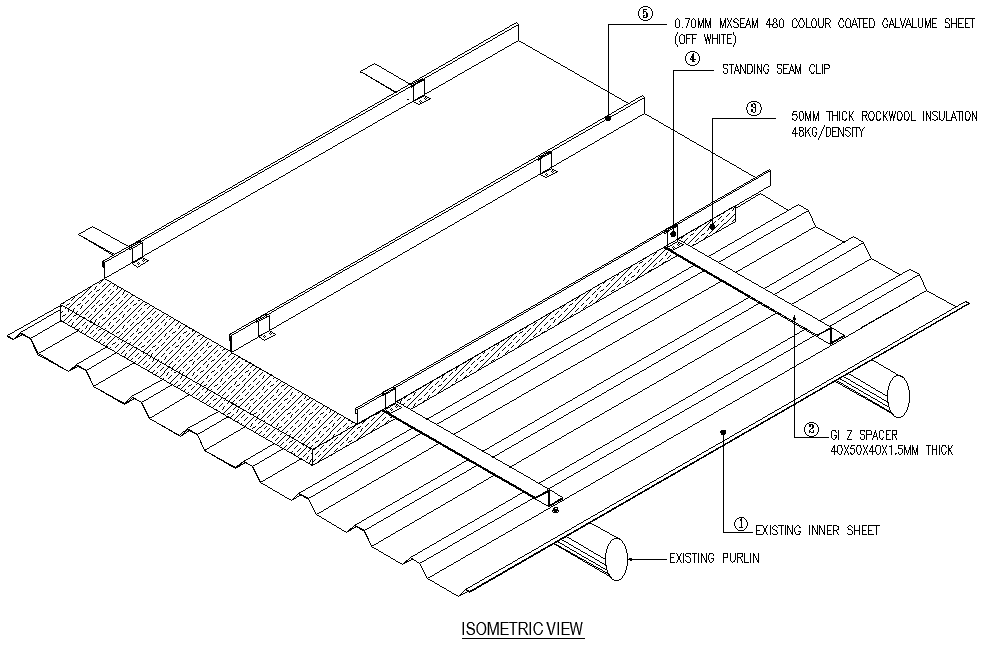
roof coordination

5.Professional coordination

Structural Permit Drawings & Calculations

 When comments require engineering, architectural, surveying, or other licensed professional input, those requirements are identified before revision.

6. Schedules and Permit Information

Home Addition & Remodel Permit Plans

When required, architectural permit sets may include: Door and window information, Project data ,Code notes ,Drawing index ,Permit-related documentation


Starting Pricing Guide

Keep pricing centralized on the main Services page. Individual project pages can repeat only the relevant price. All numbers are starting points for straightforward scopes; the final quote is confirmed before drafting begins.

SERVICE

Starting Price

Basic Site Plan

$89

Pool / Garage / Addition Site Plan

$149

ADU / Detailed Site Plan

$249

Septic & Well Coordination

$250

Permit Corrections

$100

Florida PE Review - limited/simple scope

$350

Flood-Zone Site Plan

$350+

MEP - single discipline

$350-$750+

Deck Permit Set

$450+

Architectural Permit Drawings

$500+

Drainage / Grading

$500+

Structural Permit Drawings

$750+

Garage Permit Set

$750+

Metal Building Permit Package

$750+

Complete Residential / Commercial Permit Package

Custom quote

PRICING NOTE: Starting prices are not a checkout guarantee. Final pricing depends on project size, available survey/property information, jurisdiction requirements, flood or drainage conditions, engineering, number of disciplines and requested deliverables. The visitor should receive a firm scope and price before drafting begins.

Quick Service Summary

Site Plans from

$89

Architectural Drawings from

$500+

Structural Drawings from

$750+

MEP from

$350 / discipline

Permit Corrections from

$100

Florida PE Review Coordination from $350

$350

Send your property address, project type and any survey, plans or permit comments you already have.

Property address + project type + available files is enough to begin the scope review.

Guaranteed Permit Acceptance

Accurate, code-compliant site plans tailored to meet your local Florida building department requirements without delays.

Fast & Reliable Turnaround

Receive clear, permit-ready drafting delivered on schedule so your project starts without unnecessary downtime.

Free City Revision Support

If your jurisdiction requests adjustments or clarifications, we update your drawings quickly to ensure complete approval.

Typical Deliverables

A typical Florida architectural permit drawing package may include the following documents depending on the project scope and permit requirements:

Comment-by-comment review summary.

Revised permit drawing sheets.

Clouded or revision-marked sheets where appropriate.

Updated dimensions, notes, schedules, and calculations within scope.

Permit response matrix or response letter where included.

Revised PDF drawing package.

Editable DWG files where included.

Engineering or PE coordination when specifically required.

Simple Steps

What We Need From You

To properly review and revise permit comments, provide:

01

Complete original correction letter or review report.

02

Exact drawing set reviewed by the jurisdiction.

03

Project address and permit number.

04

Survey information, calculations, product documents, or supporting files referenced by the reviewer.

05

Deadline or expected resubmittal date if available.

06

Previous responses or revised sheets if the project has already gone through a review cycle.

A CLEAR, SIX-STEP PROCESS

How The Process Works

01

Review Correction Comments

We analyze the complete correction letter and compare it with the submitted drawing set. Comments are organized by discipline, sheet reference, and required action.

02

Identify Required Changes

We determine whether each comment requires drafting updates, additional project information, revised calculations, professional review, or supporting documentation.


03

Revise Applicable Drawings

The required sheets are updated according to the reviewer’s comments and the agreed revision scope.

04

Prepare Resubmittal Package

Updated drawings, response documents, and supporting information are organized into a clear package ready for submission.

05

Final Review and Delivery

After completing the agreed revisions, we provide the final architectural permit drawing package in the selected format for review and submission.

Real Florida Project Experience

Tampa, Florida — Screen Enclosure, Site Data & Drainage Corrections

For permit BLD-26-0523773 at 3615 W El Prado Blvd, Tampa, the City requested additional site information related to impervious/pervious areas, greenspace percentages, tree protection, stormwater conveyance, elevations, and drainage documentation.The revised permit package included a cover sheet, site/greenspace/tree-protection/lot-coverage plan, and a dedicated grading and drainage plan with cross-sections.This project demonstrates how detailed reviewer comments can require coordinated updates across multiple site documentation areas before a successful resubmittal.
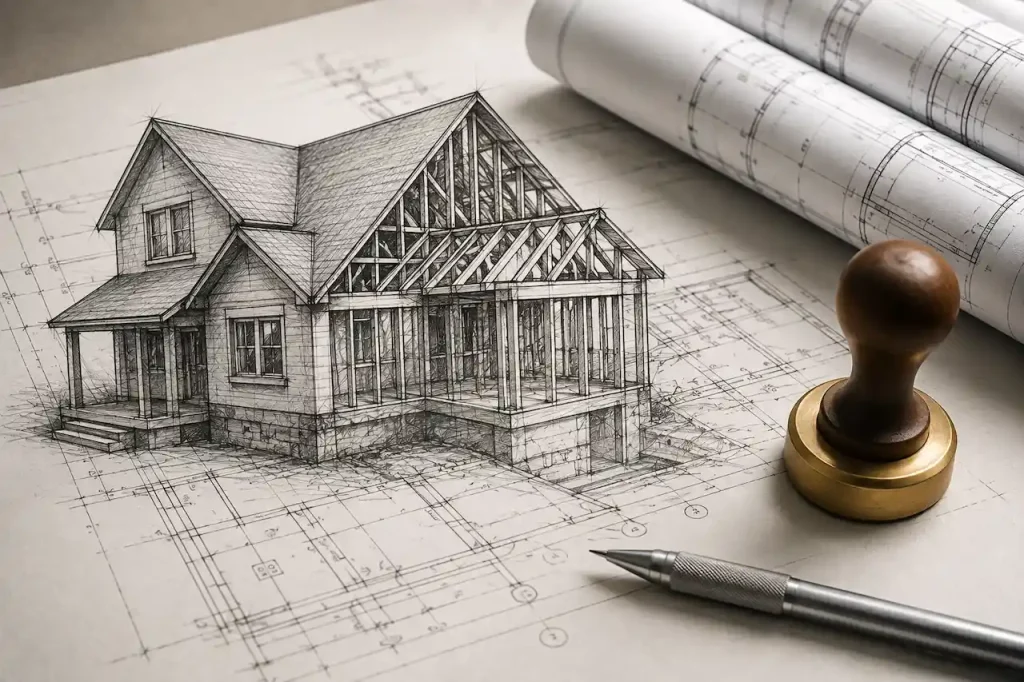
Professional architectural sketch of a house with structural plans, blueprints, engineering drawings, and a professional seal.

Important Scope Notes

Always provide the original correction letter and the exact drawing set reviewed by the jurisdiction.

A permit comment may identify a new scope requirement that was not included in the original drawings.

Permit correction services focus on addressing the provided review comments clearly and accurately within the agreed scope.

Permit approval decisions are made by the reviewing authority and cannot be guaranteed.

Frequently Asked Questions

Send the complete review letter, the exact drawing set reviewed by the jurisdiction, project address, permit number, and any supporting documents such as surveys, calculations, or product information.

Screenshots can be reviewed, but the complete original PDF review letter or portal export is preferred to ensure all comments and references are captured.


Yes. Limited drafting corrections can be handled separately when the issue does not require redesign, additional documentation, or professional review.

Yes. Common site-plan corrections include setbacks, lot coverage, impervious/pervious calculations, dimensions, drainage information, tree requirements, and missing property details.


Yes. Architectural corrections may include floor plans, dimensions, room labels, elevations, sections, accessibility information, schedules, and construction details.

Yes, when those disciplines are included within the project scope.

Engineering-related comments may require calculations, professional review, or Florida PE coordination before final revisions.

A comment-response matrix or response letter can be included when helpful or required.

Some projects may require the responsible architect or engineer to prepare or sign specific responses.

Simple corrections can start around $100-$149.

Multi-sheet revisions commonly start around $250-$299+.

Structural, MEP, redesign, and signed/sealed engineering corrections are quoted after reviewing the project scope.

No.

The reviewing jurisdiction makes the final approval decision. Our role is to prepare clear revisions and address the available permit comments within the agreed scope.

Tell Us About Your Florida Project

Send the basic project information and we will review which drawing services apply. Do not force the visitor to choose the perfect technical service before contacting you.

CONVERSION RULE: Every service card should have ONE clear action: either ‘Get Quote’ or ‘View Service’. Do not use multiple competing buttons inside the same card. The main page should always keep the quote form reachable from the hero, a mid-page CTA, and the final section.

No obligation. Confirm the project scope, required drawings and price before drafting begins.