



Frequently Asked Questions
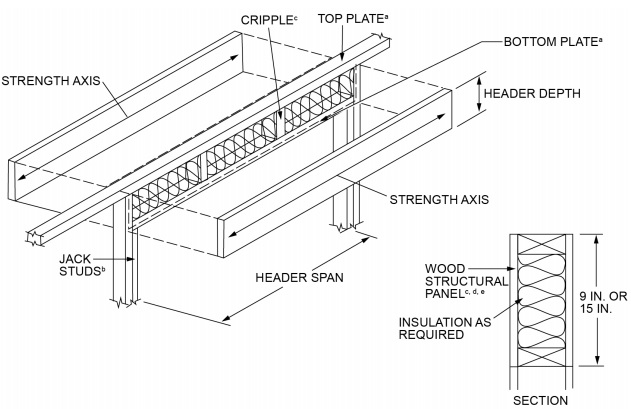
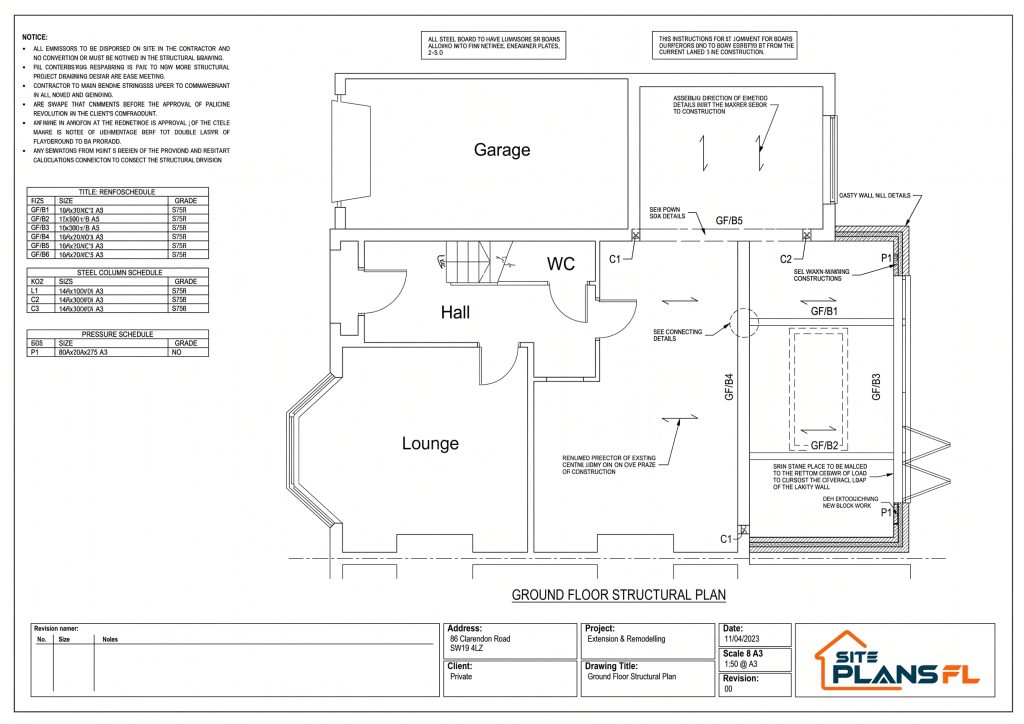
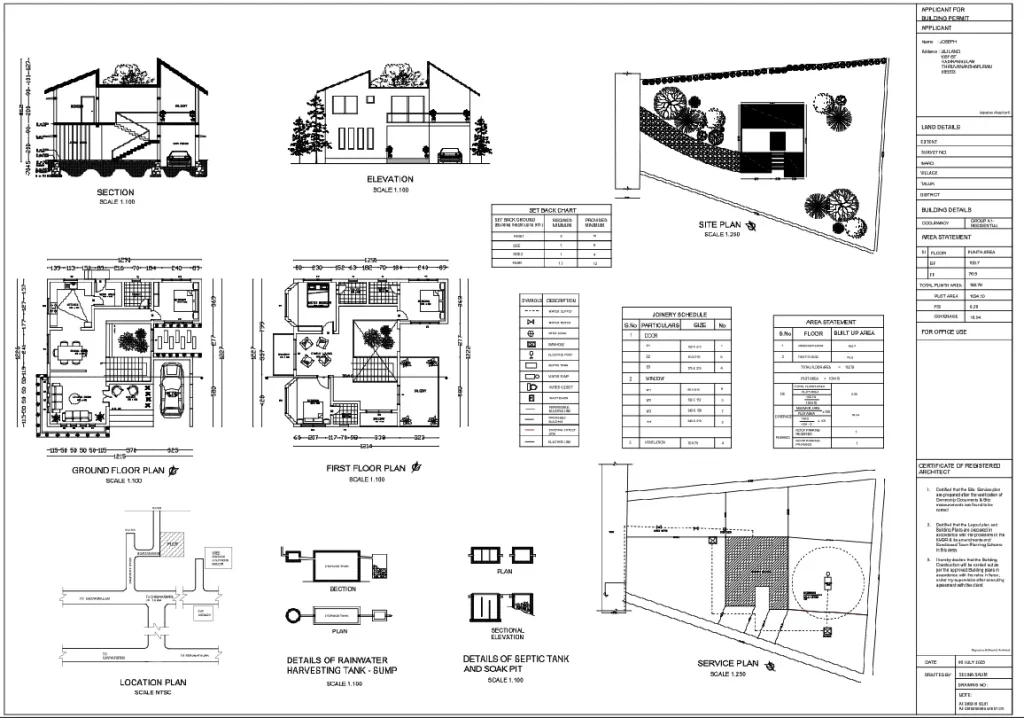
Typical structural scopes include foundation plans, slabs, footings, wall and post layouts, floor framing plans, roof framing plans, beams, headers, connection details, wind/uplift details, and structural calculations when required.
The exact drawing requirements depend on the project type, location, and permitting authority.
Yes, when calculations are included within the structural engineering scope.
Calculations may cover beams, headers, footings, posts, connections, wind loads, uplift requirements, and other project-specific structural elements.
Yes.
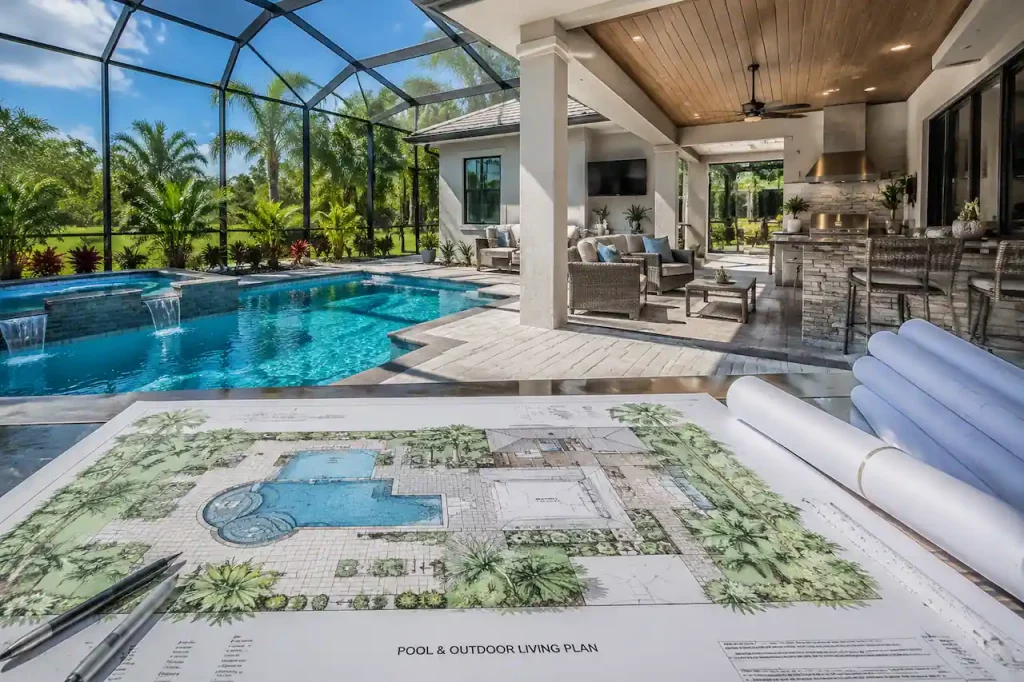
Structural packages for decks, porches, and covered outdoor structures may include footings, posts, beams, joists, ledgers, stairs, guards, lateral connections, and roof framing when applicable.
Yes.
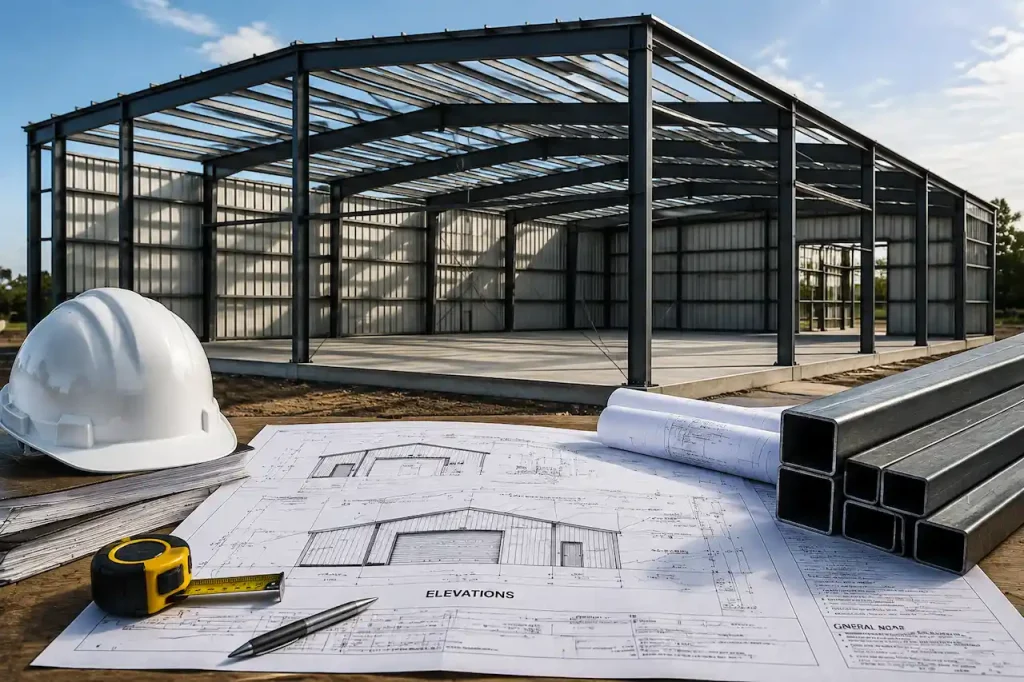
Structural work for metal buildings, workshops, and accessory structures may include foundations, piers, anchor bolts, framing coordination, and connection details based on the available manufacturer information and project requirements.
Potentially, yes.
Existing structural information, project dimensions, and load-path details are needed to determine the required beam, header, support conditions, and structural modifications.
Not automatically.
Structural drawings are a separate discipline. We can coordinate structural documentation with architectural plans or prepare combined scopes when both services are required.
When a project requires engineering, PE review and signed/sealed coordination may be available after the responsible Florida-licensed engineer reviews and accepts the scope.
Signed/sealed documents are not automatically included with every structural drawing package.
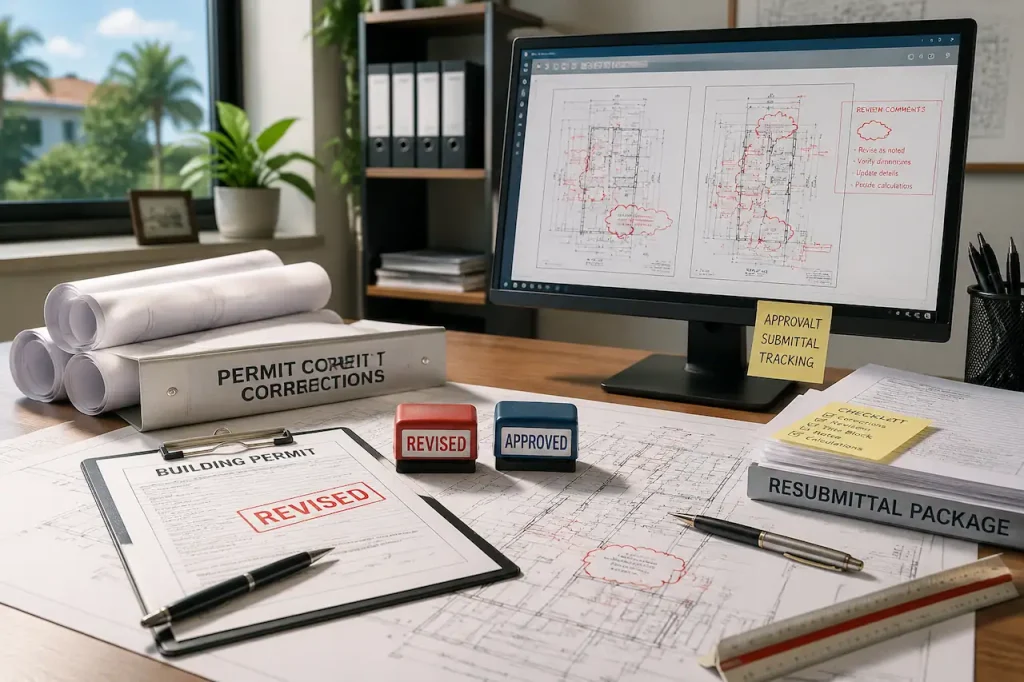
Provide the complete review comments and current structural drawing set.
We will evaluate whether the required update involves drafting corrections, calculation revisions, additional engineering, or field verification.
Yes.
Manufacturer drawings can be used as supporting information for metal buildings and proprietary systems.
However, manufacturer documents alone may not address site-specific foundation requirements, anchorage, wind conditions, or structural suitability for the actual project location.