


Frequently Asked Questions
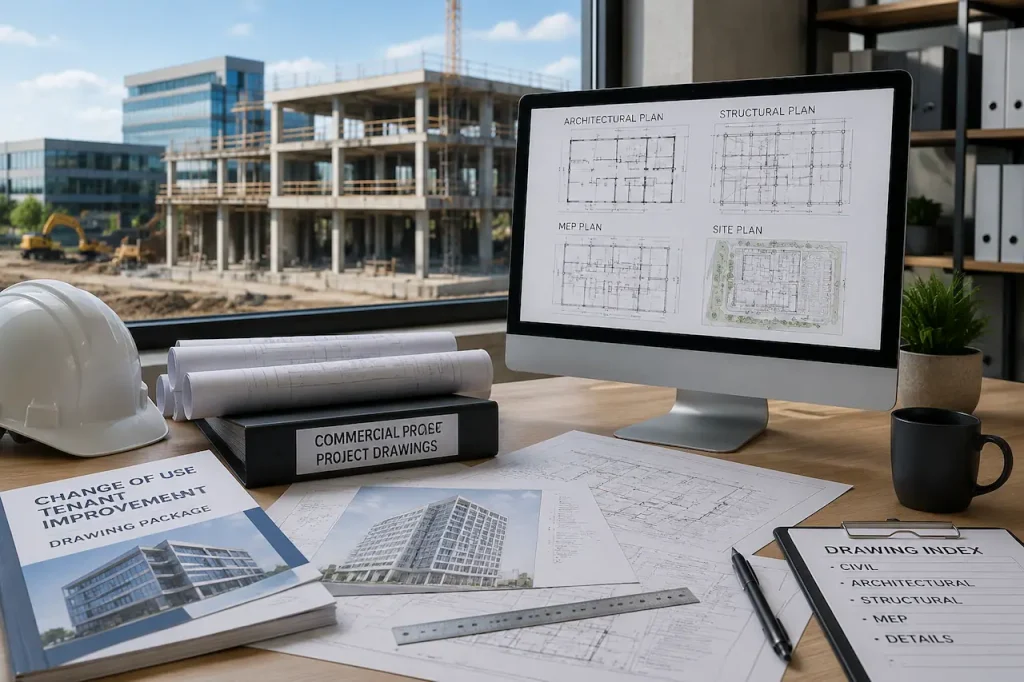
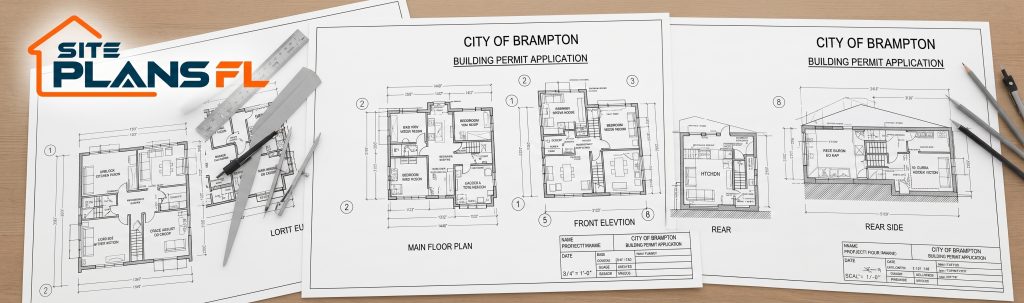
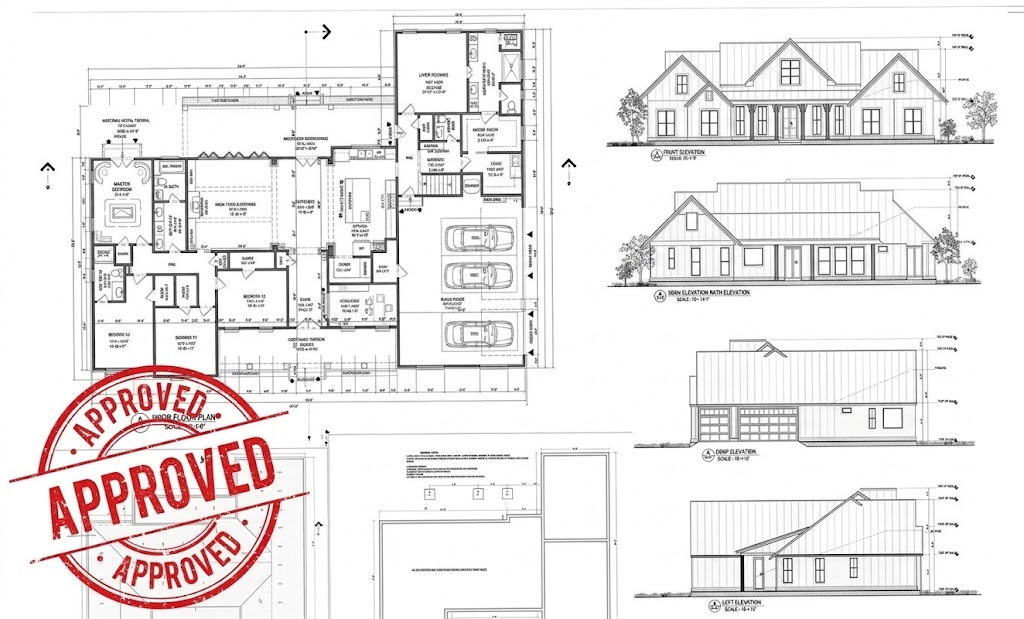
A typical architectural permit set may include a cover sheet, existing and demolition plans, proposed floor plans, roof plans, exterior elevations, building sections, wall sections, schedules, construction details, and permit notes.
The exact drawing requirements depend on the project type, location, and permitting authority.
Yes. We prepare architectural permit drawings for additions, remodels, renovations, and other residential improvement projects.
The drawing package may include existing conditions, proposed layouts, demolition information, elevations, sections, and coordination with other disciplines when required.
Yes. Detached garages, attached garages, garage conversions, ADUs, and guest houses are common architectural permit drawing projects.
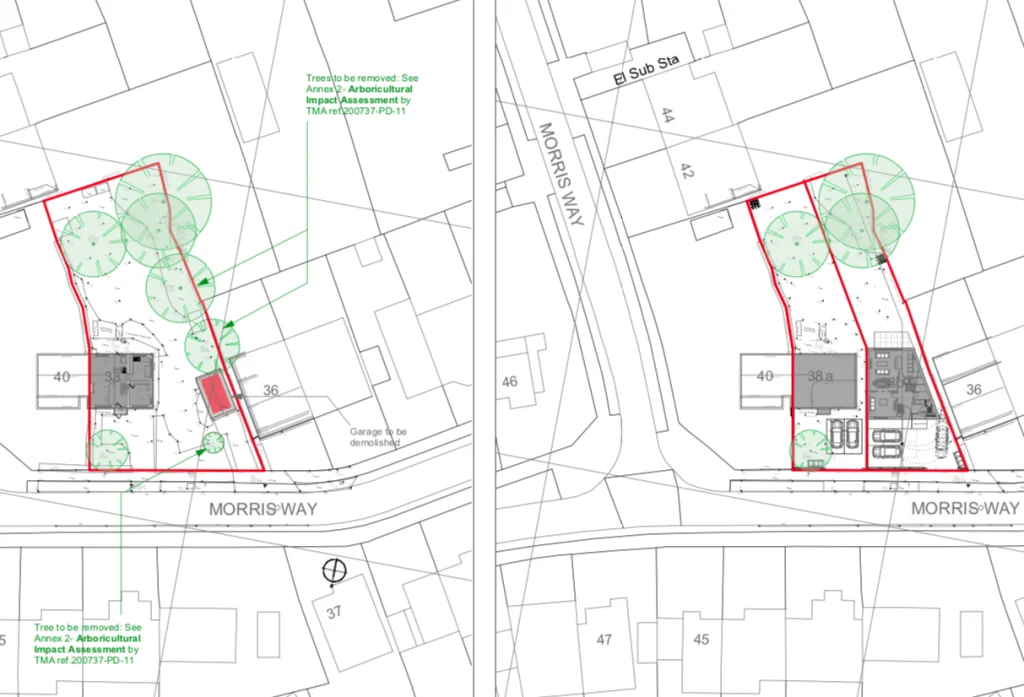
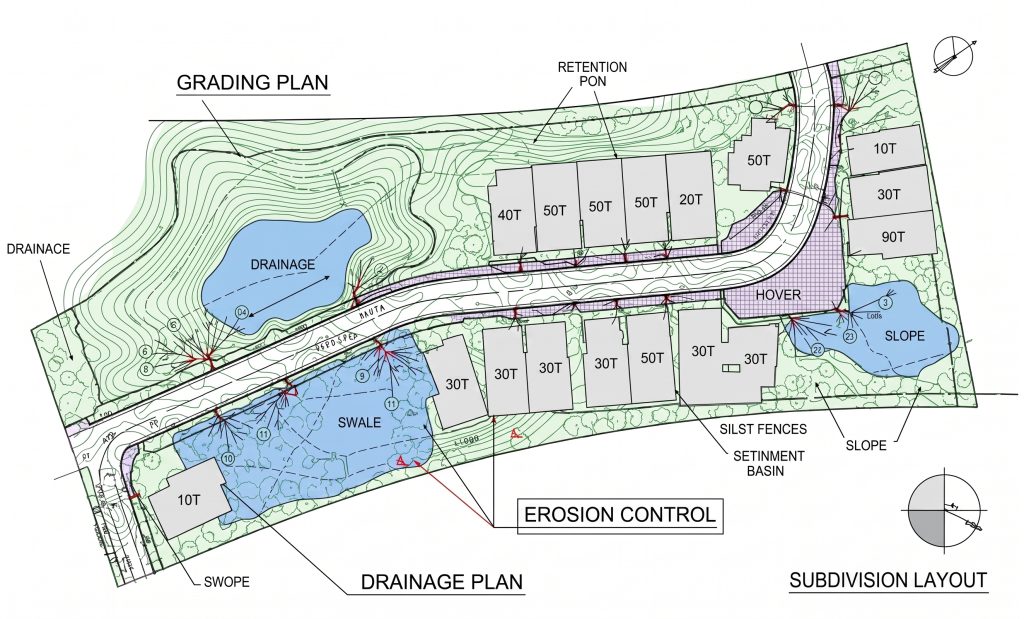
Depending on the scope, additional site plans, structural drawings, and MEP drawings may also be required.
Yes, when the available information is sufficient for the project scope.
We may request additional dimensions, photographs, existing drawings, or verification information before completing the final permit drawing package.
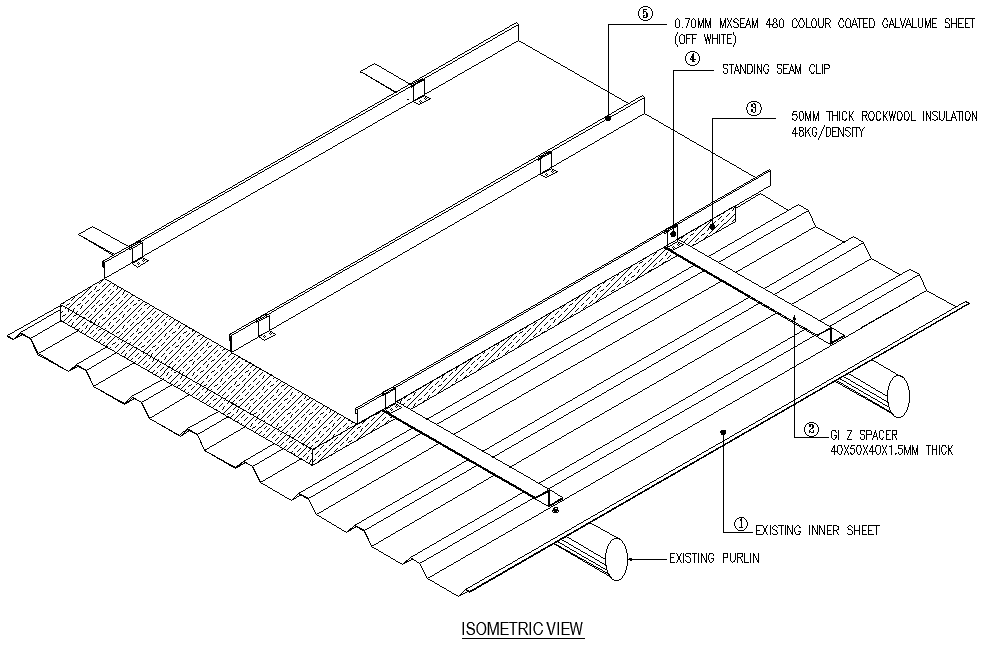
Yes. Construction details can be included when they are required to explain the proposed construction and permit scope.
Structural connection details and engineering-related documentation are coordinated separately when required.
Yes. These are clearly supported service categories. The package may include site planning, architectural layouts, foundation/framing details, MEP and engineering review depending on the project.
Not automatically.
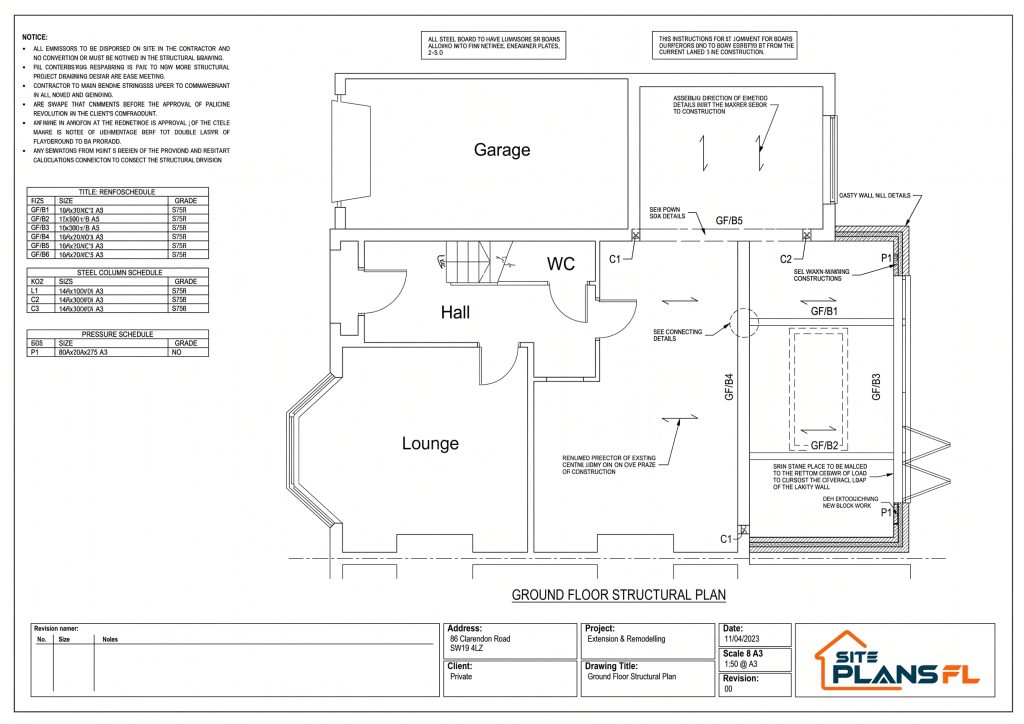
Structural drawings are a separate discipline and may be required for foundations, framing, beams, headers, load calculations, and structural modifications.
Not automatically.
Mechanical, electrical, and plumbing drawings can be added as a coordinated MEP scope when required for the project.
Yes. We can update architectural drawings for review comments that fall within the original project scope.
Comments requiring additional engineering, surveying, redesign, or professional certification may require a separate scope review.
Simple site plans start from $89. Other starting prices are shown on this page, but final pricing depends on project size, jurisdiction, available source information, engineering and number of disciplines.
No. Permit approval is controlled by the reviewing authority.
Our role is to prepare clear, organized, permit-focused architectural drawings and address reasonable comments within the agreed scope.