A florida site plan for permit approval only works if it matches what your local building department actually asks for. Requirements shift from Miami-Dade to Duval County, and a plan built for one office often gets rejected in another.
We review Florida permit applications every week, and the pattern is consistent: most rejections come down to missing details, not bad drafting. This guide breaks down exactly what counties check, so your first submission gets approved.
What Is a Site Plan for a Florida Building Permit?
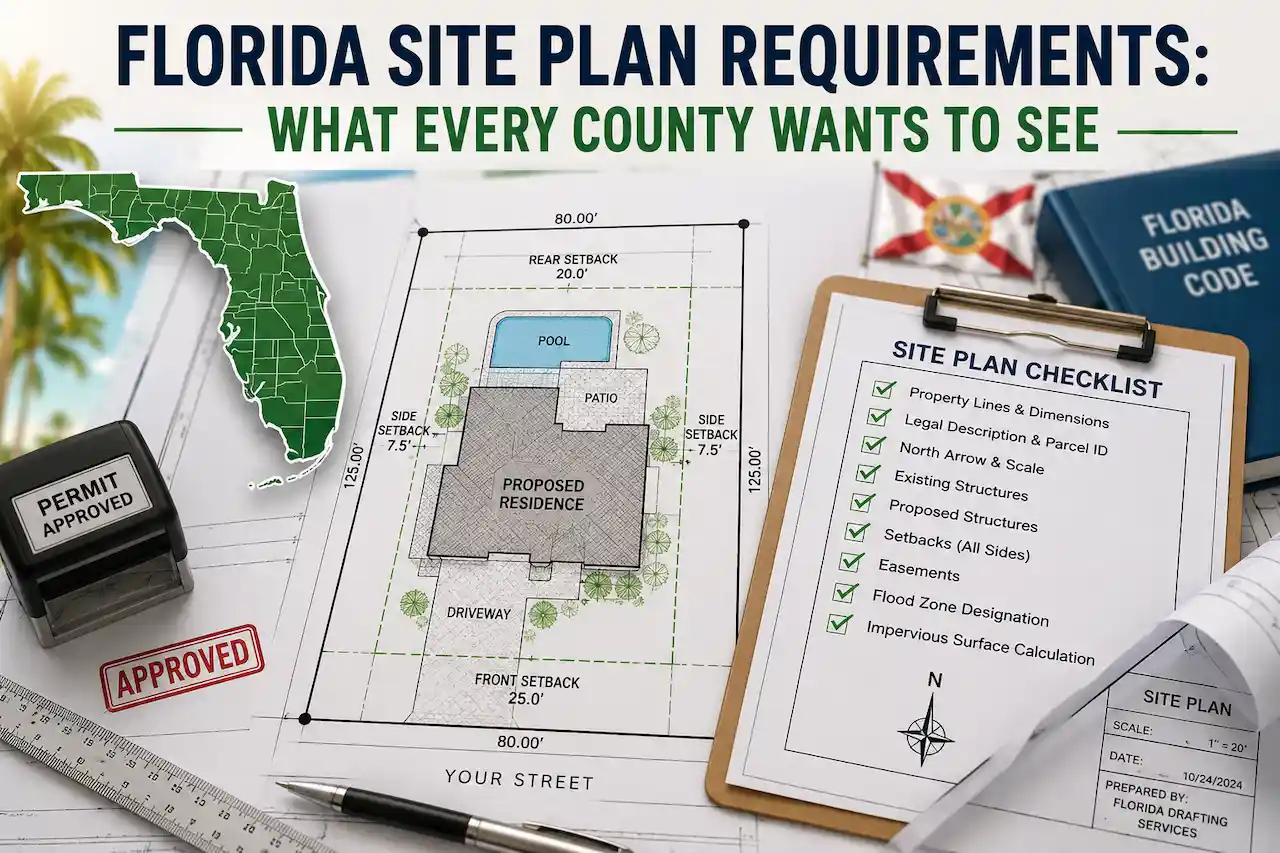
A site plan is a scaled, top-down drawing of your property that shows exactly what exists today and what you plan to build. It includes property lines, structures, setbacks, and site features, drawn to a scale the permit reviewer can measure directly. Florida building departments use it to confirm your project meets zoning, setback, and flood requirements before construction ever starts.
We have seen firsthand that homeowners often confuse a site plan with a survey. A survey is a legal document prepared by a licensed surveyor. A site plan for permit purposes is a drafted drawing built from parcel data, aerial imagery, and your project details accepted by most Florida counties for standard residential and commercial permits.
Why Florida Counties Require a Site Plan Before Permitting
Florida’s mix of coastal geography, flood risk, and dense urban growth means permit offices need to verify compliance before a single shovel goes in the ground. A site plan lets the reviewer confirm setbacks, drainage direction, and structure placement without a site visit.
This matters more in Florida than in most states. Counties like Miami-Dade and Broward enforce strict flood elevation rules, while inland counties such as Orange and Hillsborough focus more heavily on stormwater and impervious surface limits. A florida site plan for permit has to reflect the rules of the specific county reviewing it, not a generic template.
What Every Florida County Actually Checks on a Site Plan
Across the submissions we handle, these are the details permit reviewers check first, regardless of county:
- Property boundaries and legal description pulled from official parcel records, not a rough sketch
- Setbacks for the applicable zoning district front, rear, and side, measured to the exact foot
- Existing and proposed structures clearly labeled and dimensioned, with no overlap or ambiguity
- Flood zone and elevation data required in most coastal and low-lying Florida counties
- Stormwater and drainage flow direction arrows and any retention or swale areas
- Easements and utility locations anything that restricts where you can build
- Title block, scale, and north arrow missing any one of these causes an automatic hold in several counties
A site plan requirements Florida checklist is only useful if it is applied county by county. We always advise clients to confirm their specific jurisdiction’s checklist before submission, since Palm Beach, Pinellas, and Duval each have small but meaningful differences in what they require on the drawing.
Residential vs Commercial Site Plan Requirements in Florida
Residential permits generally need a simpler drawing: property lines, the home footprint, additions like decks or pools, and standard setbacks. Our residential site plan service covers sheds, fences, pools, additions, and similar homeowner projects across Florida counties.
Commercial site plans carry more weight. Parking layout, ADA access routes, landscaping buffers, and stormwater management all get reviewed in detail, often by multiple departments. Our commercial site plan service is built specifically for retail, office, and development-stage projects that need to satisfy those extra layers of review.
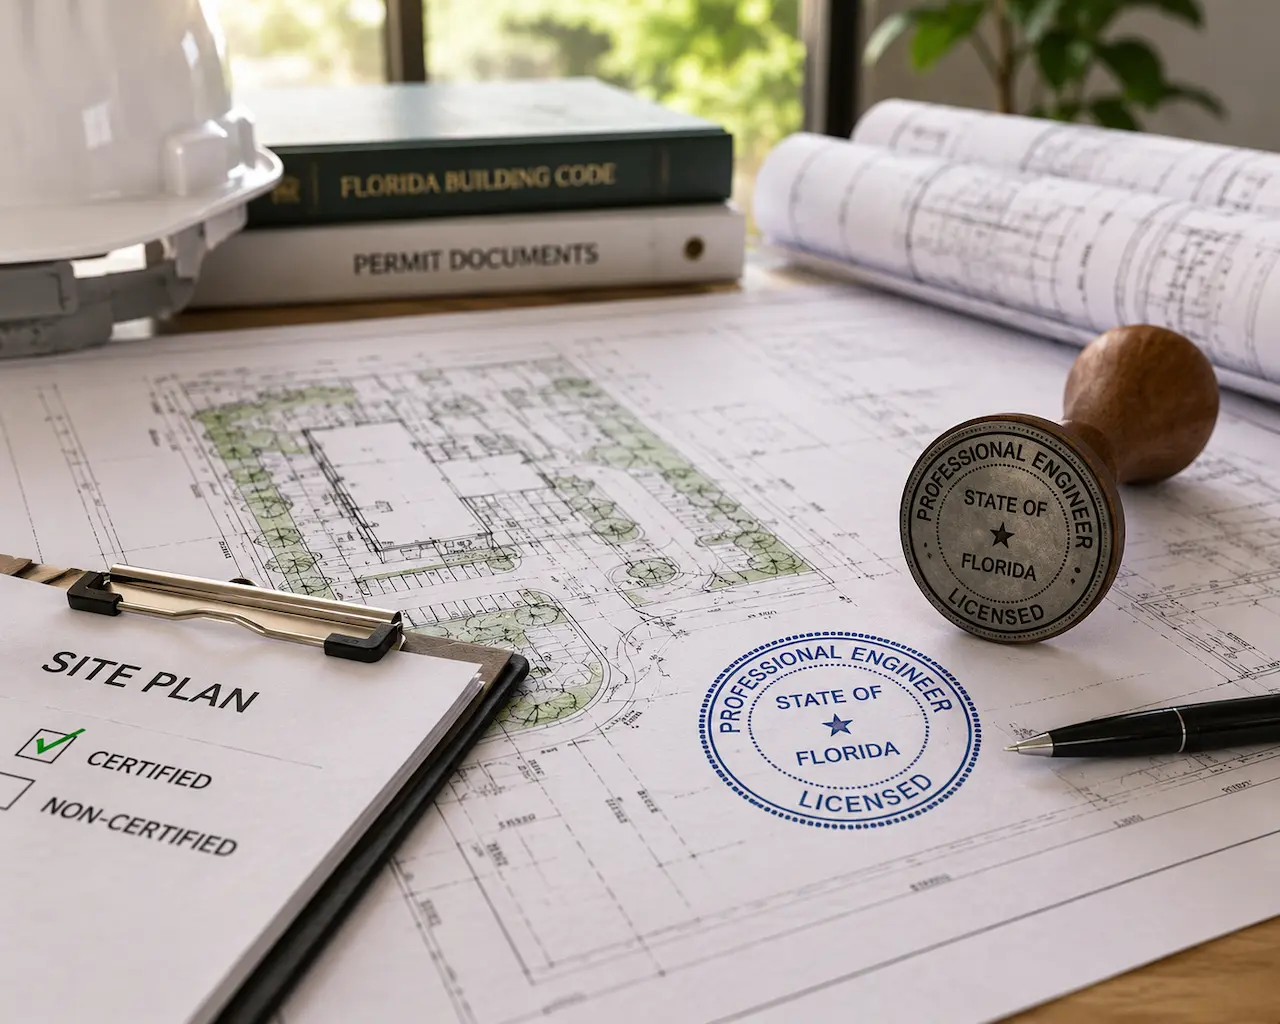
When Florida Permit Offices Require a PE-Stamped Site Plan
Not every Florida permit needs an engineer’s stamp. Most standard residential projects sheds, fences, pools, decks are accepted with a non-certified, drafted site plan. Larger residential work, commercial development, and projects involving grading or drainage changes usually require a licensed engineer’s seal.
We always advise clients to check with their building department before ordering, since requiring a stamp when it is not needed adds unnecessary cost and turnaround time. When one is required, our PE-stamped site plan service handles it in-house, so the drawing and the engineering sign-off come from the same team.
Common Reasons Florida Site Plans Get Rejected
Most rejections we see trace back to a small set of repeat issues:
- Property lines that do not match current GIS or parcel data
- Missing flood zone elevation on properties in a flood hazard area
- Setback measurements that conflict with the zoning district on file
- Structures shown without dimensions or clear labels
- Drawings submitted at the wrong scale for the reviewing department
Running your drawing through our site plan rejection analyzer before submission flags these issues early, based on the exact patterns Florida counties reject most often.
How Much Does a Florida Site Plan for Permit Cost
Pricing depends on property size, project complexity, and whether a PE stamp is required. A basic residential site plan for a shed or fence costs less than a commercial plan with parking, landscaping, and drainage details. For an exact figure based on your project, our site plan cost calculator gives a transparent estimate before you order.
How to Get a Permit-Ready Site Plan for Your Florida County
- Share your property address and project details no site visit required
- We pull parcel data, GIS records, and zoning information for your exact county
- Your site plan for permit florida is drafted to the scale and format your department requires
- We check it against known local requirements, whether you are in Tampa or Jacksonville
- You receive a permit-ready drawing, with revisions included if your county requests changes
Our Tampa site plan and Jacksonville site plan pages cover local requirements in more depth if you are building in Hillsborough or Duval County specifically. For anything outside standard drafting, our drafting services team can help.
Frequently Asked Questions
Do all Florida counties have the same site plan requirements?
No. Setback rules, flood elevation requirements, and drainage standards vary by county and sometimes by zoning district within the same county.
Can I submit a site plan without a surveyor or engineer?
For most residential permits, yes. A drafted, non-certified site plan is accepted unless your county specifically requires a licensed stamp.
How long does it take to get a Florida site plan ready for permit?
Most standard residential site plans are completed within 24 hours. Commercial and PE-stamped plans typically take longer due to the added review detail.
What causes a site plan to get rejected the most in Florida?
Boundary mismatches and missing flood zone elevation are the two most common reasons we see across Florida counties.
Do I need a new site plan for every permit application?
If your project scope changes or your previous plan is outdated, yes. Reviewers expect the drawing to reflect the current proposed work accurately.
Conclusion
A florida site plan for permit only works when it reflects the exact requirements of your county, not a generic template. Getting setbacks, flood data, and structure details right the first time saves weeks of back-and-forth with your building department. We build every plan around the county reviewing it, not a one-size-fits-all format.
Why Choose Us
We combine parcel data, GIS mapping, and hands-on knowledge of Florida county requirements to get your site plan approved on the first submission.
- Drafted specifically for your county’s zoning and flood requirements
- Fast turnaround, with most residential plans ready within 24 hours
- Revisions included if your building department requests changes
- In-house PE-stamped option when your project requires it
- Direct support from a team that reviews Florida permit submissions daily