Florida garage permit site plan requirements are important for homeowners planning to build a garage or carport in Florida. Garages and carports are among the most common residential construction projects in the state, and understanding the permit process can help avoid delays, revisions, and zoning issues.
Does a Florida Garage or Carport Require a Permit?
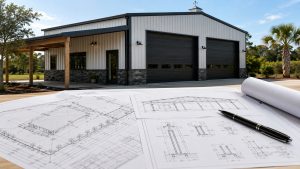
Yes, always. A garage attached or detached always requires a building permit in Florida. A carport (an open-sided structure with a roof) also requires a permit.
This is true regardless of size. There’s no “small garage exemption” in Florida.
Before submitting an application, homeowners should ensure their Florida garage permit site plan includes accurate property boundaries, dimensions, and setback information required by the local building department.
Attached vs. Detached: Does It Matter for the Site Plan?

Yes, slightly.
Attached garage:
- Treated as part of the principal structure
- Must meet the same setback requirements as the house
- Typically requires full structural drawings and a site plan
- The site plan shows it as part of the building footprint
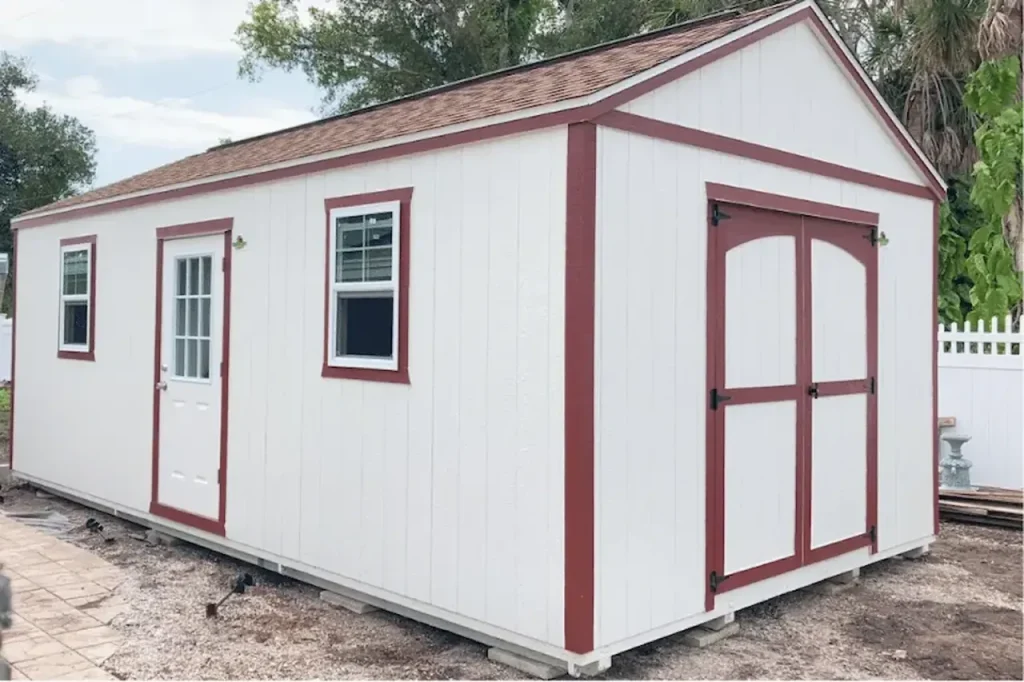
Detached garage:
- Treated as an accessory structure
- Has different (usually smaller) setback requirements than the principal structure
- Typically still requires structural drawings plus a site plan
- The site plan shows it as a separate structure with its own setback dimensions
Florida Detached Garage Setback Requirements
For a standard residential zone in most Florida counties:
- Rear setback: 5 feet from the rear property line
- Side setback: 5 feet from side property lines
- Front yard: detached garages generally cannot be in the front yard, or must meet the principal structure’s front setback
- Distance from principal structure: typically 10 feet (fire separation)
Miami-Dade: Detached accessory structures must be 7.5 feet from side property lines in R-1 zones.
Some Florida counties allow detached garages to be placed within 5 feet of the rear property line if they meet window and vent requirements. Check your specific zone.
What a Florida Garage Permit Site Plan Must Show
- Property boundaries with dimensions
- Principal structure (house) with dimensions
- Proposed garage/carport with dimensions
- All setbacks labeled: garage to each property line, garage to principal structure
- Driveway connection shown
- Impervious surface calculation (garage and driveway addition both count)
- North arrow, scale, address, parcel ID
- Flood zone designation
A properly prepared Florida garage permit site plan helps permit reviewers verify compliance with zoning regulations, lot coverage limits, and development standards.
Impervious Surface and Garages
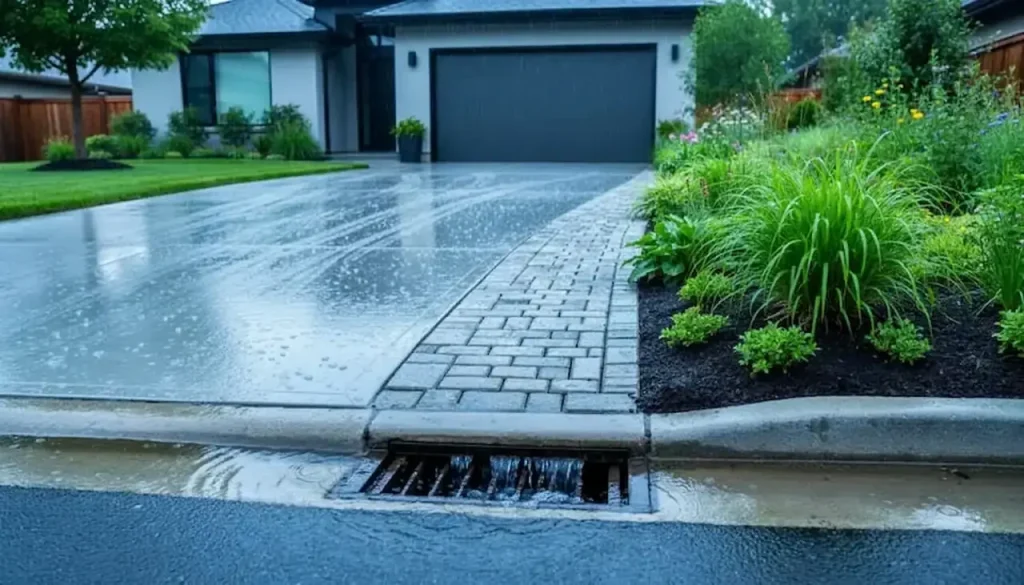
A garage adds significant impervious surface, both the garage footprint and any expanded driveway to reach it. On smaller Florida lots, this can be a limiting factor.
Example: A 1,800 sq ft house on a 7,500 sq ft lot already has 24% impervious coverage from the house alone. Adding a 400 sq ft detached garage plus a 300 sq ft driveway extension brings that to 33%, still under most Florida limits. But if there’s already an existing pool and patio, the numbers add up quickly.
We always include the impervious surface calculation in the site plan, so you know where you stand before submitting.
Many homeowners are surprised to learn that a Florida garage permit site plan must account for both the garage footprint and any new driveway area added to the property.
Carport-Specific Requirements
Carports are open-sided structures (roof with columns but no walls). They’re popular in Florida as an alternative to fully enclosed garages.
Florida requirements for carports:
- Permit required
- Must be built to Florida Building Code wind resistance requirements (this is often where people get surprised that carports in Florida must be engineered for hurricane winds)
- Site plan required showing the same elements as the garage
- Some Florida counties treat carports differently from garages in terms of setbacks; verify for your jurisdiction
Get Your Florida Garage Permit Site Plan
Our Florida garage permit site plan service starts at $79 and includes county-specific setback research and permit-ready formatting.
Delivered within 24 hours. County-specific setback research included.