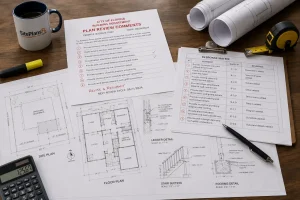
A Florida permit rejected site plan can delay your construction project when drawings contain missing setback dimensions, incorrect scales, easement conflicts, or incomplete property information. However, receiving a correction notice doesn’t necessarily mean your building permit has been denied.
Florida building departments may request revised site plans, additional measurements, or supporting documentation before continuing the permit review process. Understanding the specific review comments is the first step toward resolving the issue.
Below are seven common reasons Florida site plans receive correction notices, how to fix each problem, and what to check before resubmitting your permit application.
Common Florida Site Plan Rejection Reasons at a Glance
Before revising your drawings, identify which site plan issue appears in your building department’s correction notice. These are seven common problems and their potential solutions.
| Site Plan Issue | Why It Causes Problems | Recommended Fix |
| Missing setback dimensions | Reviewers cannot verify required distances | Add clearly labeled setback measurements |
| Incorrect drawing scale | Drawing measurements cannot be reliably checked | Verify and label the appropriate scale |
| Missing flood-zone information | Required floodplain information may be incomplete | Confirm the applicable flood zone and elevation requirements |
| Incorrect impervious coverage | Lot coverage or drainage compliance cannot be verified | Update existing and proposed coverage calculations |
| Easement conflicts | Proposed improvements may interfere with recorded easement rights | Verify easements and revise the proposed layout |
| Missing pool safety details | Required pool safety provisions are not adequately documented | Show the applicable barrier or approved safety measures |
| Incorrect property details | Application information does not match the property | Verify the address, parcel ID, and supporting records |
The exact corrections depend on your project and the requirements of the Florida county or municipality reviewing your application.
Reason 1: Missing Setback Dimensions
What happens: Your site plan shows a proposed garage, shed, pool, home addition, or other structure but doesn’t clearly identify its distance from the property boundaries.
Why it causes a correction notice: Florida building and zoning reviewers need accurate measurements to determine whether proposed improvements comply with applicable front, rear, and side-yard setback requirements. Without clearly labeled dimensions, they may be unable to verify the proposed location.
How to fix it: Add dimension lines showing the distances between the proposed structure and the relevant property boundaries. Identify the applicable required setbacks and ensure the measurements match the property survey and proposed layout.
For example, if a proposed detached garage is 7.5 feet from a side property line, the drawing should show that actual distance rather than an approximate measurement.
Before resubmitting: Verify the required setbacks with the local building or zoning department. Setback rules and acceptable drawing conventions vary by jurisdiction, zoning district, and structure type.
Reason 2: Wrong or Missing Scale
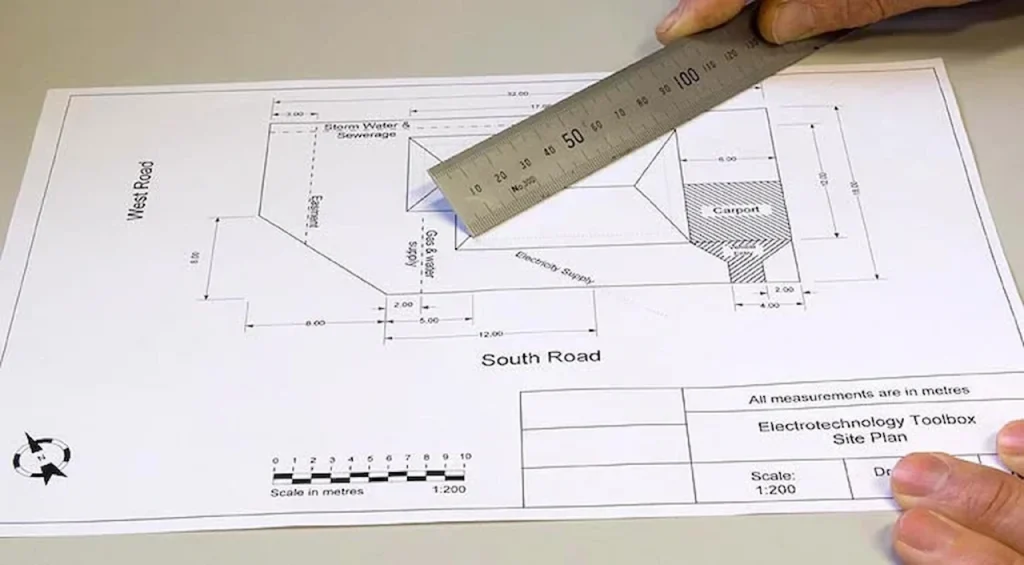
What happens: The submitted site plan doesn’t identify its drawing scale, uses an inappropriate scale, or contains dimensions that don’t correspond to the drawing.
Why it causes a correction notice: Building departments need readable and accurately scaled drawings to review the proposed structure’s location, dimensions, and relationship to property boundaries.
How to fix it: Verify the drawing scale required or accepted by your reviewing jurisdiction. Common residential drawing scales include 1″ = 10′ and 1″ = 20′, but the appropriate scale depends on the property and submission requirements.
Clearly identify the scale in the drawing title block and include a graphic scale where appropriate. Check that all dimensions remain accurate when the drawing is exported or printed at its intended size.
Before resubmitting: Confirm the plan’s sheet size, scale, and dimension labels meet the building department’s submission requirements.
Reason 3: Missing or Incorrect Flood Zone Information
What happens: Your permit drawings omit required flood-zone information, identify an incorrect flood zone, or fail to include elevation documentation requested by the reviewing department.
Why it causes a correction notice: Florida properties may be subject to floodplain development requirements depending on their location, flood-zone classification, and proposed construction. Reviewers may need this information to determine whether additional flood-resistant construction or elevation documentation is required.
How to fix it: Check your property’s flood-zone designation using the FEMA Flood Map Service Center and verify the applicable information with your local floodplain administrator.
Where required, identify the flood zone and relevant Base Flood Elevation (BFE) on the submitted drawings. Properties in certain flood hazard areas may require additional elevation information, engineering documentation, or floodplain development review.
Before resubmitting: Confirm which flood-related documents are required for your specific project. If the correction notice involves drainage or grading, review the applicable Florida grading and drainage plan requirements.
Reason 4: Missing or Incorrect Impervious Surface Calculations
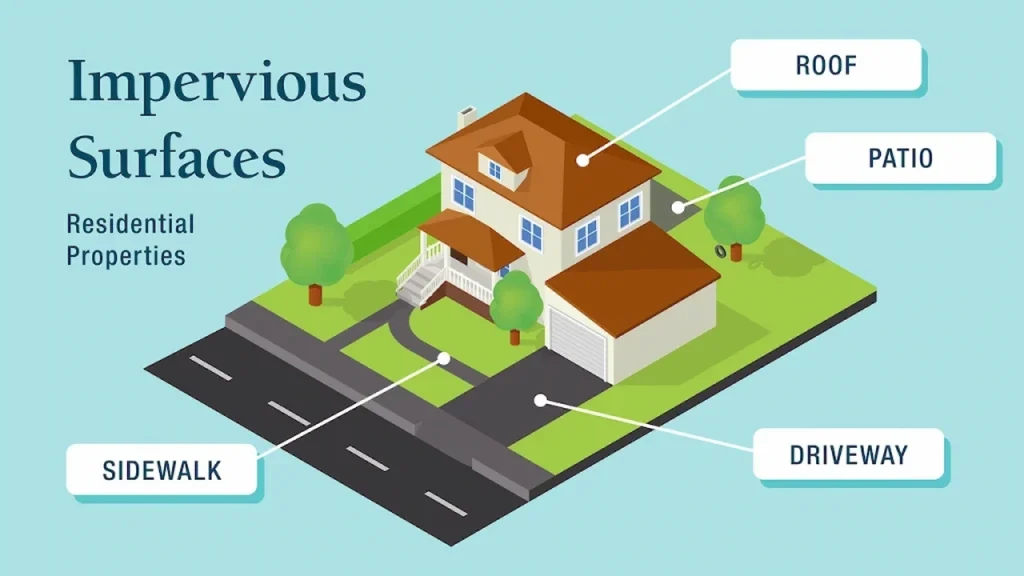
What happens: The submitted site plan doesn’t include required impervious surface calculations, contains incorrect measurements, or shows a proposed improvement that exceeds the applicable coverage limit.
Why it causes a correction notice: Many Florida jurisdictions regulate impervious surface coverage to manage stormwater runoff, drainage, and development intensity. Reviewers may require calculations showing how existing and proposed improvements affect the property.
How to fix it: Calculate the existing impervious area, proposed additional impervious area, and total coverage using the categories and calculation rules required by the local jurisdiction.
For example, consider a 10,000-square-foot residential lot:
- Existing impervious area: 2,500 sq. ft.
- Proposed additional impervious area: 800 sq. ft.
- Total impervious area: 3,300 sq. ft.
- Impervious coverage: 33%
Impervious Coverage (%) = (Total Impervious Area ÷ Lot Area) × 100
If the proposed coverage exceeds the applicable limit, potential solutions may include reducing paved areas, modifying the project layout, or investigating whether an alternative material or variance is permitted.
Before resubmitting: Confirm how your municipality or county classifies roofs, driveways, patios, and permeable surfaces. Lot coverage and impervious coverage are not always calculated the same way.
Reason 5: Proposed Structures Conflict With Property Easements
What happens: Your proposed garage, shed, pool, fence, or other improvement overlaps a recorded utility, drainage, access, or other property easement.
Why it causes a correction notice: Easements may give utility companies, government agencies, or other parties specific rights to access or use portions of a property. A proposed structure that interferes with those rights may require relocation, additional documentation, or approval from the easement holder.
How to fix it: Review your property’s recorded plat, available survey, and easement documents. Relevant records may be available through the county clerk or other local property records.
Identify the easement boundaries on the site plan and compare them with the proposed improvement. If a conflict exists, potential solutions may include:
- Relocating the proposed structure outside the easement.
- Revising the project dimensions or layout.
- Obtaining written authorization when permitted.
- Investigating an easement modification or vacation where legally available.
Before resubmitting: Confirm the easement’s specific restrictions and any required approvals. Not every easement prohibits every improvement, and permission from the building department alone may not resolve an easement conflict.
Reason 6: Missing Pool Safety Barrier or Compliance Details
What happens: Your residential pool permit drawings don’t adequately show the safety features required for the proposed swimming pool.
Why it causes a correction notice: Florida’s Residential Swimming Pool Safety Act establishes safety requirements for applicable residential swimming pools. Depending on the project and compliance method, reviewers may need drawings or supporting documentation showing how the proposed pool will meet applicable safety provisions.
How to fix it: Review the correction notice and identify the missing pool safety information. Depending on the approved compliance method, the revised plans may need to document:
- The location and configuration of a compliant pool barrier.
- Applicable barrier height and opening requirements.
- Gate locations and required locking or latching features.
- Other permitted safety measures and supporting details, where applicable.
Florida law provides multiple potential safety compliance methods, so a perimeter fence is not necessarily the only available option.
For additional examples of pool-related drawing issues, see our guide to Florida pool permit site plan rejections, which focuses on problems that can arise during the pool permit review process.
Before resubmitting: Verify the applicable requirements under Chapter 515, Florida Statutes, and confirm the documentation required by your reviewing jurisdiction.
If your project also involves pool placement or setback issues, a properly prepared residential site plan can help document the proposed pool location relative to property boundaries and other improvements.
Reason 7: Incorrect Property Address or Parcel Identification
What happens: The property address, parcel identification number, or legal description shown on the site plan doesn’t match the information in the permit application or official property records.
Why it causes a correction notice: Building departments need consistent property information to confirm that the submitted drawings correspond to the correct parcel. Discrepancies may prevent reviewers from verifying the proposed project location.
How to fix it: Check the property’s identification details using the appropriate county property appraiser’s records. Compare the information with the permit application, property survey, and drawing title block.
Verify the following details:
- Property street address.
- Parcel identification number.
- Legal description, when required.
- Property owner information, where applicable.
- Project address and location shown on the drawings.
Before resubmitting: Correct any discrepancies across the site plan and supporting application documents. If the parcel has recently been divided, combined, or reassigned an address, confirm the appropriate identification with the reviewing department.
How to Fix and Resubmit a Rejected Florida Site Plan
Receiving a Florida permit correction notice doesn’t always mean your construction project has been denied. In many cases, the reviewing department identifies specific drawing errors or missing documents that must be addressed before the application can proceed.
The following steps can help you prepare accurate Florida site plan corrections and avoid submitting the same mistakes again.
Step 1: Review the Building Department’s Correction Notice
Read every comment issued by the reviewing department. Identify whether the requested changes involve zoning setbacks, property boundaries, flood-zone information, impervious coverage, easements, or other permit documentation.
If a comment is unclear, contact the reviewing department for clarification before making assumptions.
Step 2: Identify the Drawings That Need Revisions
Compare each correction comment with your existing site plan and supporting documents.
Some corrections may require only additional dimensions or labels. Others may involve revised surveys, engineering calculations, zoning documentation, or changes to the proposed project layout.
Step 3: Update the Site Plan
Make the required revisions while keeping all affected drawing information consistent.
Check that property boundaries, proposed improvements, setbacks, scales, and other applicable details are accurately represented.
If the changes affect engineered documents, additional professional review or updated signed and sealed drawings may be required.
Step 4: Prepare Responses to Review Comments
When the reviewing department requires a response letter or correction summary, explain how each comment was addressed.
Reference the applicable revised drawing sheet or supporting document so the reviewer can locate the changes efficiently.
For a more detailed explanation of how to interpret reviewer comments and prepare your response, read our Florida permit correction notice guide.
Step 5: Resubmit the Corrected Permit Documents
Upload or submit the revised site plan and required supporting documents using the applicable county or municipal permit process.
Follow the department’s instructions for document naming, revision dates, replacement sheets, and resubmission requirements.
Important: A corrected site plan does not guarantee permit approval. Additional review comments may be issued, and some projects require zoning approvals, variances, or other authorizations before proceeding.
If you’re unsure how to interpret your correction notice, use the Florida Permit Rejection Analyzer to help identify common drawing issues and possible next steps.
How the Florida Permit Rejection Analyzer Can Help
If your Florida permit application has received correction comments and you’re unsure what to change, reviewing the notice carefully is the first step.
The Florida Permit Rejection Analyzer helps you identify common site plan errors and understand potential corrections based on the information provided in your notice.
The tool can help you recognize issues involving missing setback dimensions, drawing scales, flood-zone information, easements, impervious coverage, and other site plan requirements.
Use the Florida Permit Rejection Analyzer
The analyzer provides preliminary guidance and does not replace the reviewing building department’s requirements or a qualified professional’s assessment.
If Site Plans FL prepared your original drawing, contact our team to confirm whether the requested corrections qualify for complimentary revisions.
If another provider prepared your drawings, or you created the plan yourself, contact Site Plans FL to request a review of the correction notice and existing documents.
Our team can help determine whether your site plan needs a targeted revision or a more extensive redraw. Pricing and turnaround depend on the correction scope and applicable service terms.
Frequently Asked Questions About Florida Permit Rejections
What should I do if my Florida building permit is rejected?
Start by reviewing the building department’s correction notice to identify the specific problems. Determine whether the issues involve missing site plan information, zoning compliance, incorrect drawings, or supporting documents. Make the required corrections and follow the department’s resubmission instructions.
Can I resubmit a rejected site plan in Florida?
In many cases, yes. When a building department issues correction comments, applicants can generally revise and resubmit the affected drawings. However, a formal permit denial may require a different process, depending on the reason for denial and local procedures.
How long does it take to correct a rejected Florida site plan?
The time required depends on the corrections requested. Simple drafting changes may be completed relatively quickly, while issues involving surveys, engineering, easements, or zoning approvals can take longer. Building department re-review timelines also vary.
Do I need a completely new site plan after a permit rejection?
Not necessarily. Missing dimensions, incorrect labels, or minor documentation errors may be resolved by revising the existing plan. More substantial problems involving property boundaries, project placement, or inaccurate base information may require a more extensive redraw.
Can missing setback dimensions cause a Florida permit rejection?
Yes. When required setback measurements are missing or unclear, reviewers may be unable to confirm whether a proposed structure complies with applicable zoning regulations. Adding accurate dimensions and verifying local setback requirements can help resolve the issue.
Why was my Florida pool permit rejected?
A Florida pool permit application may receive correction comments because of missing safety documentation, setback conflicts, easement issues, incomplete drawings, or other applicable requirements. The correction notice should identify the specific issues that need attention.
Do Florida permit corrections require an engineer’s seal?
Not every site plan correction requires an engineer’s seal. However, revisions involving regulated engineering work or previously signed and sealed engineering documents may require review and authentication by an appropriately licensed professional. Requirements depend on the project and reviewing jurisdiction.
SEO benefit: These questions cover relevant long-tail searches without making the article repetitive. They also give readers useful answers before contacting your business.
Need Help Fixing a Rejected Florida Site Plan?
A Florida permit rejected site plan doesn’t always mean your construction project must start over. Missing setbacks, incorrect drawing scales, flood-zone information, easement conflicts, and incomplete property details can often be addressed through appropriate drawing revisions and supporting documentation.
The key is understanding the building department’s correction notice and resolving each issue before resubmitting your application.
At Site Plans FL, we help Florida property owners, contractors, and builders prepare site plans and address drawing-related permit corrections.
Whether you need minor updates to an existing plan or a more extensive redraw, our team can review your project requirements and help identify the appropriate next steps.
If you used another service or drew your own plan, contact us, we can review your existing plan and identify the issues, then either fix it or redraw it from scratch.
Standard revision: $79 (new plan if needed) or free if we prepared the original.