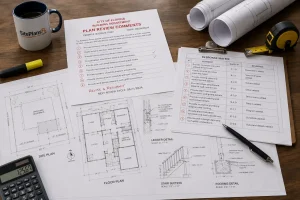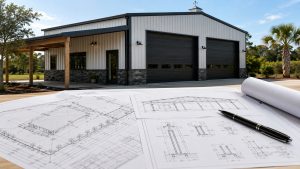
Florida commercial site plan requirements are more detailed than residential site plans and are required for most business permit applications. Understanding Florida commercial site plan requirements helps businesses avoid permit delays, compliance issues, and costly revisions.
When Do Florida Commercial Projects Need a Site Plan?
Every. Single. One. If you’re pulling a commercial building permit in Florida, regardless of the project scope, you need a site plan. This includes:
- New commercial construction
- Tenant improvements (interior renovations to an existing commercial space)
- Change of use (converting office space to a restaurant, for example)
- Adding parking, outdoor seating, or other site improvements
- Commercial additions
There are no exceptions for “small” commercial projects. Even replacing signage on a commercial building may require a site plan in some Florida jurisdictions.
Understanding Florida commercial site plan requirements before submitting a permit application can help businesses avoid review comments and unexpected project delays.
PE Stamp Requirement for Florida Commercial Site Plans
This is the key difference from residential work: almost all Florida commercial permits require a PE-stamped site plan.
Why? Because commercial construction involves more complex engineering considerations:
- Structural loads are higher
- Occupancy affects life safety code requirements
- Stormwater management requirements are more demanding
- ADA compliance is federally mandated and must be engineered
- Fire safety and egress requirements must be calculated
Meeting Florida commercial site plan requirements is essential for projects that involve public occupancy, accessibility compliance, and life safety considerations.
Our PE-stamped commercial site plan: $499
This includes site plan preparation and licensed Florida PE review, signature, and seal. A professionally prepared Florida commercial site plan requirements package helps ensure all required engineering and zoning details are included before submission.
What Florida Commercial Site Plans Must Show
Core elements:
- Property boundaries with legal description
- All existing structures with dimensions
- Proposed construction or improvements with dimensions
- All setbacks from property lines
- North arrow, scale, address, parcel ID
Commercial-specific elements:
Parking:
- Number of spaces (total count)
- ADA accessible spaces (required number depends on total count per ADA standards)
- Space dimensions (typically 9′ × 18′ standard, 9′ × 20′ or more for ADA)
- Drive aisle widths
- Required handicap signage and ramp locations
Access:
- Ingress and egress points labeled
- Dimensions of curb cuts
- Traffic flow direction
- Distance from access point to intersection (some Florida counties require specific setbacks)
Drainage:
- Drainage flow arrows
- Retention or detention area
- Outfall location
- Stormwater management calculations (attached separately, referenced on plan)
Other:
- Utility connections shown
- Dumpster location and enclosure
- Bicycle parking (required by some Florida jurisdictions)
- Easements
- Landscaping buffer zones (required by many Florida commercial zones)
- Setbacks from adjoining residential properties, if applicable
These utility details are often reviewed as part of Florida commercial site plan requirements during the permit approval process.
Florida Commercial Parking Requirements

Parking requirements in Florida are set by each county’s or municipality’s zoning code, based on the use type. Some examples:
- Restaurant: typically 1 space per 100 sq ft of dining area (varies widely by jurisdiction)
- Retail: typically 1 space per 250 sq ft of gross leasable area
- Office: typically 1 space per 300–400 sq ft of office area
- Medical office: typically 1 space per 200 sq ft
These are generalities. Your specific zone and use will have specific ratios, and a change of use (from office to restaurant, for example) can significantly change your parking requirement.
Because parking standards vary by jurisdiction, Florida commercial site plan requirements should always be reviewed before finalizing a site layout or development plan.
Use the Site Plan Cost Calculator for a quick estimate.
Change of Use Permits in Florida
A change of use permit is required when a commercial space transitions to a different occupancy classification. This is more common than people think, converting a retail store to a restaurant, converting a warehouse to a gym, and adding a bar to a restaurant.
Change of use permits in Florida often require a new or updated site plan because:
- Parking requirements may change
- Occupancy load affects egress requirements (affects how many exits and their widths)
- Some uses have specific site requirements (restaurants need grease traps, for example)
Understanding Florida commercial site plan requirements early in the planning stage can prevent costly redesigns when occupancy classifications change.
Our PE can prepare and stamp the site plan for a Florida change-of-use permit. Contact us with your project details.
Get Your Florida Commercial Site Plan
PE-stamped commercial site plan: $499
Includes site plan preparation, licensed Florida PE review, engineering compliance check, PE signature and seal, and delivery in 2–5 business days.